Search ALL Listings!

Save
Ask
Tour
Hide
Share
$399,000
New Listing

134 Forest Lake Drive
Simpsonville, SC 29681

For Sale|Single Family Residence|Active
3
Beds
3
Total Baths
3
Full Baths
2,432
SqFt
$164
/SqFt
1992
Built
Subdivision:
Forest Lake
County:
Greenville
Call Now: 678-444-4110
Is this the listing for you? We can help make it yours.
678-444-4110
134 Forest Lake Drive134 Forest Lake Drive134 Forest Lake Drive134 Forest Lake Drive
Save
Ask
Tour
Hide
Share

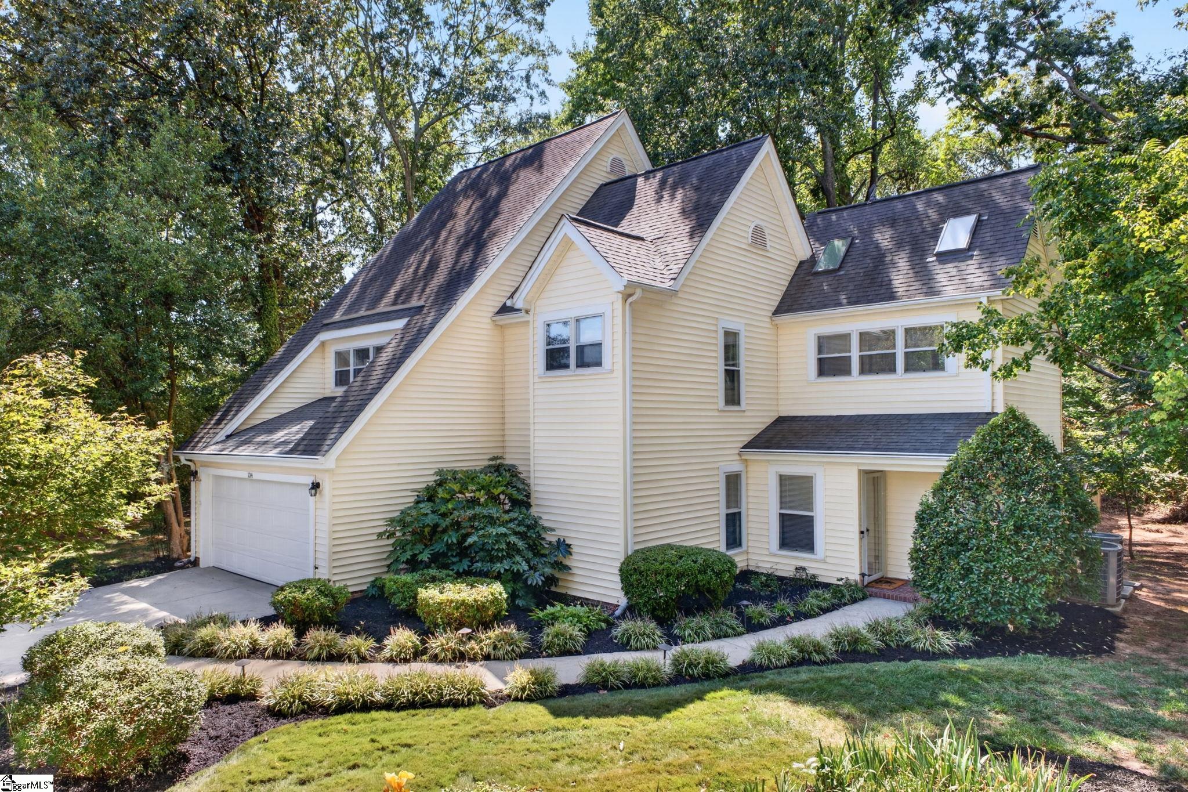
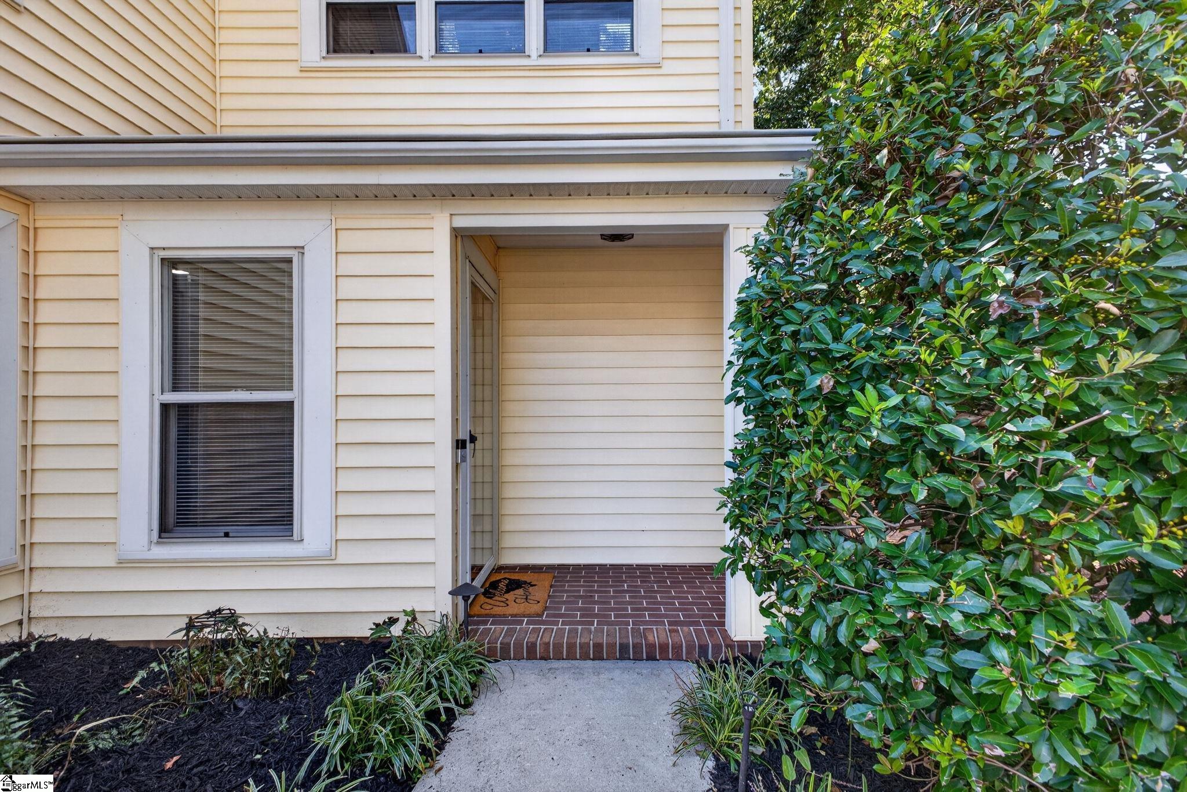
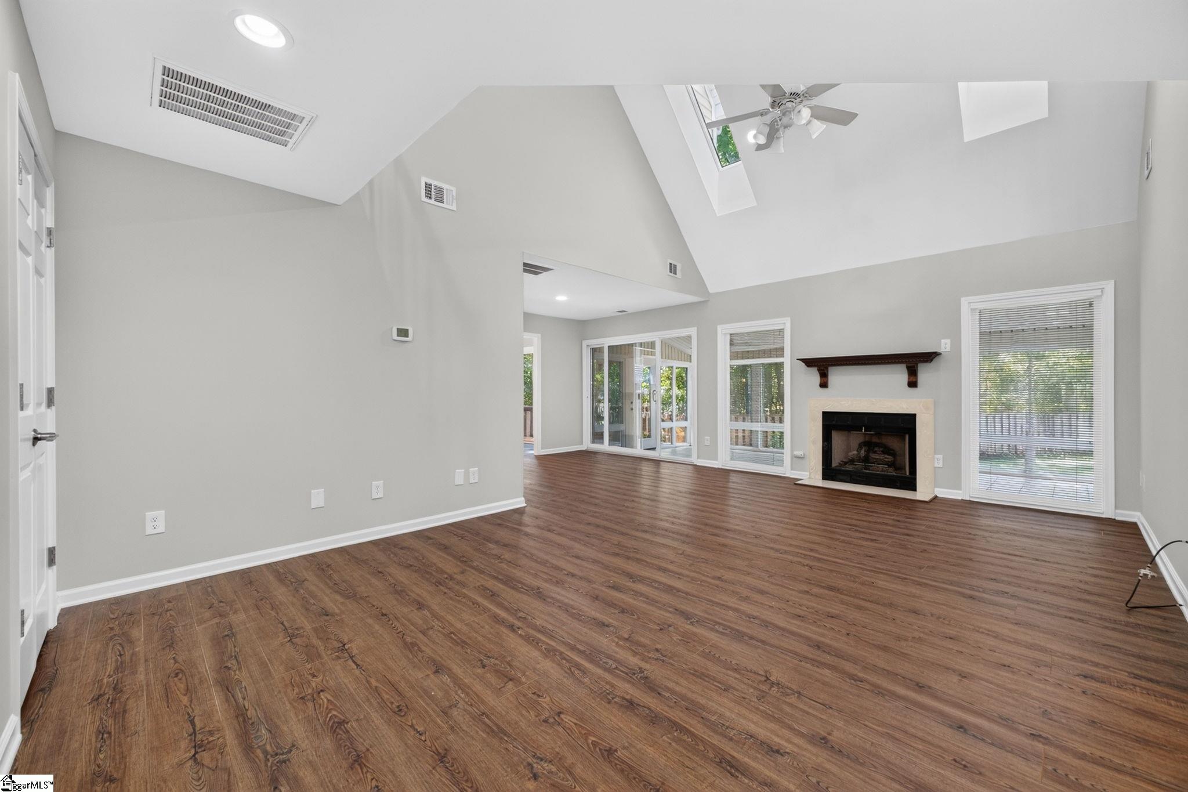
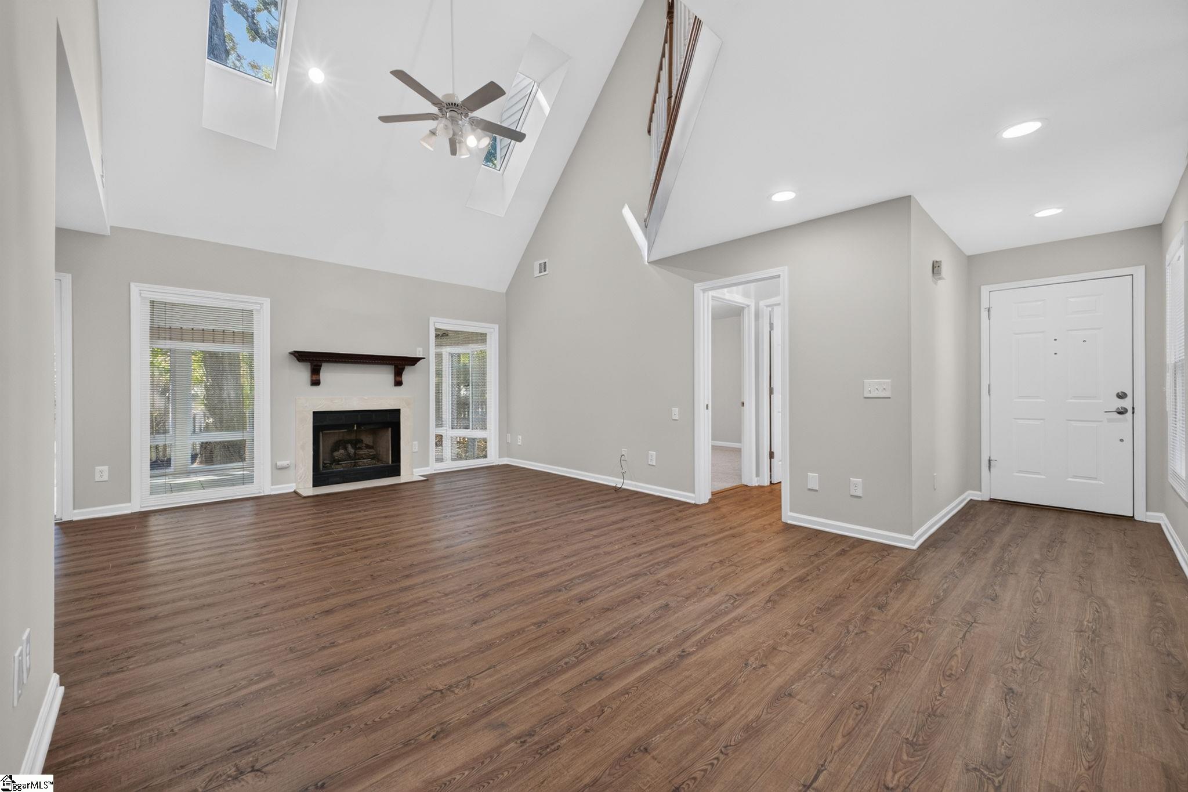
Location and Lifestyle! Welcome to 134 Forest Lake Drive. This home offers the best of everything! You will enjoy the privacy of being located in a cul de sac with a private back yard but centrally located to everything Woodruff Road has to offer. Forest Lake is a sought-after gated community known for its scenic lake, established charm, and year-round amenities—all just far enough off the beaten path to feel private, but so close to shopping, dining, and much more. The home has 3 bedrooms, 3 full baths, a breakfast and separate dining room as well as a large living room and a four seasons sun porch. The kitchen has custom cabinetry with soft close doors and drawers and nice granite countertops. The primary suite is 20x20 and offers a large bath that overlooks the private backyard. Freshly painted, new carpet and ready for new owners. This this fantastic home could be yours just i time for the holidays.

Save
Ask
Tour
Hide
Share
Listing Snapshot
Price 
$399,000
Days On Site 
0 Days
Bedrooms 
3
Inside Area (SqFt) 
2,432 sqft
Total Baths 
3
Full Baths 
3
Partial Baths 
N/A
Lot Size 
0.18 Acres
Year Built 
1992
MLS® Number 
1605399
Status 
Active
Property Tax 
$1,238
HOA/Condo/Coop Fees 
$175 monthly
Sq Ft Source 
N/A
Friends & Family
Recent Activity
2 hours agoListing updated with changes from the MLS®
3 hours agoListing first seen on site
General Features
Acres 
0.18
Attached Garage 
Yes
Disclosures 
Seller Disclosure
Foundation 
Slab
Garage 
Yes
Garage Spaces 
2
Levels 
Two
Parking 
AttachedConcreteDrivewayGarage
Parking Spaces 
2
Property Sub Type 
Single Family Residence
Sewer 
Public Sewer
Style 
Traditional
Utilities 
Cable Available
Water Source 
Public
Interior Features
Appliances 
RefrigeratorGas Water Heater
Basement 
None
Cooling 
ElectricMulti UnitsCeiling Fan(s)
Fireplace 
Yes
Fireplace Features 
Gas Log
Fireplaces 
1
Flooring 
CarpetCeramic TileWood
Heating 
Natural Gas
Interior 
High CeilingsCeiling Fan(s)Soaking TubWalk-In Closet(s)
Laundry Features 
Laundry RoomMain Level
Main Level Bedrooms 
1
Window Features 
Skylight(s)
Bedroom 2 
Dimensions - 17x14Area - 238
Bedroom 3 
Dimensions - 14x11Area - 154
Dining Room 
Dimensions - 11x11Area - 121
Kitchen 
Dimensions - 20x7Area - 140
Living Room 
Dimensions - 23x20Area - 460
Master Bedroom 
Dimensions - 20x20Level - SecondArea - 400
Save
Ask
Tour
Hide
Share
Exterior Features
Construction Details 
Vinyl Siding
Lot Features 
Cul-De-SacFew Trees
Patio And Porch 
Deck
Windows/Doors 
Skylight(s)
Community Features
Association Fee 
$175.0
Association Fee Frequency 
Monthly
Community Features 
ClubhouseGatedStreet LightsPoolSidewalksLake
MLS Area 
032
Schools
School District
Unknown
Elementary School
Mauldin
Middle School
Mauldin
High School
Mauldin
Listing courtesy of RE/MAX Moves Simpsonville


Listing information is provided by Participants of the Greater Greenville Association of Realtors. IDX information is provided exclusively for personal, non-commercial use, and may not be used for any purpose other than to identify prospective properties consumers may be interested in purchasing. Information is deemed reliable but not guaranteed. Copyright 2026, Greater Greenville Association of Realtors.
Last checked: 2026-10-01 02:48 PM UTC

Neighborhood & Commute
Source: Walkscore
Save
Ask
Tour
Hide
Share