Search ALL Listings!

Save
Ask
Tour
Hide
Share
$315,000
New Listing

102 Crossview Drive
Simpsonville, SC 29680

For Sale|Single Family Residence|Active
3
Beds
3
Total Baths
2
Full Baths
1
Partial Bath
1,754
SqFt
$180
/SqFt
1999
Built
Subdivision:
Fairview Lake
County:
Greenville
Call Now: 678-444-4110
Is this the listing for you? We can help make it yours.
678-444-4110
102 Crossview Drive102 Crossview Drive102 Crossview Drive102 Crossview Drive
Save
Ask
Tour
Hide
Share

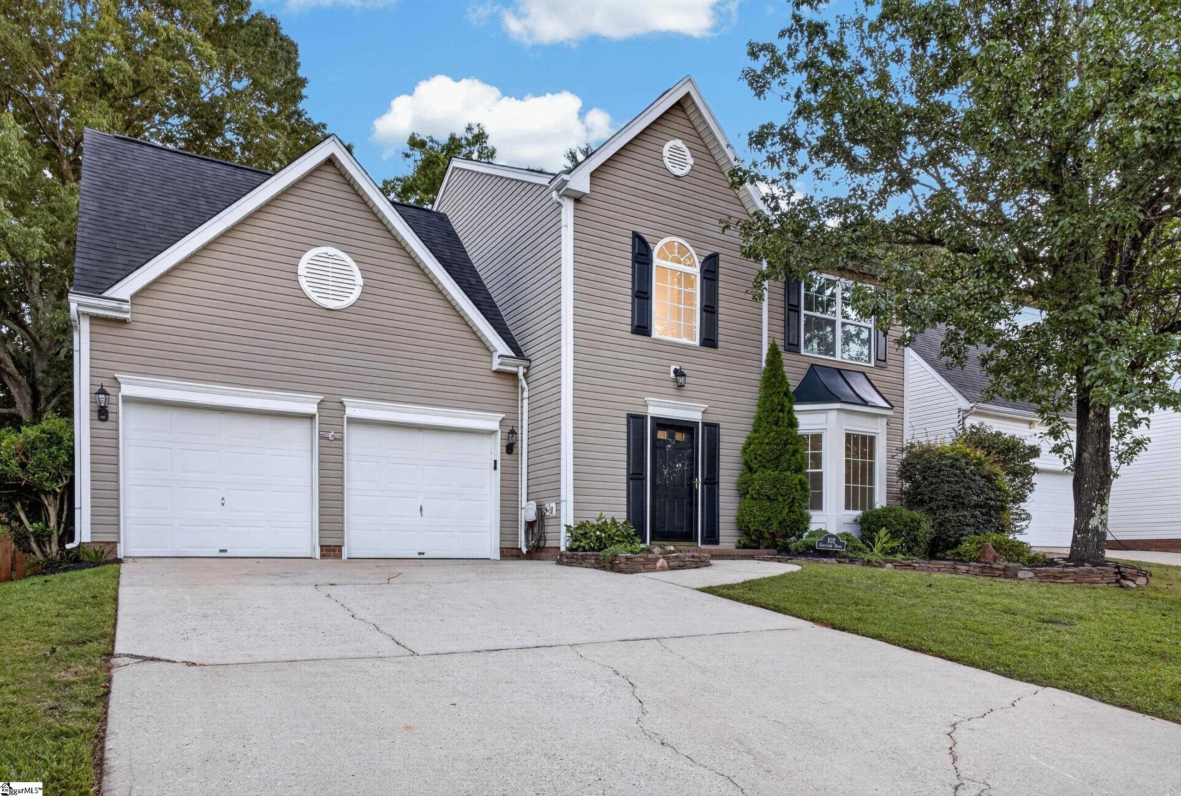
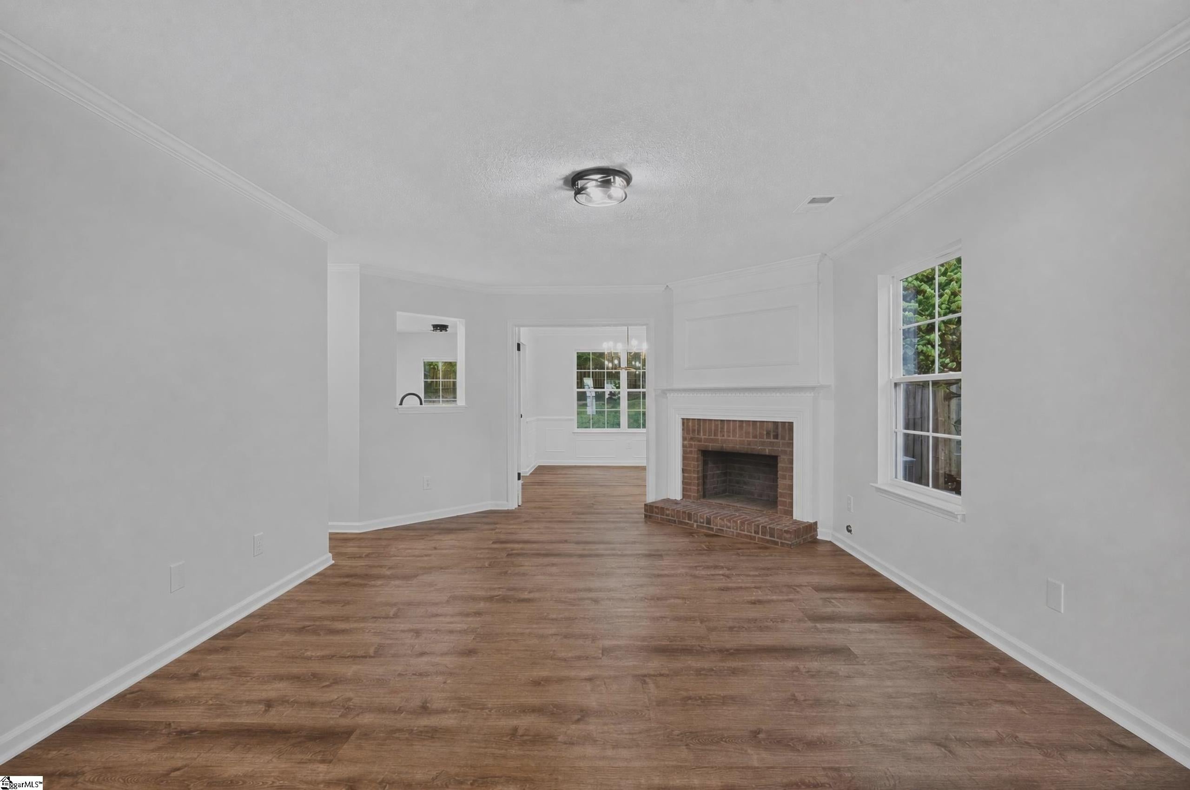
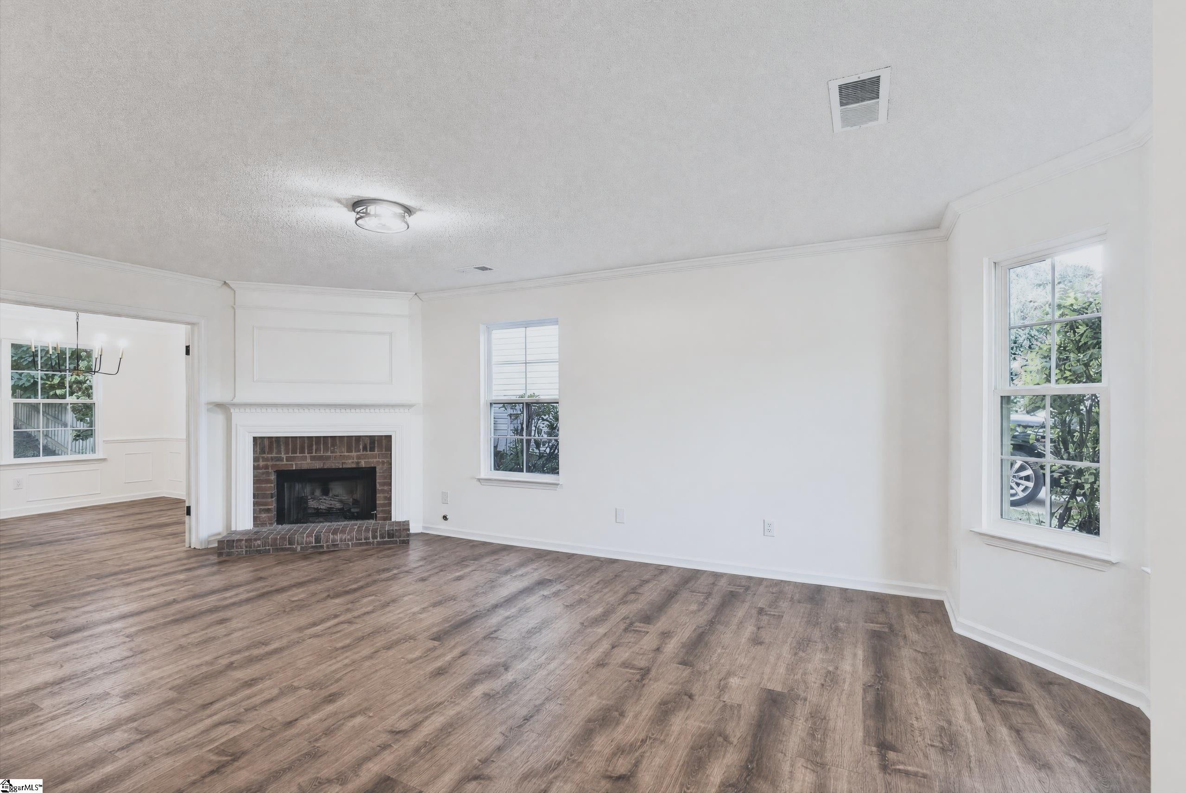
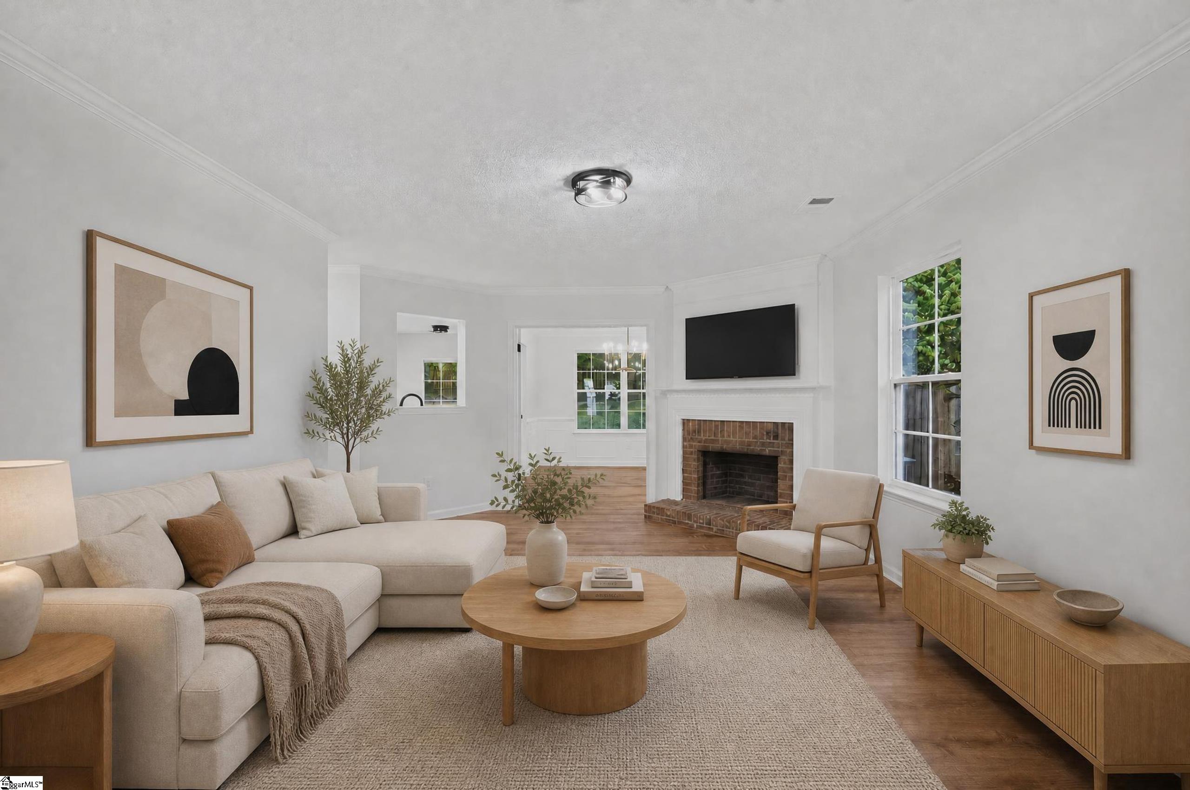
Welcome to 102 Crossview Drive in Simpsonville’s Fairview Lakes community – Ideal Simpsonville Location! This 1,754 sq. ft. home offers 3 bedrooms, 2.5 baths, new windows throughout, an updated kitchen, and a large fenced backyard backing to a wooded area. Step inside through the impressive two-story foyer into a bright living room featuring a gas-log fireplace and bay window. Double French doors open to a versatile flex room that can function as a dining room, home office, or additional living space. The spacious kitchen features new leathered granite countertops, stainless steel appliances, ample cabinetry, and an eat-in breakfast area. Upstairs, a generous landing leads to three bedrooms. The primary suite includes a spacious sitting area, en-suite bath, walk-in closet, and additional storage access. Two additional bedrooms share a full hall bath. Outside, the large, fully fenced backyard provides plenty of usable outdoor space while the wooded backdrop adds privacy and natural views. Built in 1999, this home combines an established neighborhood setting with valuable updates, including new windows throughout and new granite kitchen countertops. Fairview Lakes amenities include a community swimming pool, clubhouse, playground, pond, and walking trail. Convenient Simpsonville location with quick access to I-385, shopping, dining, and surrounding Upstate destinations. Listing agent is a member of the seller LLC

Save
Ask
Tour
Hide
Share
Listing Snapshot
Price 
$315,000
Days On Site 
0 Days
Bedrooms 
3
Inside Area (SqFt) 
1,754 sqft
Total Baths 
3
Full Baths 
2
Partial Baths 
1
Lot Size 
0.2 Acres
Year Built 
1999
MLS® Number 
1605397
Status 
Active
Property Tax 
$1,268
HOA/Condo/Coop Fees 
$37 monthly
Sq Ft Source 
N/A
Friends & Family
Recent Activity
2 hours agoListing updated with changes from the MLS®
3 hours agoListing first seen on site
General Features
Acres 
0.2
Attached Garage 
Yes
Disclosures 
Seller Disclosure
Foundation 
Slab
Garage 
Yes
Garage Spaces 
2
Levels 
Two
Parking 
AttachedConcreteGarage
Parking Spaces 
2
Property Sub Type 
Single Family Residence
Security 
Smoke Detector(s)
Sewer 
Public Sewer
Style 
Mobile-Perm. FoundationTraditional
Water Source 
Public
Interior Features
Appliances 
CooktopDishwasherDisposalSelf Cleaning OvenElectric CooktopElectric OvenMicrowaveGas Water Heater
Basement 
None
Cooling 
Heat Pump
Fireplace 
Yes
Fireplace Features 
Gas Log
Fireplaces 
1
Flooring 
CarpetLaminate
Heating 
Forced AirHeat Pump
Interior 
Vaulted Ceiling(s)Granite CountersWalk-In Closet(s)Pantry
Laundry Features 
Gas Dryer HookupMain Level
Bedroom 2 
Dimensions - 12x11Level - SecondArea - 132
Bedroom 3 
Dimensions - 11x11Level - SecondArea - 121
Dining Room 
Dimensions - 12x11Area - 132
Kitchen 
Dimensions - 11x11Area - 121
Living Room 
Dimensions - 13x19Area - 247
Master Bedroom 
Dimensions - 12x12Level - SecondArea - 144
Save
Ask
Tour
Hide
Share
Exterior Features
Construction Details 
Vinyl Siding
Fencing 
Fenced
Lot Features 
Few TreesLevel
Patio And Porch 
Patio
Windows/Doors 
Storm Door(s)
Community Features
Association Amenities 
Pool
Association Fee 
$37.0
Association Fee Frequency 
Monthly
Community Features 
ClubhousePlaygroundPoolLake
MLS Area 
041
Schools
School District
Unknown
Elementary School
Bryson
Middle School
Bryson
High School
Hillcrest
Listing courtesy of LPT Realty, LLC.


Listing information is provided by Participants of the Greater Greenville Association of Realtors. IDX information is provided exclusively for personal, non-commercial use, and may not be used for any purpose other than to identify prospective properties consumers may be interested in purchasing. Information is deemed reliable but not guaranteed. Copyright 2026, Greater Greenville Association of Realtors.
Last checked: 2026-10-01 02:48 PM UTC

Neighborhood & Commute
Source: Walkscore
Save
Ask
Tour
Hide
Share