


19 Carex CourtTaylors, SC 29687
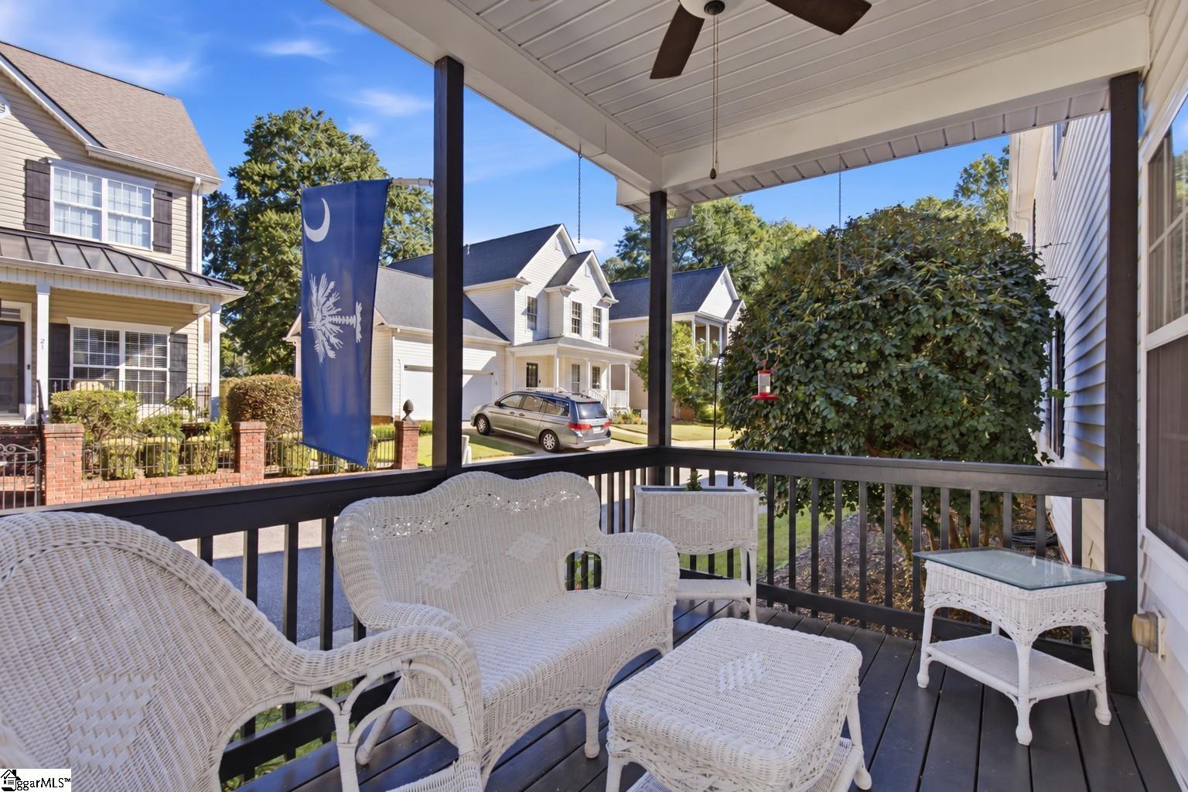
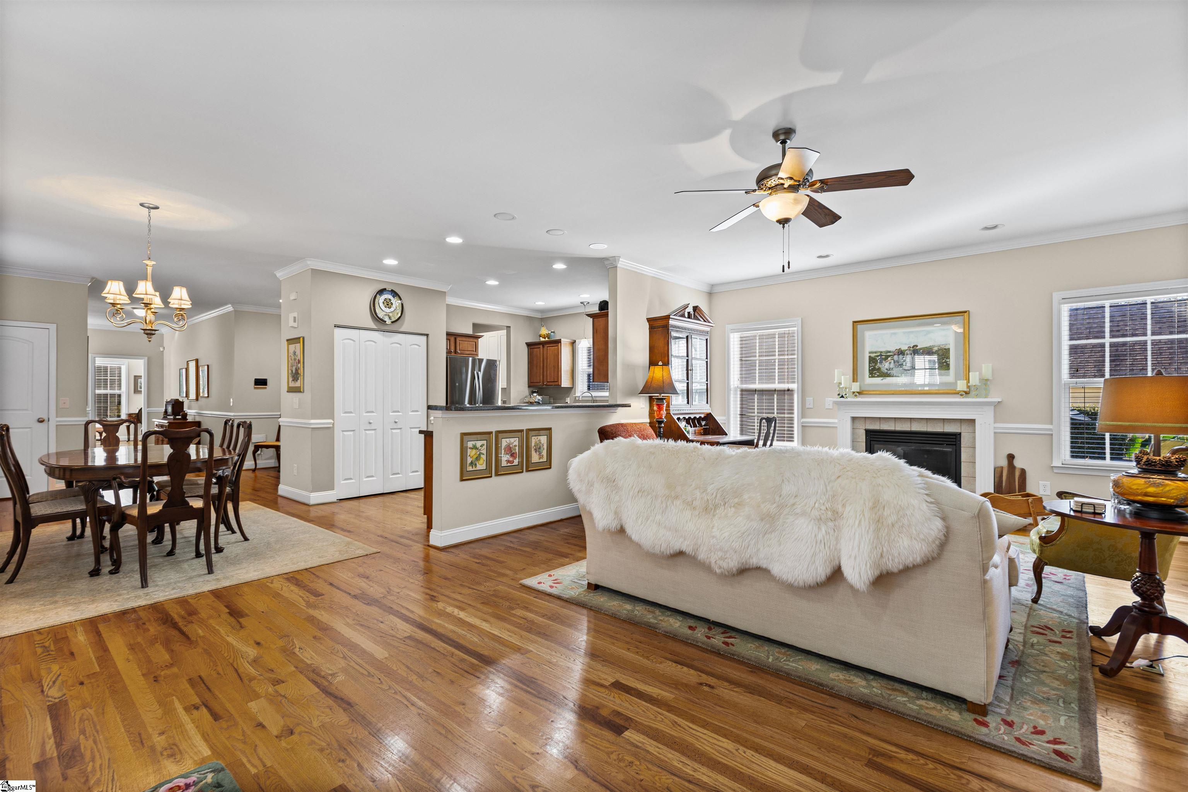
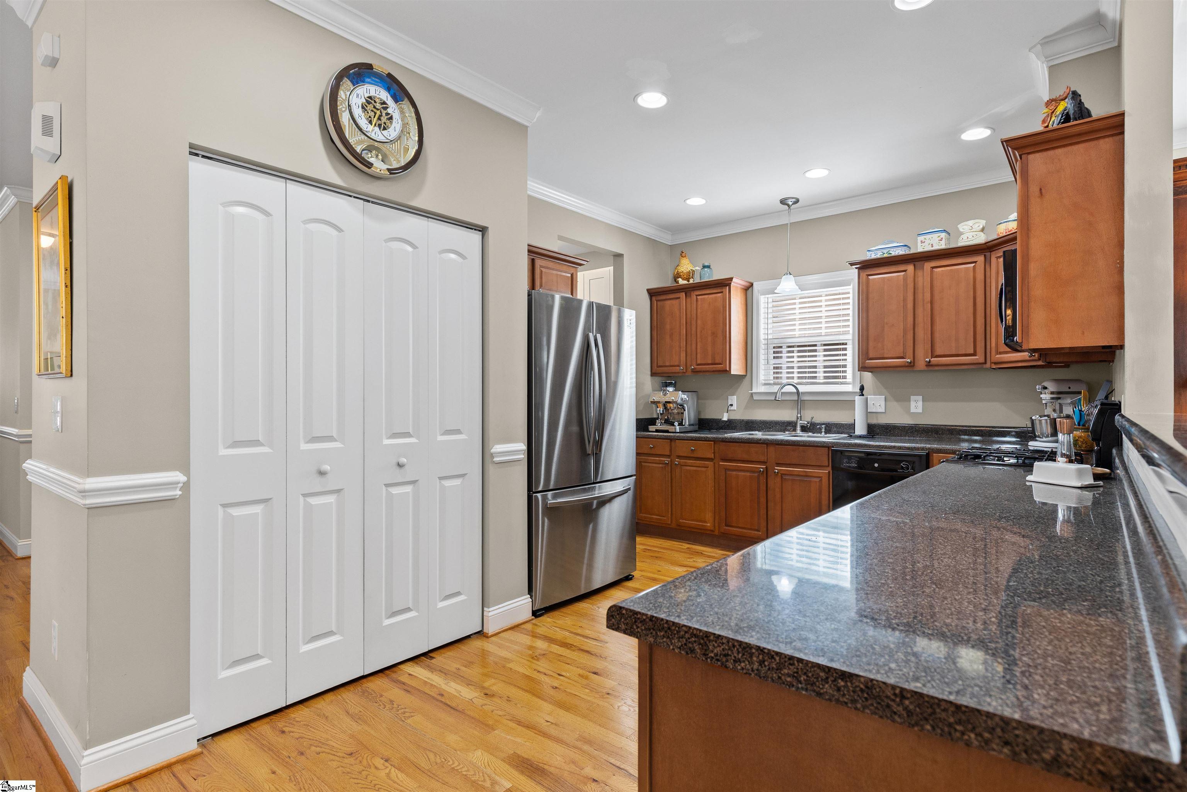
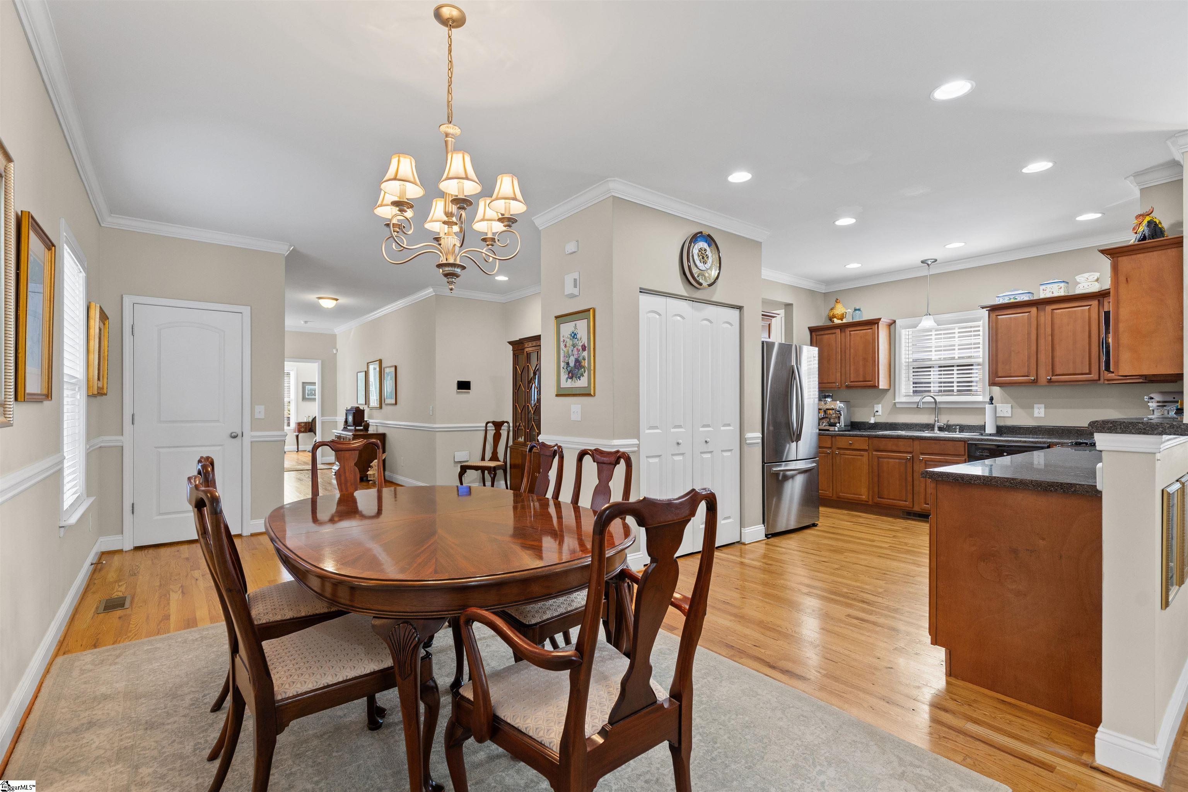
Welcome home to this spacious Charleston-style 4-bedroom, 2½-bath home located in a small, quiet subdivision on the Eastside of town. Great schools, within minutes to all Greenville has to offer in an established area. Step inside and take a look at the thoughtfully designed floor plan, offering plenty of open space while also providing privacy throughout the home. The main level features beautiful hardwood floors throughout and includes the spacious Master Suite with a private bath featuring dual sinks, and well-appointed walk-in shower. The main level offers plenty of space for relaxing and entertaining, while the large Dining area is perfect for gatherings and special occasions. The well-appointed Kitchen offers a butler’s pantry, abundant counter space, built in appliances, breakfast bar, and large pantry. Laundry and half bath is conveniently located on main level. Upstairs, you'll find three additional bedrooms, including a spacious fourth bedroom with plenty of room for family, guests, or a home office. The upper level also features a Jack-and-Jill bath, Bonus Room, and a large Loft, providing even more flexible living space. Don't miss the walk-in attic storage conveniently located off the Bonus Room. Outside, enjoy the upper-level porch and side covered deck, perfect for relaxing, grilling, or enjoying the fresh air. Additional features include a 2-car garage, a matching storage shed providing abundant storage, and plenty of room to spread out. All appliances remain, including the refrigerator, washer, and dryer. A 1-year Home Warranty is also included for added peace of mind. Take a look, see how you can make this beautiful home in this great location your own.
| 3 hours ago | Listing updated with changes from the MLS® | |
| 5 hours ago | Listing first seen on site |

Listing information is provided by Participants of the Greater Greenville Association of Realtors. IDX information is provided exclusively for personal, non-commercial use, and may not be used for any purpose other than to identify prospective properties consumers may be interested in purchasing. Information is deemed reliable but not guaranteed. Copyright 2026, Greater Greenville Association of Realtors.
Last checked: 2026-10-01 02:48 PM UTC
Did you know? You can invite friends and family to your search. They can join your search, rate and discuss listings with you.