Search ALL Listings!

Save
Ask
Tour
Hide
Share
$659,607
New Listing

280 Henderson Road
Greenville, SC 29607

For Sale|Single Family Residence|Active
3
Beds
2
Total Baths
2
Full Baths
1,680
SqFt
$393
/SqFt
Subdivision:
Gower Estates
County:
Greenville
Call Now: 678-444-4110
Is this the listing for you? We can help make it yours.
678-444-4110
280 Henderson Road280 Henderson Road280 Henderson Road280 Henderson Road
Save
Ask
Tour
Hide
Share

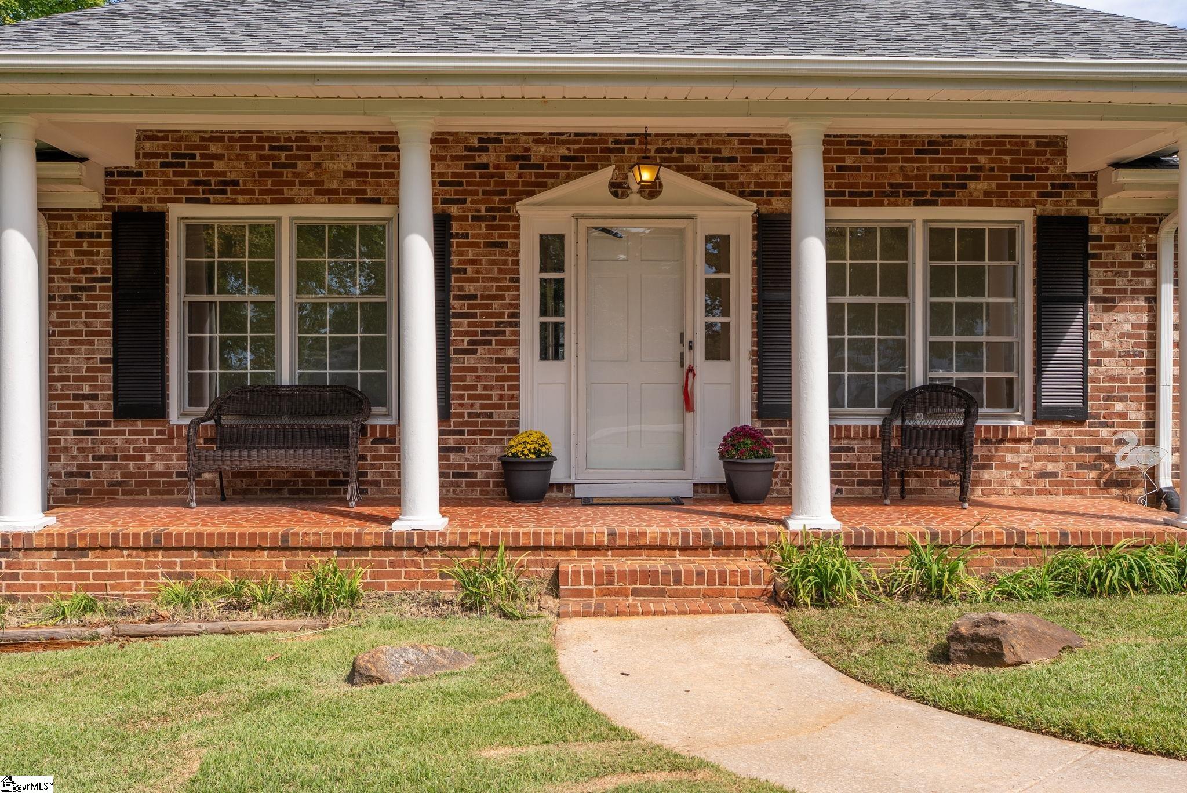
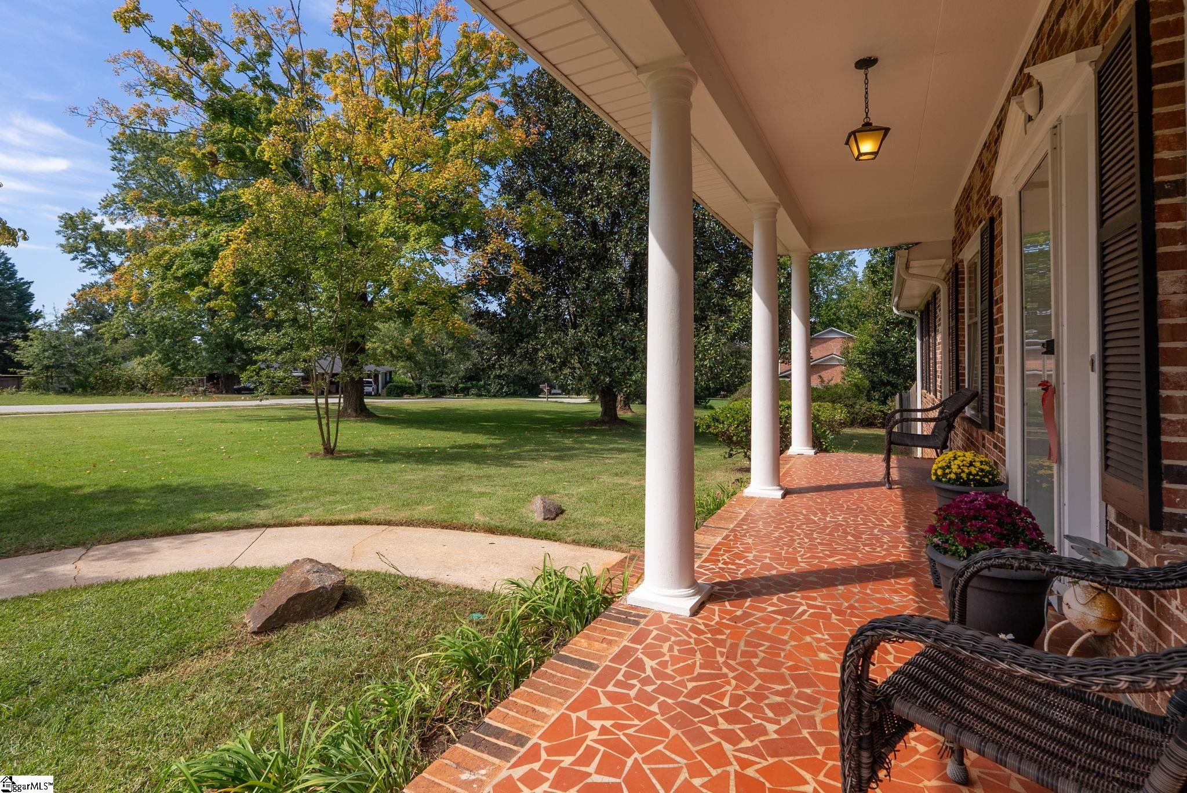
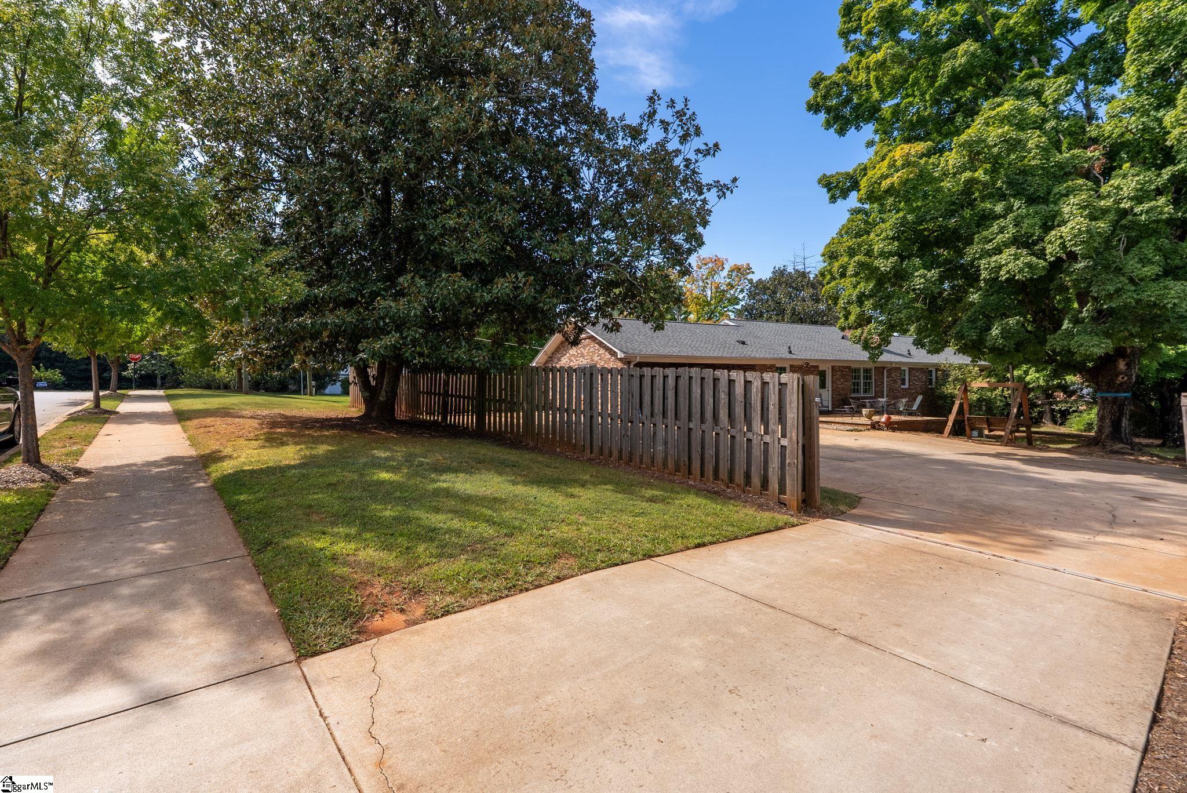
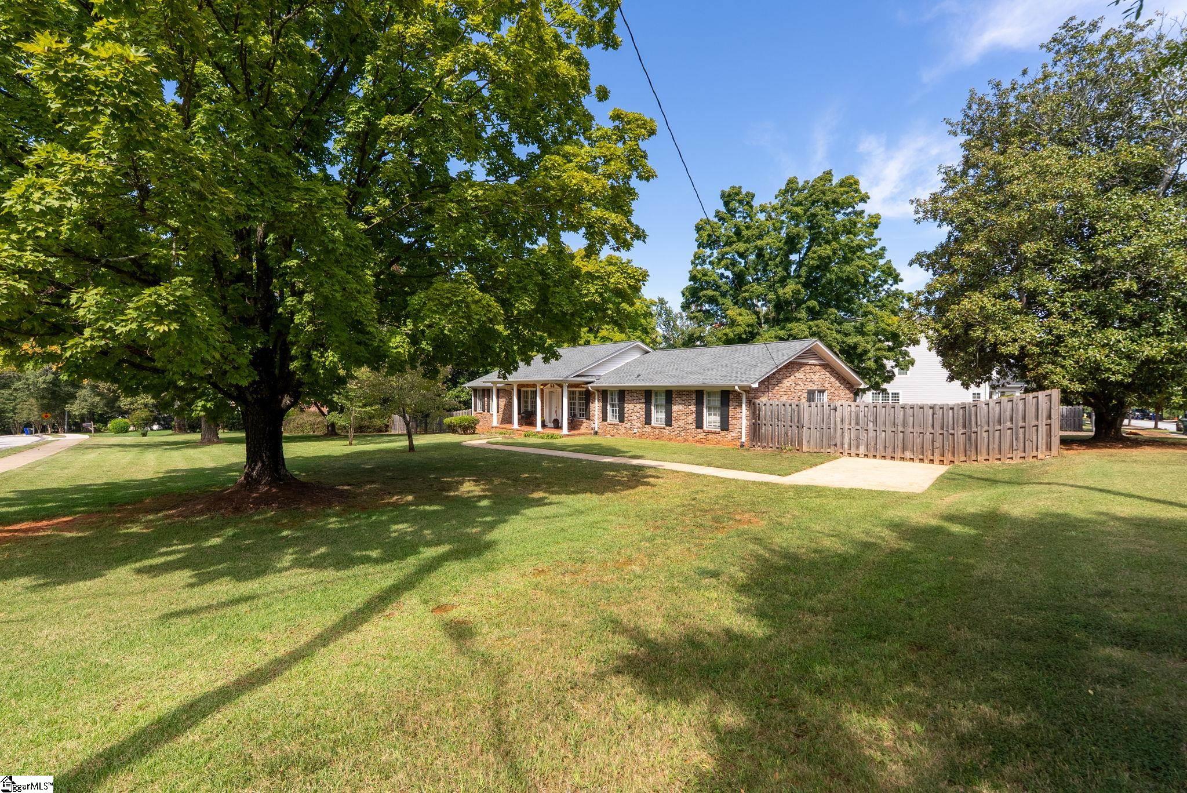
Opportunity in Gower Estates, just a few minutes from downtown Greenville! Welcome to 280 Henderson Road, a classic 3 bedroom, 2 bath brick home that has been reimagined and refreshed - from the creation of a walk-in laundry room to LVP flooring throughout (NO Carpet!), to fresh paint and a renovated kitchen with island. The front porch greets you with columns and room for rocking chairs. The spacious foyer leads into the living/kitchen open concept with three bedrooms in the back of the house, an attached 2 car carport on the side. You'll also love the spacious 0.62 acres, and the mature maple trees are the envy of the neighborhood during Fall color! This home is being sold "As-Is", but it was also pre-inspected and repairs are DONE! Just a few mins to downtown and all the shops, coffee and conveniences. You're perfectly positioned for a great location in a classic home. Make 280 Henderson Road your next address!

Save
Ask
Tour
Hide
Share
Listing Snapshot
Price 
$659,607
Days On Site 
0 Days
Bedrooms 
3
Inside Area (SqFt) 
1,680 sqft
Total Baths 
2
Full Baths 
2
Partial Baths 
N/A
Lot Size 
0.62 Acres
Year Built 
N/A
MLS® Number 
1605391
Status 
Active
Property Tax 
$2,270
HOA/Condo/Coop Fees 
N/A
Sq Ft Source 
N/A
Friends & Family
Recent Activity
3 hours agoListing updated with changes from the MLS®
6 hours agoListing first seen on site
General Features
Acres 
0.62
Disclosures 
Seller Disclosure
Garage 
Yes
Garage Spaces 
2
Levels 
One
Parking 
Attached CarportPavedCarportRV Access/ParkingBoat
Parking Spaces 
2
Property Sub Type 
Single Family Residence
Security 
Smoke Detector(s)
Sewer 
Public Sewer
Style 
RanchTraditional
Water Source 
Public
Interior Features
Appliances 
CooktopDishwasherDisposalConvection OvenElectric CooktopElectric OvenMicrowaveElectric Water Heater
Basement 
NoneCrawl Space
Cooling 
Central AirElectricCeiling Fan(s)
Fireplace 
Yes
Fireplace Features 
None
Fireplaces 
1
Flooring 
Vinyl
Heating 
ElectricForced Air
Interior 
Ceiling Fan(s)Granite CountersOpen Floorplan
Laundry Features 
Laundry RoomMain Level
Main Level Bedrooms 
3
Window Features 
Window Treatments
Bedroom 2 
Dimensions - 13x11Area - 143
Bedroom 3 
Dimensions - 12x11Area - 132
Kitchen 
Dimensions - 12x15Area - 180
Living Room 
Dimensions - 16x11Area - 176
Master Bedroom 
Dimensions - 14x13Area - 182
Save
Ask
Tour
Hide
Share
Exterior Features
Construction Details 
Brick Veneer
Fencing 
Fenced
Lot Features 
Corner LotSlopedLevel
Patio And Porch 
Patio
Windows/Doors 
Window Treatments
Community Features
Community Features 
Sidewalks
MLS Area 
040
Schools
School District
Unknown
Elementary School
Sara Collins
Middle School
Beck
High School
J. L. Mann
Listing courtesy of Herlong Sotheby's International Realty


Listing information is provided by Participants of the Greater Greenville Association of Realtors. IDX information is provided exclusively for personal, non-commercial use, and may not be used for any purpose other than to identify prospective properties consumers may be interested in purchasing. Information is deemed reliable but not guaranteed. Copyright 2026, Greater Greenville Association of Realtors.
Last checked: 2026-10-01 02:48 PM UTC

Neighborhood & Commute
Source: Walkscore
Save
Ask
Tour
Hide
Share