Search ALL Listings!

Save
Ask
Tour
Hide
Share
$69,900
New Listing

303 W Mauldin Street
Anderson, SC 29625

For Sale|Single Family Residence|Active
1
Bed
1
Total Bath
1
Full Bath
1,000
SqFt
$70
/SqFt
Subdivision:
None
County:
Anderson
Call Now: 678-444-4110
Is this the listing for you? We can help make it yours.
678-444-4110
303 W Mauldin Street303 W Mauldin Street303 W Mauldin Street303 W Mauldin Street
Save
Ask
Tour
Hide
Share

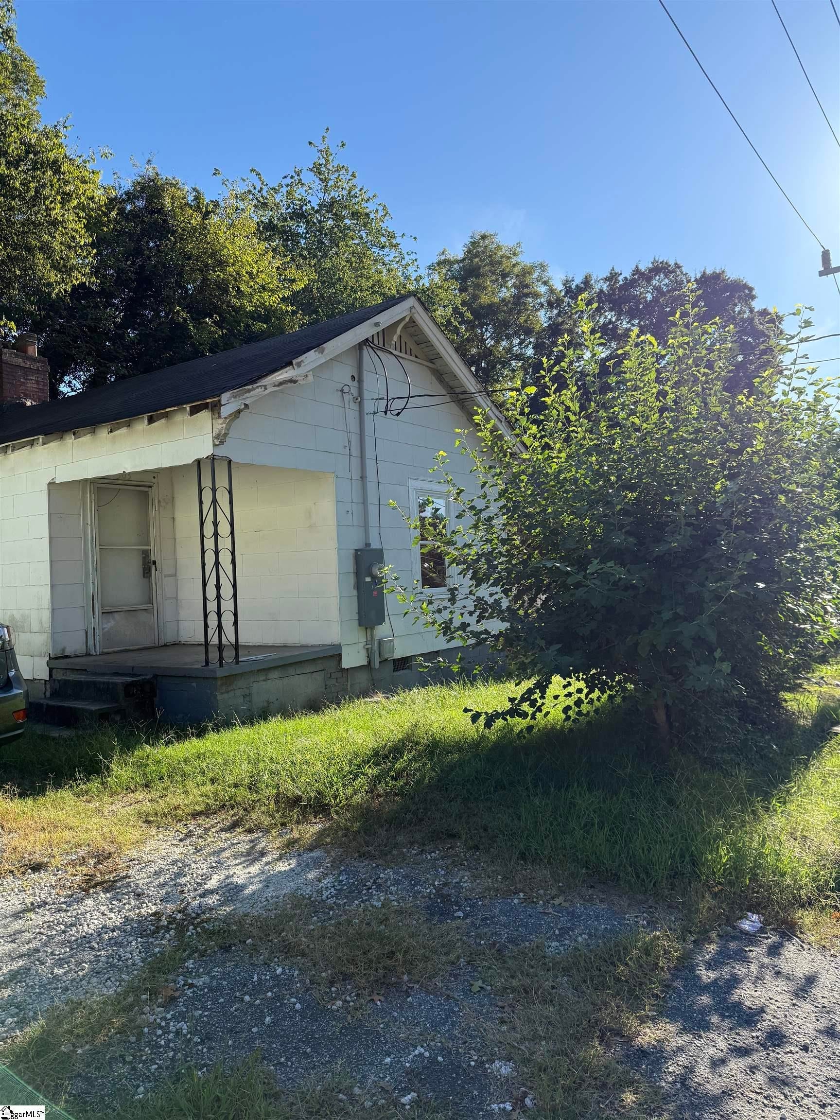
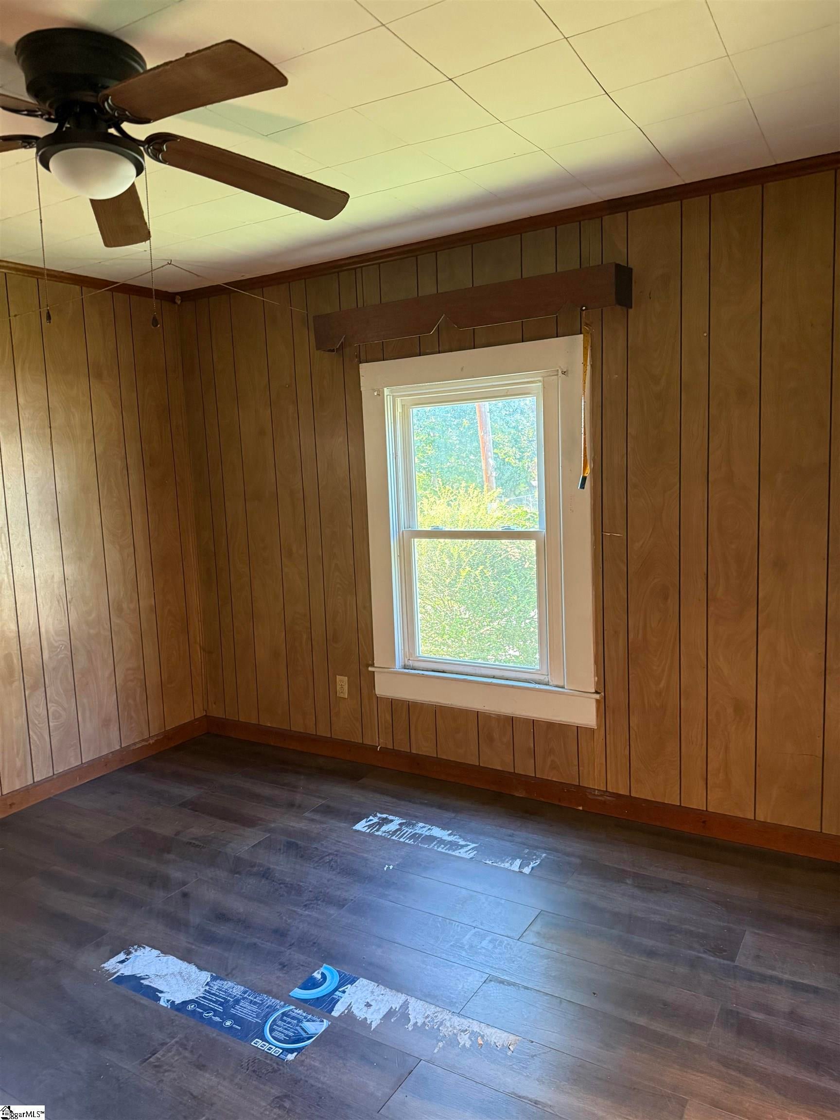
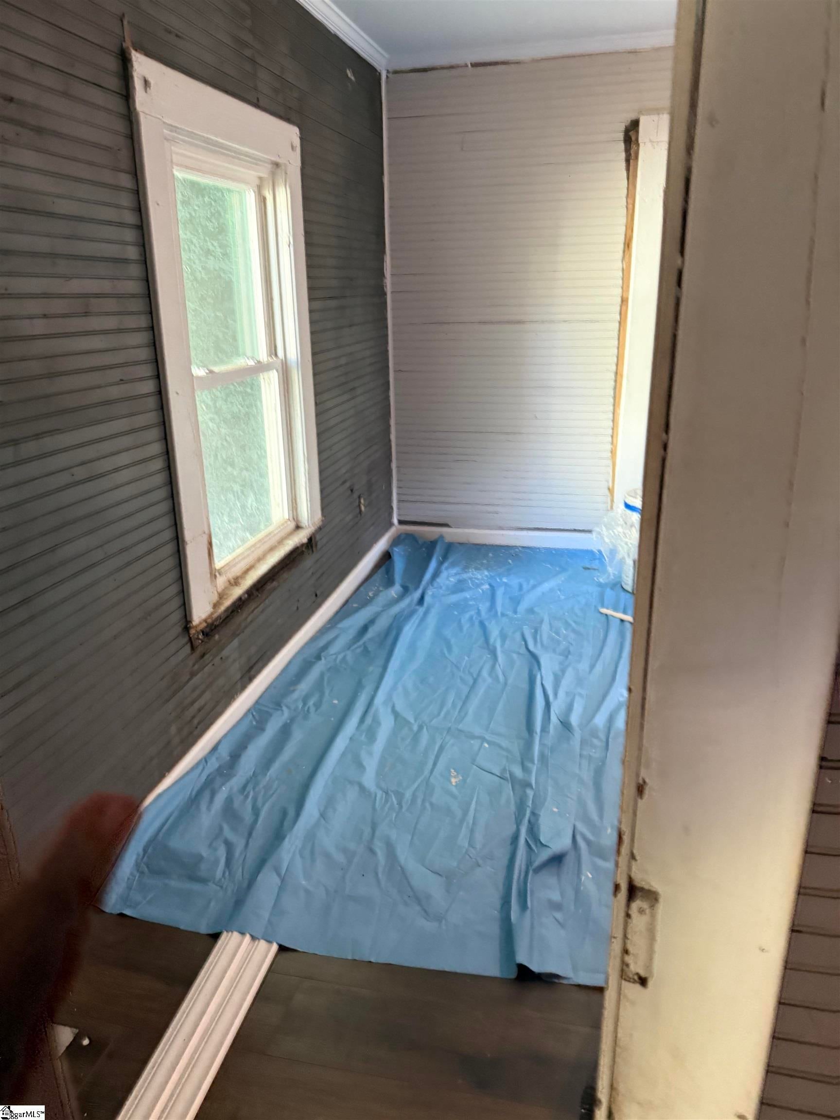
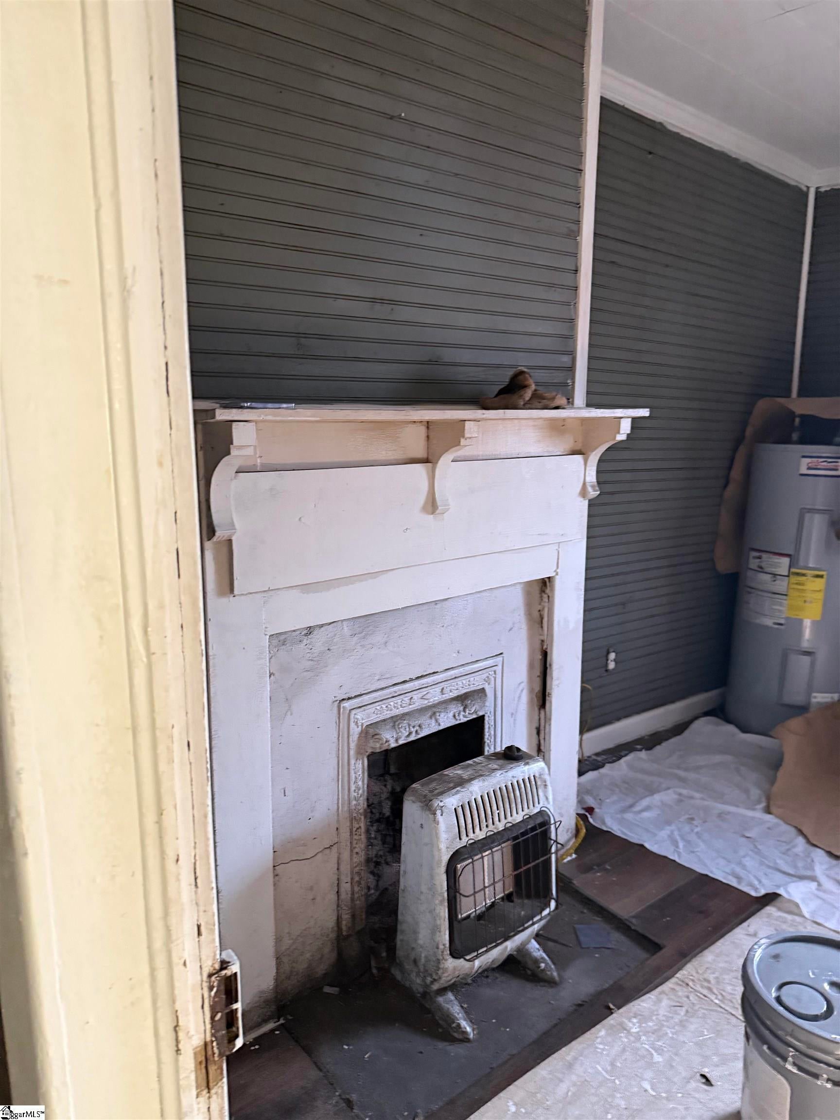
Investment opportunity inside the Anderson city limits! 303 W Mauldin Street is a single-story, 1-bedroom, 1-bath home ready for a renovation, rental conversion, or resale project. The home is being freshly repainted and includes a newer water heater and stove, giving the next owner a head start on updates. The home offers a living room, kitchen, and main-level bedroom, with laminate and vinyl flooring in place in parts of the home. Outside, you'll find both a front porch, a gravel driveway, and public water and sewer. There is no HOA, giving investors flexibility with their plans. The property is priced to move and sold as-is, this is a solid chance to add value in an established in-town location. Bring your vision and schedule your showing today!

Save
Ask
Tour
Hide
Share
Listing Snapshot
Price 
$69,900
Days On Site 
0 Days
Bedrooms 
1
Inside Area (SqFt) 
1,000 sqft
Total Baths 
1
Full Baths 
1
Partial Baths 
N/A
Lot Size 
0.0872 Acres
Year Built 
N/A
MLS® Number 
1605380
Status 
Active
Property Tax 
$2,025
HOA/Condo/Coop Fees 
N/A
Sq Ft Source 
N/A
Friends & Family
Recent Activity
10 hours agoListing updated with changes from the MLS®
15 hours agoListing first seen on site
General Features
Acres 
0.0872
Levels 
One
Parking 
NoneGravelOther
Property Sub Type 
Single Family Residence
Sewer 
Public Sewer
Style 
Transitional
Water Source 
Public
Interior Features
Appliances 
NoneElectric Water Heater
Basement 
NoneCrawl Space
Cooling 
Wall/Window Unit(s)
Fireplace Features 
None
Flooring 
LaminateVinyl
Heating 
Other
Laundry Features 
None
Main Level Bedrooms 
1
Kitchen 
Dimensions - 10x9Area - 90
Living Room 
Dimensions - 11x11Area - 121
Master Bedroom 
Dimensions - 11x11Area - 121
Save
Ask
Tour
Hide
Share
Exterior Features
Construction Details 
AsbestosOther
Lot Features 
SlopedLevel
Patio And Porch 
Front Porch
Roof 
CompositionOther
Community Features
Community Features 
None
MLS Area 
052
Schools
School District
Unknown
Elementary School
Whitehall
Middle School
Lakeside
High School
Westside
Listing courtesy of Delta Real Estate, LLC


Listing information is provided by Participants of the Greater Greenville Association of Realtors. IDX information is provided exclusively for personal, non-commercial use, and may not be used for any purpose other than to identify prospective properties consumers may be interested in purchasing. Information is deemed reliable but not guaranteed. Copyright 2026, Greater Greenville Association of Realtors.
Last checked: 2026-10-01 02:48 PM UTC

Neighborhood & Commute
Source: Walkscore
Save
Ask
Tour
Hide
Share