Search ALL Listings!

Save
Ask
Tour
Hide
Share
$430,000
New Listing

420 Merkel Drive
Greer, SC 29651

For Sale|Single Family Residence|Active
4
Beds
3
Total Baths
3
Full Baths
2,907
SqFt
$148
/SqFt
2021
Built
Subdivision:
Creekside Manor
County:
Spartanburg
Call Now: 678-444-4110
Is this the listing for you? We can help make it yours.
678-444-4110
420 Merkel Drive420 Merkel Drive420 Merkel Drive420 Merkel Drive
Save
Ask
Tour
Hide
Share

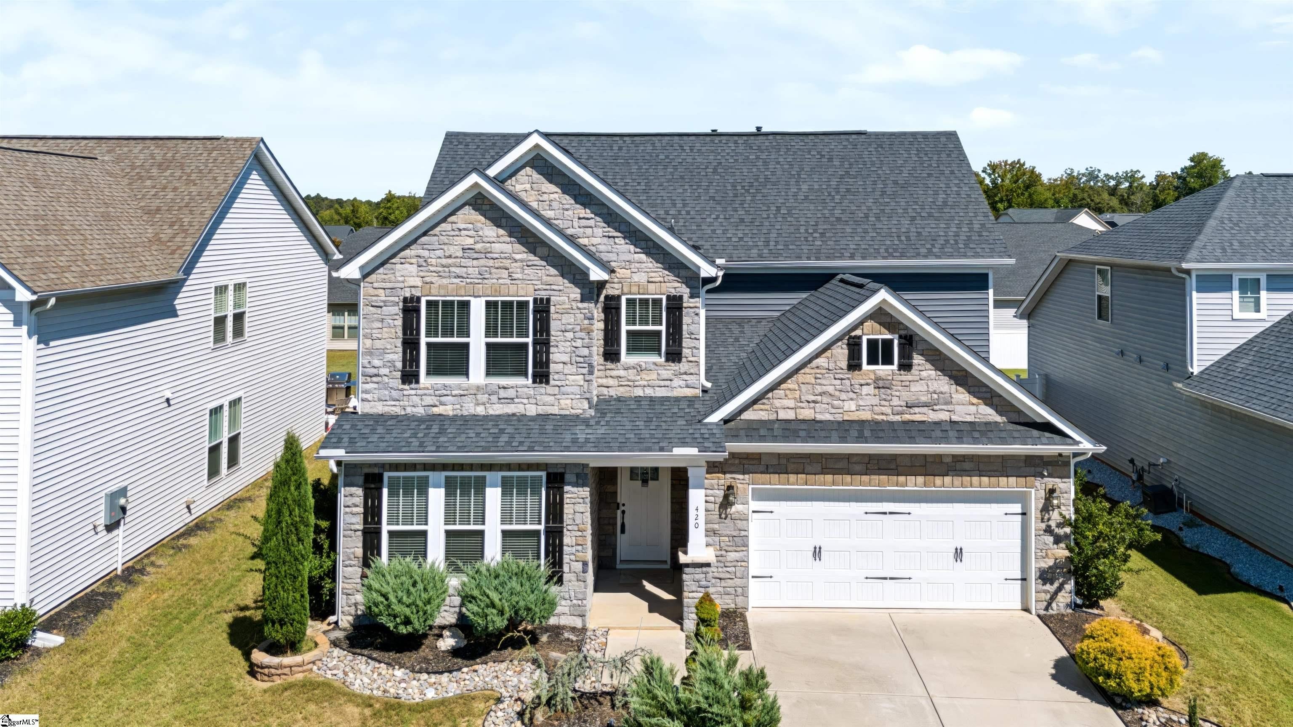
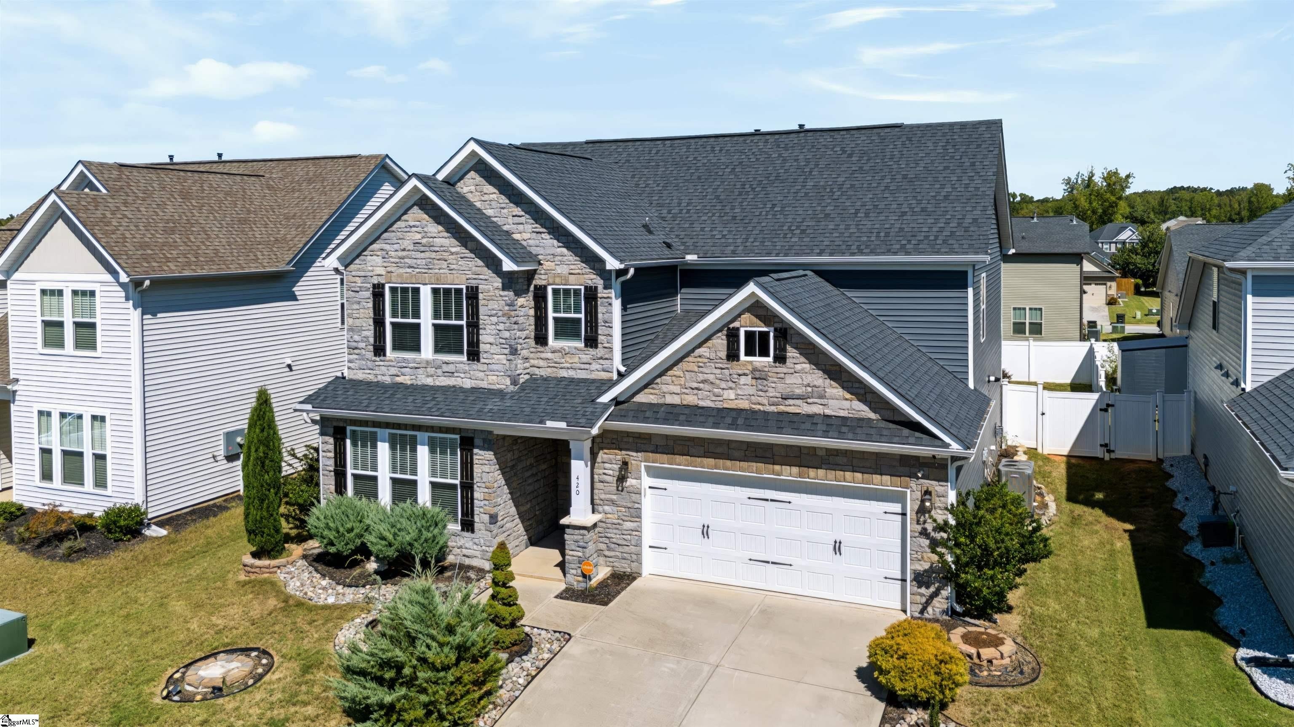
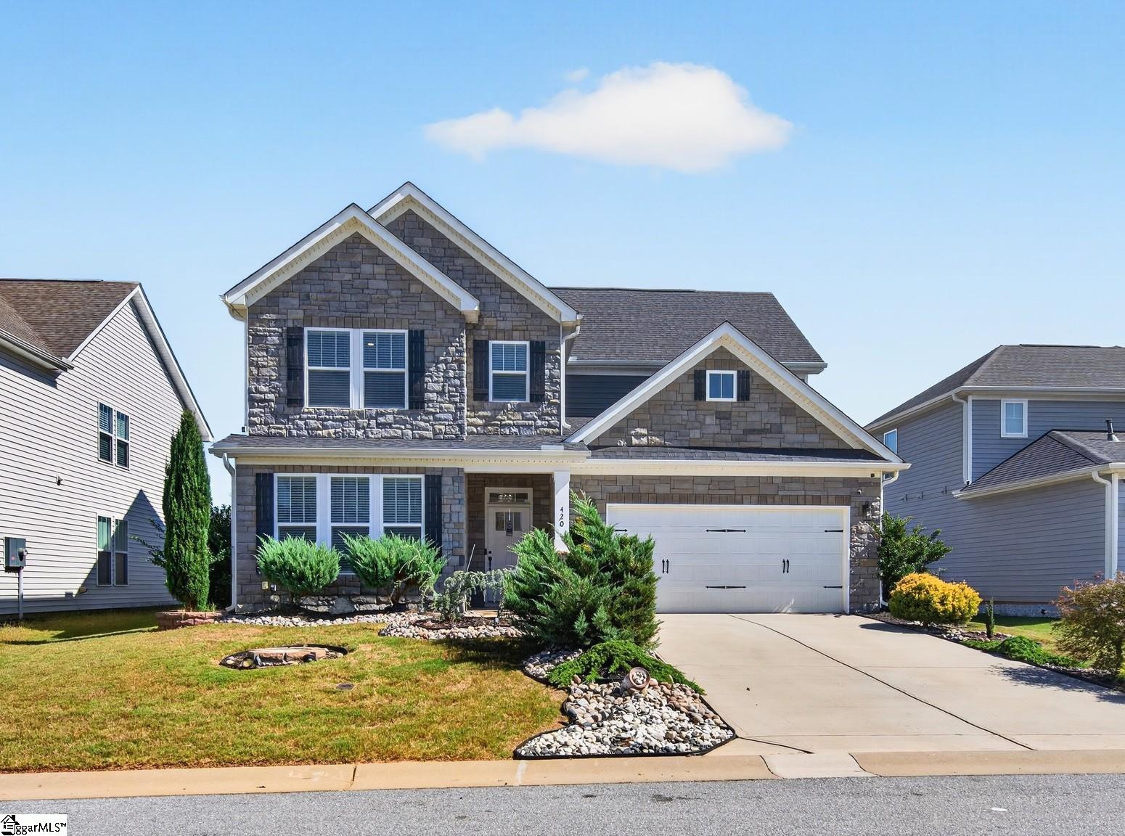
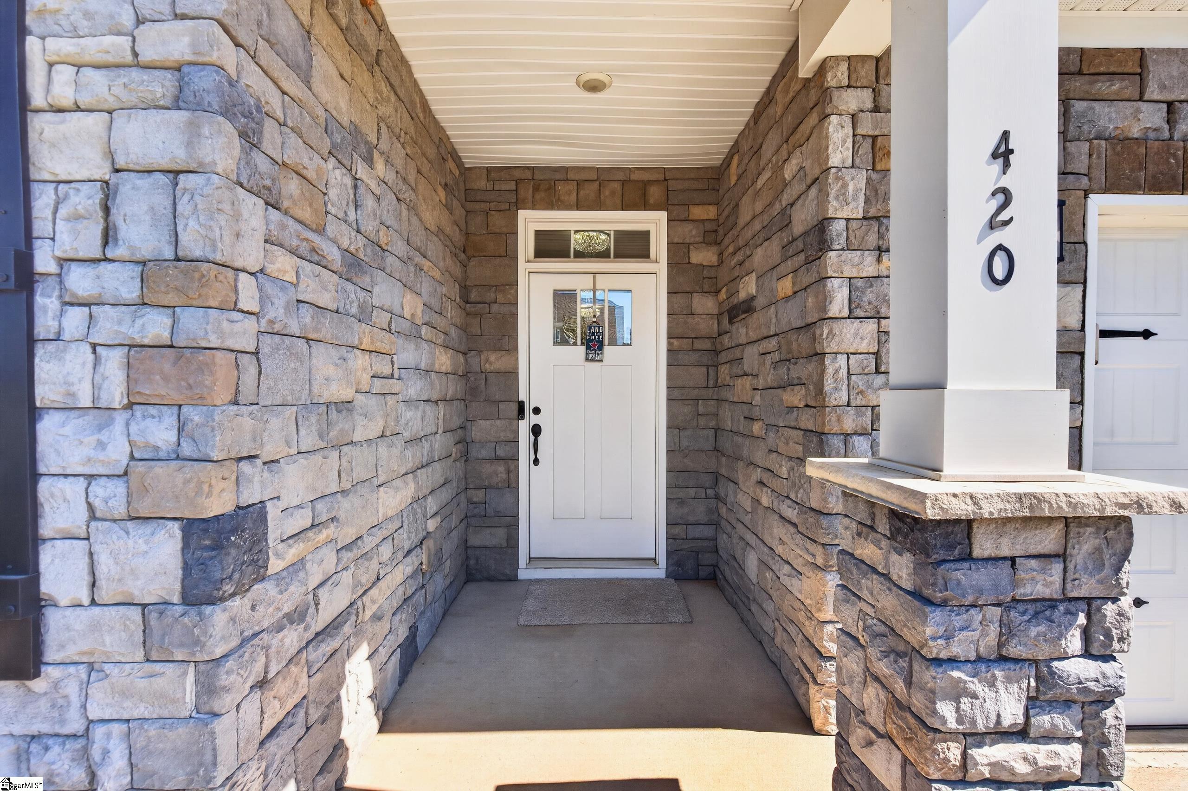
Welcome to 420 Merkel Dr, Greer, SC 29651, a 2021 stone and craftsman style home in Creekside Manor with a community pool and a fully fenced backyard. This 4 bedroom, 3 full bath home offers 2,907 heated square feet, including a main level bedroom with a full bath next to it, ideal for guests or a home office. The open floor plan features wood-look luxury vinyl plank flooring throughout the main level, designer light fixtures and chandeliers, a separate dining room with coffered ceiling, and a sunroom breakfast area with French doors to the patio. The kitchen is the heart of the home with a large granite island, white cabinetry, subway tile backsplash, gas cooktop, stainless double wall ovens, built-in microwave, pantry closet and a coffee bar with beverage refrigerator. Gather around the natural gas fireplace with a stone surround in the great room. Upstairs, a split bedroom layout surrounds a spacious loft for a media room, playroom or flex space. The primary suite offers a tray ceiling, walk-in tile shower with dual shower heads and bench, double vanity, private water closet and a large dressing room closet. The hall bath includes a linen closet, and the laundry room is on the second floor. Refrigerator, beverage refrigerator, washer and dryer included. Outside, enjoy the expansive covered patio with ceiling fan, white vinyl privacy fence and an oversized 2 car garage, plus storage under the stairs. Zoned for District 5 schools: Abner Creek Elementary, Abner Creek Middle and James F. Byrnes High. Quick access to I-85, BMW, GSP Airport and downtown Greer. Short sale, subject to lender approval.

Save
Ask
Tour
Hide
Share
Listing Snapshot
Price 
$430,000
Days On Site 
0 Days
Bedrooms 
4
Inside Area (SqFt) 
2,907 sqft
Total Baths 
3
Full Baths 
3
Partial Baths 
N/A
Lot Size 
0.16 Acres
Year Built 
2021
MLS® Number 
1605376
Status 
Active
Property Tax 
$12,260
HOA/Condo/Coop Fees 
$37.5 monthly
Sq Ft Source 
N/A
Friends & Family
Recent Activity
an hour agoListing updated with changes from the MLS®
17 hours agoListing first seen on site
General Features
Acres 
0.16
Attached Garage 
Yes
Disclosures 
Seller Disclosure
Foundation 
Slab
Garage 
Yes
Garage Spaces 
2
Levels 
TwoMulti/Split
Parking 
AttachedPavedGarage Door OpenerGarage
Parking Spaces 
2
Property Sub Type 
Single Family Residence
Security 
Prewired
Sewer 
Public Sewer
Special Circumstances 
Short Sale
Style 
TraditionalCraftsman
Utilities 
Cable Available
Water Source 
Public
Interior Features
Appliances 
Gas CooktopDishwasherDisposalDryerSelf Cleaning OvenOvenRefrigeratorWasherDouble OvenMicrowaveGas Water HeaterTankless Water Heater
Basement 
None
Cooling 
Central Air
Fireplace 
Yes
Fireplace Features 
Gas LogMasonry
Fireplaces 
1
Flooring 
CarpetCeramic TileVinyl
Heating 
Natural Gas
Interior 
High CeilingsTray Ceiling(s)Granite CountersOpen FloorplanWalk-In Closet(s)Coffered Ceiling(s)Pantry
Laundry Features 
Electric Dryer HookupLaundry RoomUpper Level
Main Level Bedrooms 
1
Window Features 
Insulated Windows
Bedroom 2 
Dimensions - 12x11Level - MainArea - 132
Bedroom 3 
Dimensions - 15x12Level - SecondArea - 180
Bedroom 4 
Dimensions - 14x11Level - SecondArea - 154
Dining Room 
Dimensions - 13x11Area - 143
Kitchen 
Dimensions - 17x13Area - 221
Master Bedroom 
Dimensions - 18x15Level - SecondArea - 270
Save
Ask
Tour
Hide
Share
Exterior Features
Construction Details 
StoneVinyl Siding
Fencing 
Fenced
Lot Features 
Level
Patio And Porch 
PatioFront PorchRear Porch
Windows/Doors 
Insulated Windows
Community Features
Association Amenities 
Pool
Association Fee 
$450.0
Association Fee Frequency 
Annually
Community Features 
PoolSidewalks
MLS Area 
033
Schools
School District
Unknown
Elementary School
Abner Creek
Middle School
Abner Creek
High School
James F. Byrnes
Listing courtesy of Keller Williams Realty


Listing information is provided by Participants of the Greater Greenville Association of Realtors. IDX information is provided exclusively for personal, non-commercial use, and may not be used for any purpose other than to identify prospective properties consumers may be interested in purchasing. Information is deemed reliable but not guaranteed. Copyright 2026, Greater Greenville Association of Realtors.
Last checked: 2026-10-01 02:48 PM UTC

Neighborhood & Commute
Source: Walkscore
Save
Ask
Tour
Hide
Share