Search ALL Listings!

Save
Ask
Tour
Hide
Share
$289,735
New Listing

181 Gumwood Circle
Gaffney, SC 29341

Single Family Residence|Pending
4
Beds
3
Total Baths
2
Full Baths
1
Partial Bath
2,428
SqFt
$119
/SqFt
Subdivision:
Creekside Estates
County:
Cherokee
Call Now: 678-444-4110
Is this the listing for you? We can help make it yours.
678-444-4110
181 Gumwood Circle181 Gumwood Circle
Save
Ask
Tour
Hide
Share

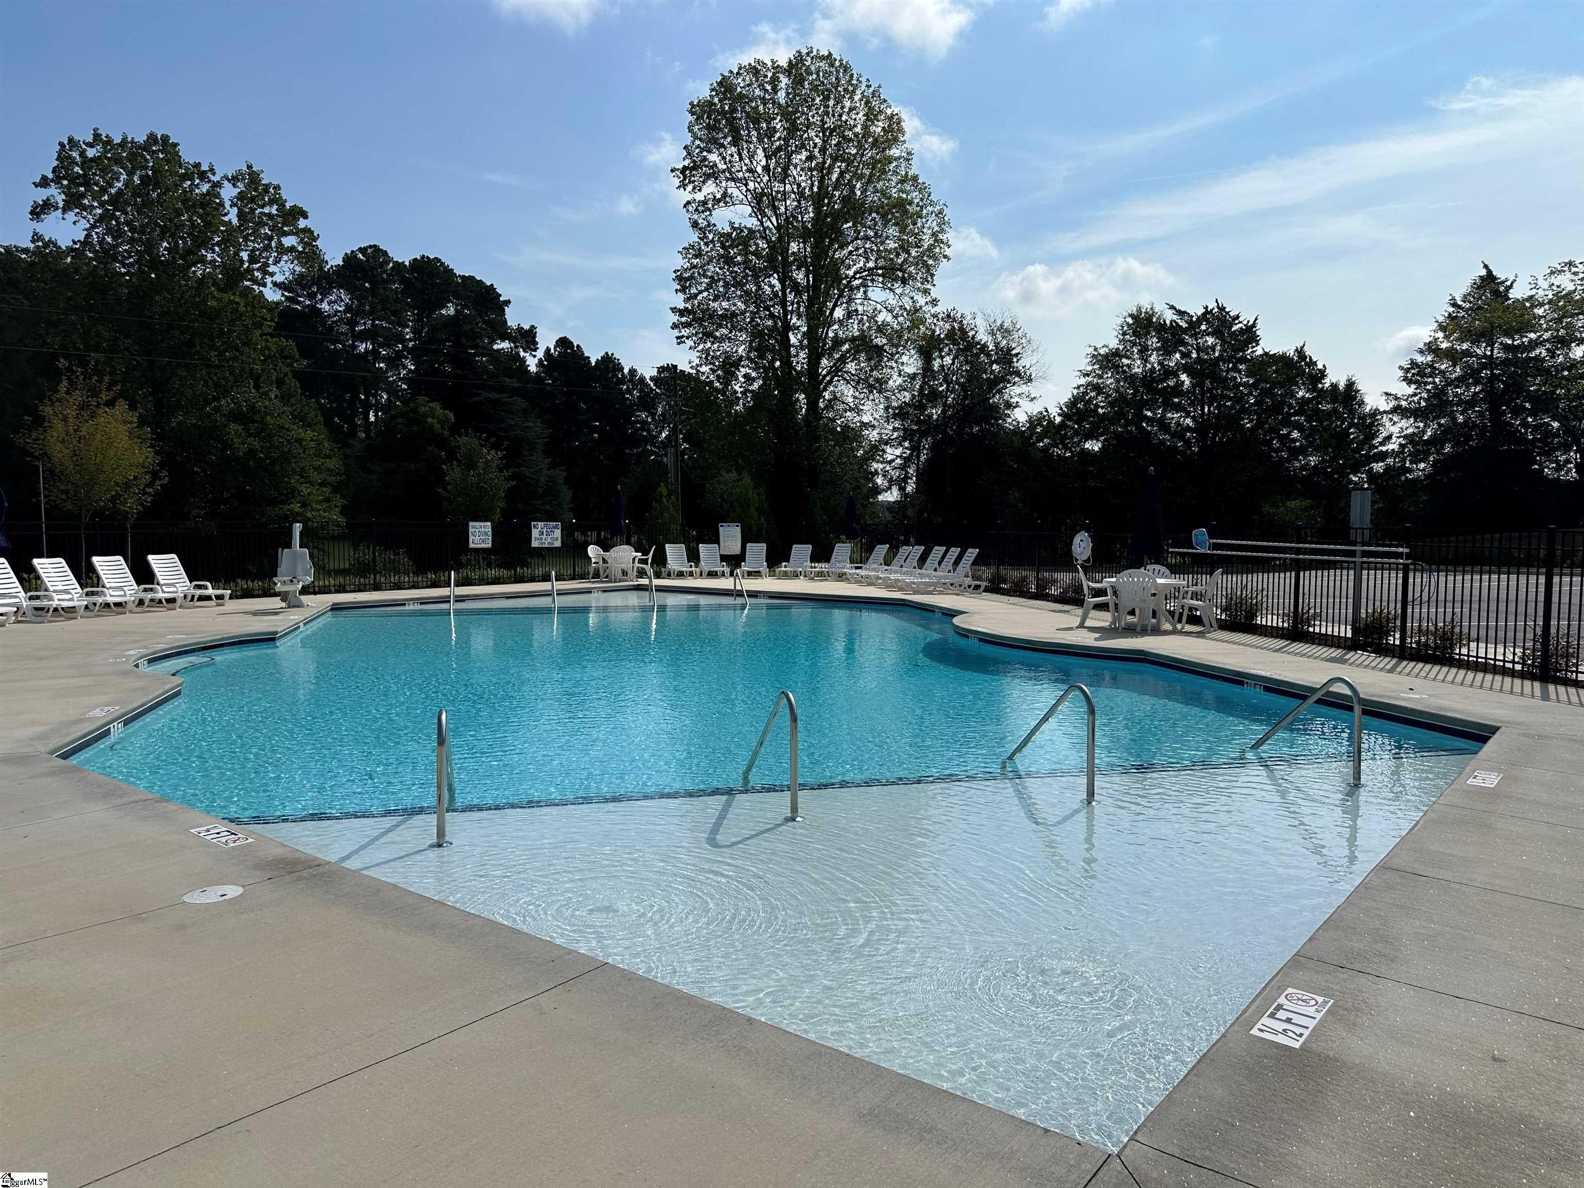
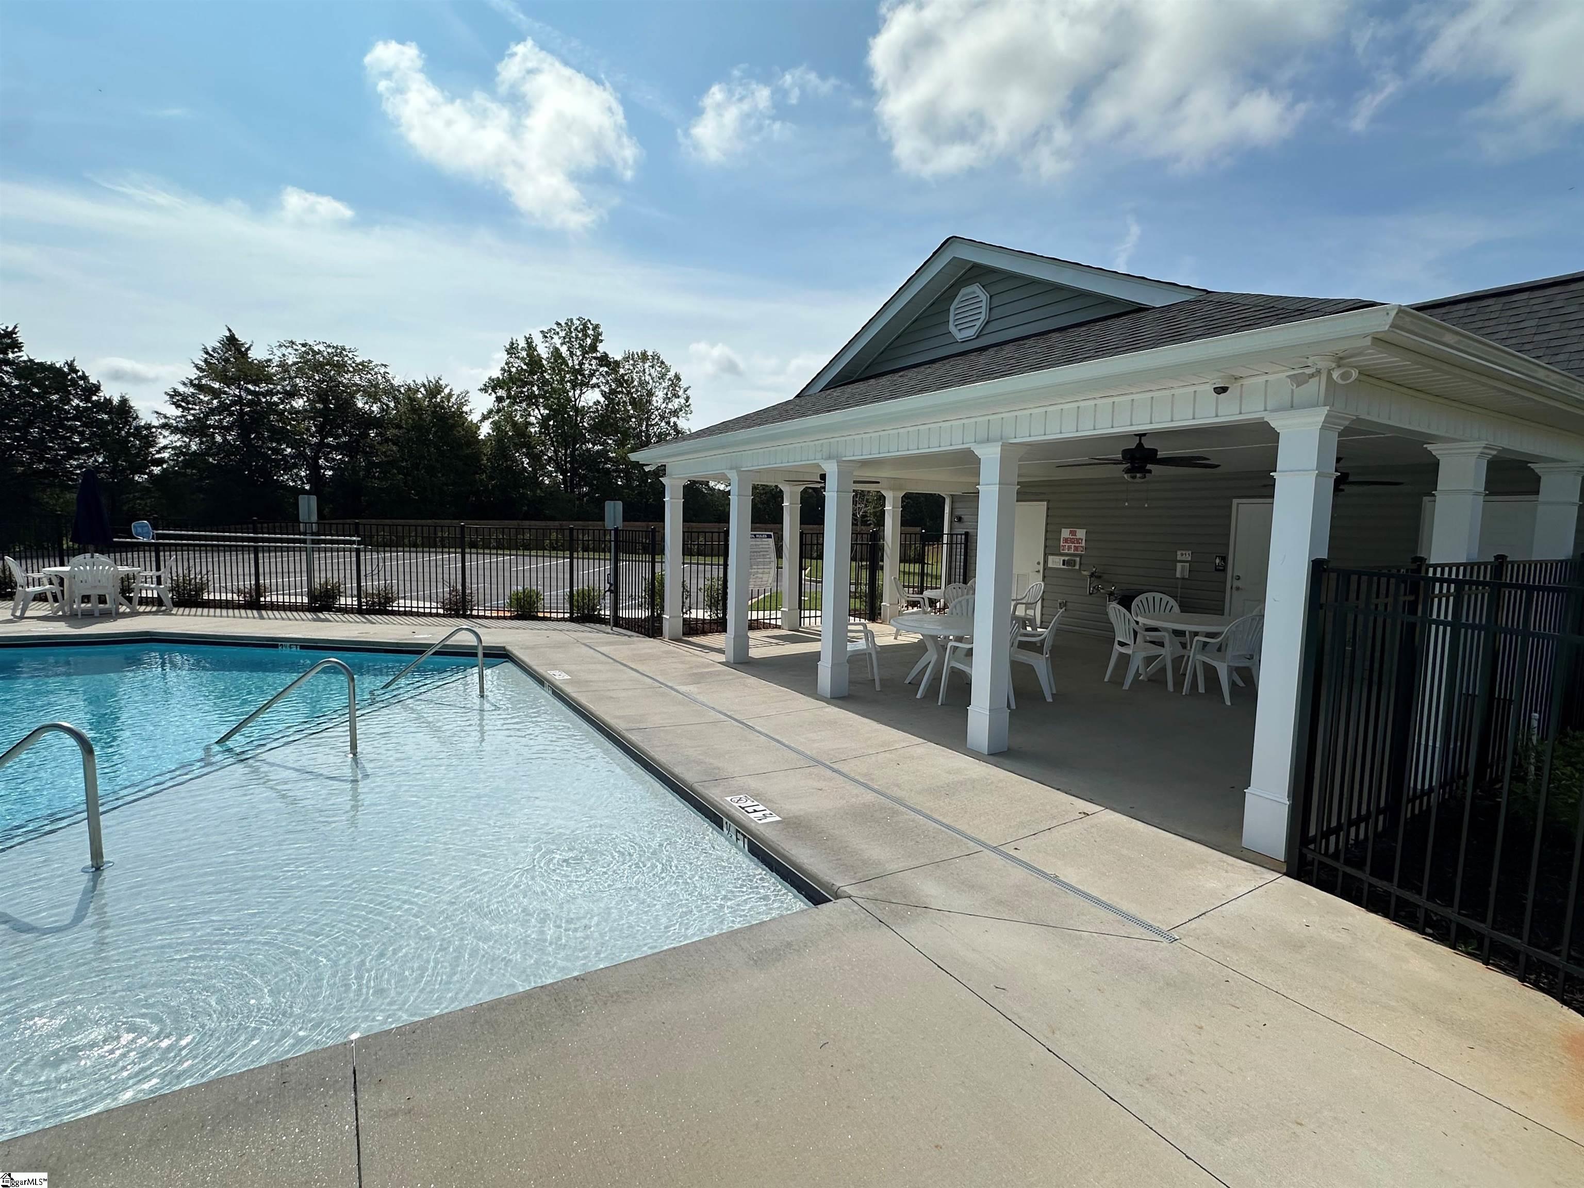
Welcome to Creekside Estates, Gaffney's Hottest New Community Located 45 minutes from downtown Greenville SC and 45 minutes from Charlotte NC! The Wayfare is a robust open floor plan that features an open concept main living area as well as a full bathroom and bedroom on the first floor ideal for multi-generational living. The kitchen boasts upgraded cabinets, tiled backsplash, Granite countertops and cabinet hardware. Upstairs you will find a large loft with ample natural light as well a spacious owners suite and large walk-in closet. Projected to be finished early Ooctober 2026 Resort-Style Community Pool Cabana & Gathering Area Scenic Walking Trails Nearby (30+ Miles) Less Than 5 Minutes to Downtown Gaffney 2.6 Miles to Gaffney Outlet Marketplace Convenient Access to Local Schools

Save
Ask
Tour
Hide
Share
Listing Snapshot
Price 
$289,735
Days On Site 
0 Days
Bedrooms 
4
Inside Area (SqFt) 
2,428 sqft
Total Baths 
3
Full Baths 
2
Partial Baths 
1
Lot Size 
0.2 Acres
Year Built 
N/A
MLS® Number 
1605373
Status 
Pending
Property Tax 
N/A
HOA/Condo/Coop Fees 
$55 monthly
Sq Ft Source 
N/A
Friends & Family
Recent Activity
10 hours agoListing updated with changes from the MLS®
18 hours agoListing first seen on site
General Features
Acres 
0.2
Attached Garage 
Yes
Foundation 
Slab
Garage 
Yes
Garage Spaces 
2
Levels 
Two
Parking 
AttachedConcreteGarage
Parking Spaces 
2
Property Condition 
New ConstructionUnder Construction
Property Sub Type 
Single Family Residence
Security 
Smoke Detector(s)
Sewer 
Public Sewer
Style 
Traditional
Utilities 
Cable Available
Water Source 
Public
Interior Features
Appliances 
DishwasherDisposalFree-Standing Electric RangeMicrowaveElectric Water Heater
Basement 
None
Cooling 
Central AirElectric
Fireplace Features 
None
Flooring 
CarpetVinyl
Heating 
ElectricForced Air
Interior 
High CeilingsGranite CountersOpen FloorplanPantry
Laundry Features 
Electric Dryer HookupWasher HookupLaundry RoomUpper Level
Bedroom 2 
Dimensions - 11x12Area - 132
Bedroom 3 
Dimensions - 11x11Area - 121
Bedroom 4 
Dimensions - 15x11Area - 165
Dining Room 
Dimensions - 9x16Area - 144
Kitchen 
Dimensions - 10x16Area - 160
Living Room 
Dimensions - 18x17Area - 306
Master Bedroom 
Dimensions - 12x17Area - 204
Save
Ask
Tour
Hide
Share
Exterior Features
Construction Details 
Brick VeneerVinyl Siding
Lot Features 
Other
Patio And Porch 
Patio
Roof 
Composition
Community Features
Association Amenities 
Pool
Association Fee 
$660.0
Association Fee Frequency 
Annually
Community Features 
PoolSidewalks
MLS Area 
Other
Financing Terms Available 
USDA Loan
Schools
School District
Unknown
Elementary School
BD Lee
Middle School
Gaffney
High School
Gaffney
Listing courtesy of DFH Realty Georgia, LLC


Listing information is provided by Participants of the Greater Greenville Association of Realtors. IDX information is provided exclusively for personal, non-commercial use, and may not be used for any purpose other than to identify prospective properties consumers may be interested in purchasing. Information is deemed reliable but not guaranteed. Copyright 2026, Greater Greenville Association of Realtors.
Last checked: 2026-10-01 02:48 PM UTC

Neighborhood & Commute
Source: Walkscore
Save
Ask
Tour
Hide
Share