Search ALL Listings!

Save
Ask
Tour
Hide
Share
$320,000
New Listing

219 Pilcher Drive
Piedmont, SC 29673

For Sale|Single Family Residence|Active
3
Beds
3
Total Baths
2
Full Baths
1
Partial Bath
1,798
SqFt
$178
/SqFt
2022
Built
Subdivision:
Harvest Glen
County:
Greenville
Call Now: 678-444-4110
Is this the listing for you? We can help make it yours.
678-444-4110
219 Pilcher Drive219 Pilcher Drive219 Pilcher Drive219 Pilcher Drive
Save
Ask
Tour
Hide
Share

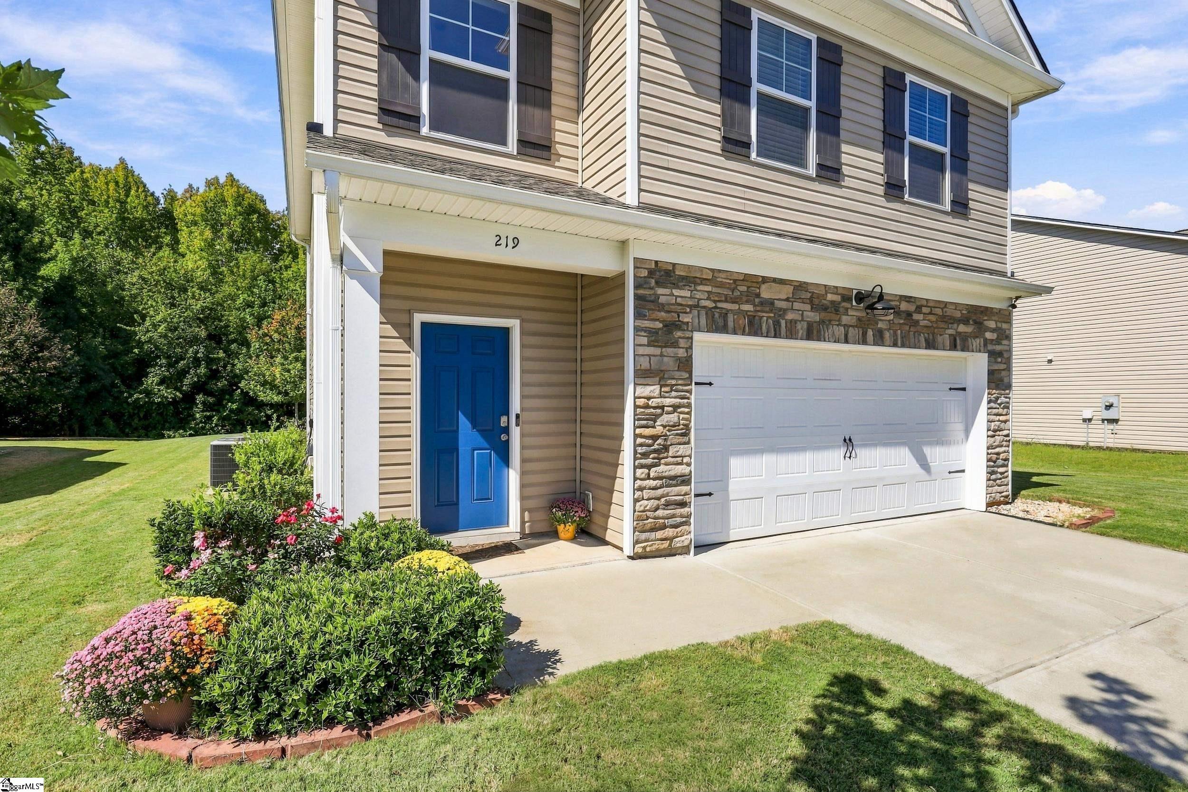
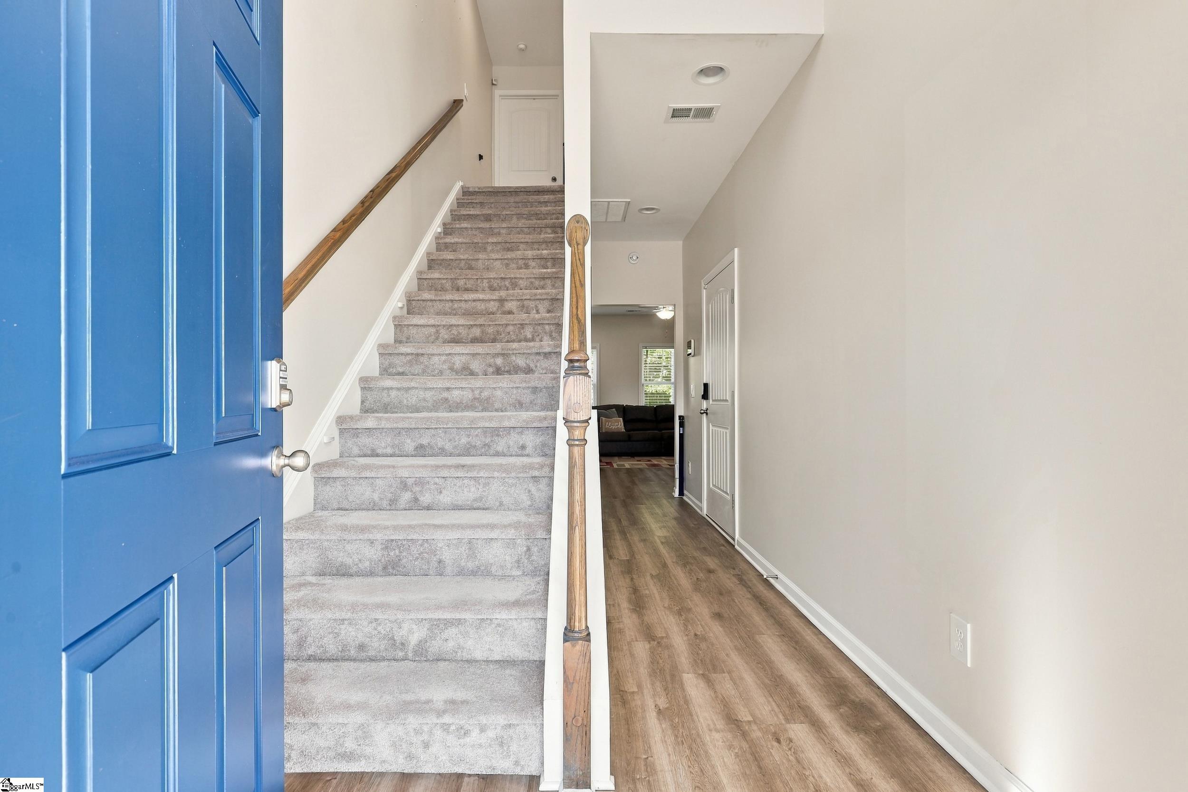
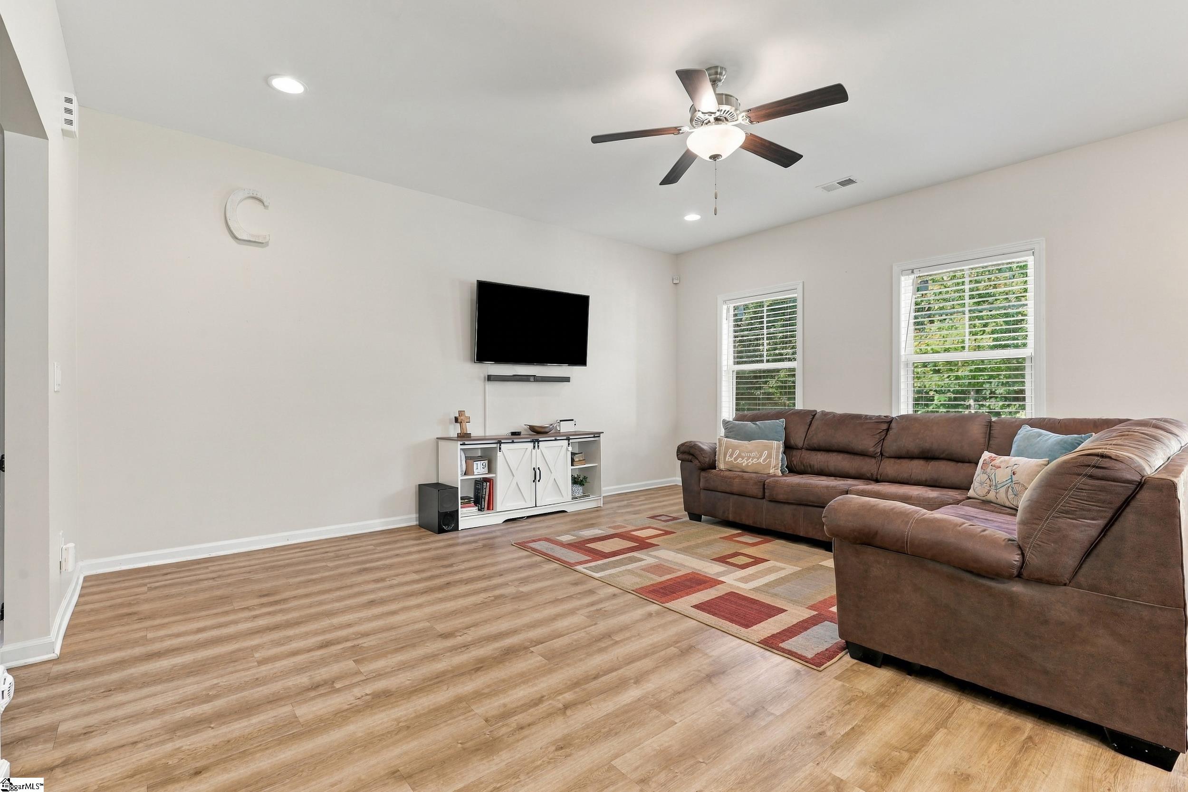
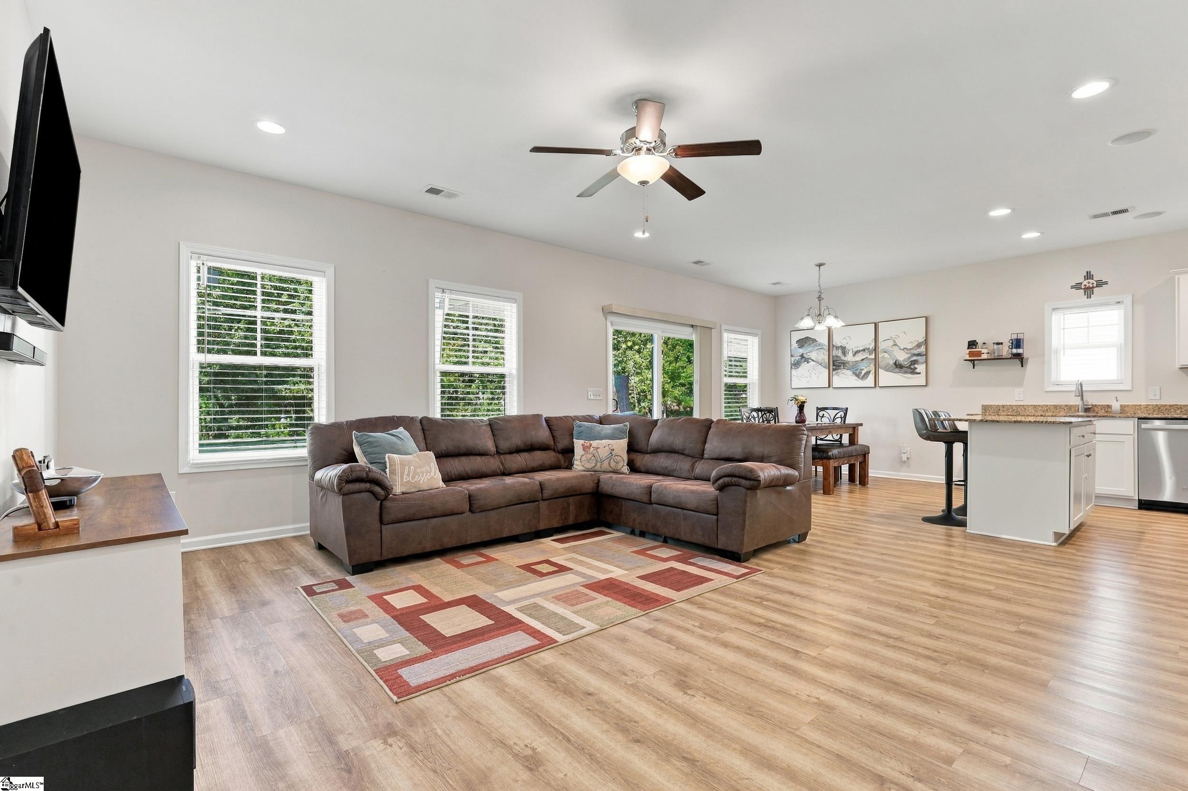
Come home to a freshly painted house that still feels brand new, with the community pool a short stroll from your door. Priced as the most affordable home on the market in Harvest Glen! Built in 2022, this 3-bedroom, 2.5-bath Hidden Creek model by Great Southern Homes offers an open floor plan with a spacious great room, ideal for entertaining. The kitchen features granite countertops, stainless steel appliances, a built-in microwave, and a closet pantry. The primary suite includes two walk-in closets, double vanities, and a separate shower and tub. Luxury vinyl plank flooring runs through the main living areas. Smart features include a smart fridge, built-in Bluetooth speakers in the kitchen, a smart garage door opener, and Z-Wave thermostats that control the natural gas heat and central air. An energy-efficient tankless water heater provides hot water on demand, and an architectural shingle roof adds lasting durability. Outside, the covered porch overlooks a large, flat yard that backs up to the woods for added privacy. The 2-car garage adds convenient parking and storage. Enjoy the benefits of an established community, with easy access to Piedmont, Powdersville, and Greenville. Zoned for highly awarded Ellen Woodside Elementary, Woodmont Middle, and Woodmont High. USDA loan eligible. Schedule your showing today!

Save
Ask
Tour
Hide
Share
Listing Snapshot
Price 
$320,000
Days On Site 
0 Days
Bedrooms 
3
Inside Area (SqFt) 
1,798 sqft
Total Baths 
3
Full Baths 
2
Partial Baths 
1
Lot Size 
0.2 Acres
Year Built 
2022
MLS® Number 
1605367
Status 
Active
Property Tax 
$1,866.61
HOA/Condo/Coop Fees 
$54.17 monthly
Sq Ft Source 
N/A
Friends & Family
Recent Activity
an hour agoListing updated with changes from the MLS®
18 hours agoListing first seen on site
General Features
Acres 
0.2
Attached Garage 
Yes
Disclosures 
Seller Disclosure
Foundation 
Slab
Garage 
Yes
Garage Spaces 
2
Levels 
Two
Parking 
AttachedConcreteGarage
Parking Spaces 
2
Property Sub Type 
Single Family Residence
Security 
Prewired
Sewer 
Public Sewer
Style 
Traditional
Utilities 
Underground Utilities
Water Source 
Public
Interior Features
Appliances 
DishwasherDisposalFree-Standing Gas RangeMicrowaveTankless Water Heater
Basement 
None
Cooling 
Central AirCeiling Fan(s)
Fireplace Features 
None
Flooring 
CarpetLaminateVinyl
Heating 
Natural Gas
Interior 
Ceiling Fan(s)Tray Ceiling(s)Granite CountersOpen FloorplanWalk-In Closet(s)
Laundry Features 
Laundry ClosetLaundry RoomUpper Level
Bedroom 2 
Dimensions - 11x13Level - SecondArea - 143
Bedroom 3 
Dimensions - 11x12Level - SecondArea - 132
Dining Room 
Dimensions - 12x9Area - 108
Kitchen 
Dimensions - 12x10Area - 120
Living Room 
Dimensions - 16x17Area - 272
Master Bedroom 
Dimensions - 19x19Level - SecondArea - 361
Save
Ask
Tour
Hide
Share
Exterior Features
Construction Details 
StoneVinyl Siding
Lot Features 
WoodedLevel
Patio And Porch 
PatioFront Porch
Community Features
Association Amenities 
Pool
Association Fee 
$650.0
Association Fee Frequency 
Annually
Community Features 
Street LightsSidewalks
MLS Area 
042
Financing Terms Available 
USDA Loan
Schools
School District
Unknown
Elementary School
Ellen Woodside
Middle School
Woodmont
High School
Woodmont
Listing courtesy of Vista Real Estate, LLC


Listing information is provided by Participants of the Greater Greenville Association of Realtors. IDX information is provided exclusively for personal, non-commercial use, and may not be used for any purpose other than to identify prospective properties consumers may be interested in purchasing. Information is deemed reliable but not guaranteed. Copyright 2026, Greater Greenville Association of Realtors.
Last checked: 2026-10-01 02:48 PM UTC

Neighborhood & Commute
Source: Walkscore
Save
Ask
Tour
Hide
Share