


303 E Pyrenees Drive Lot 146Wellford, SC 29385
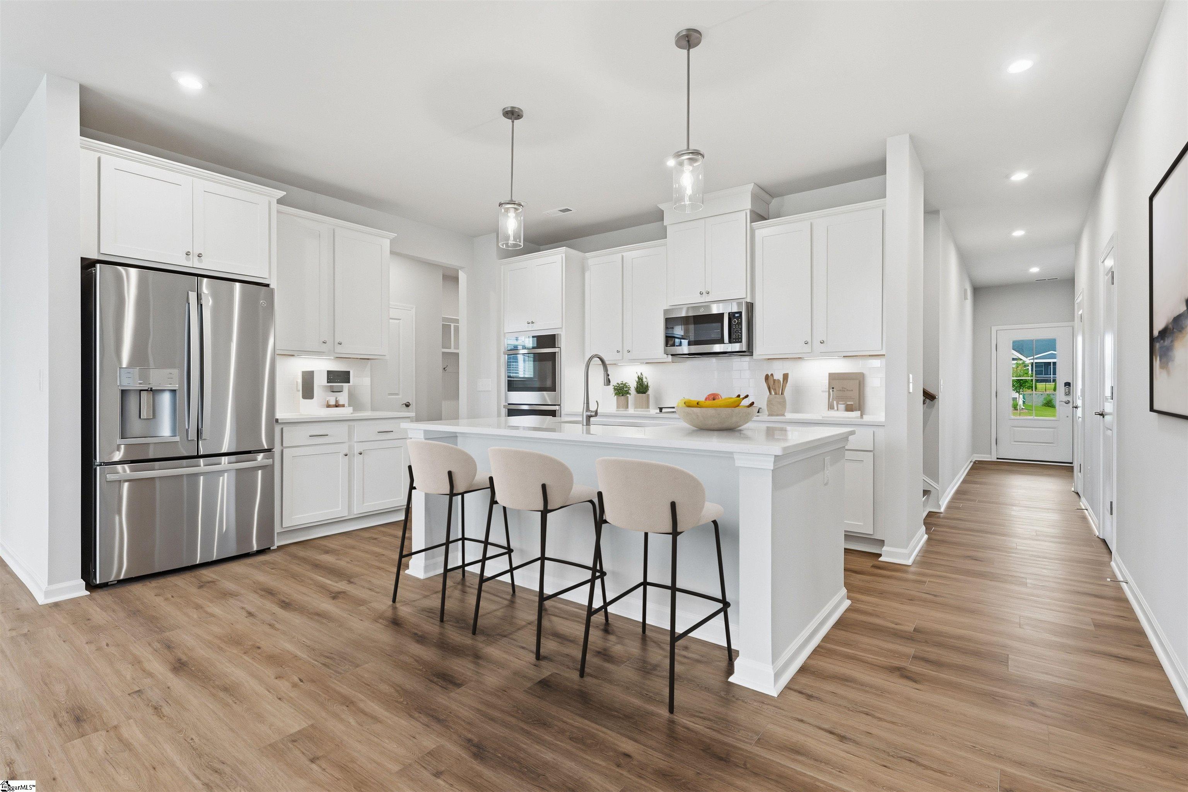
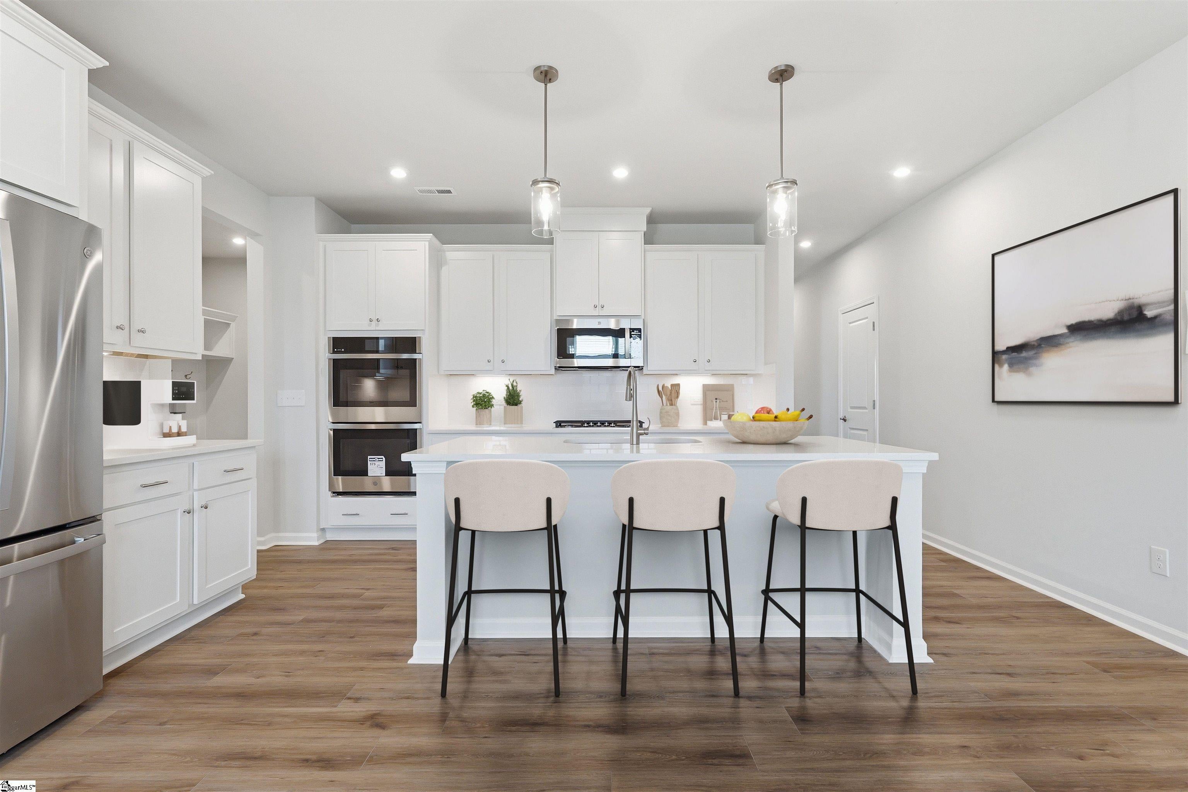
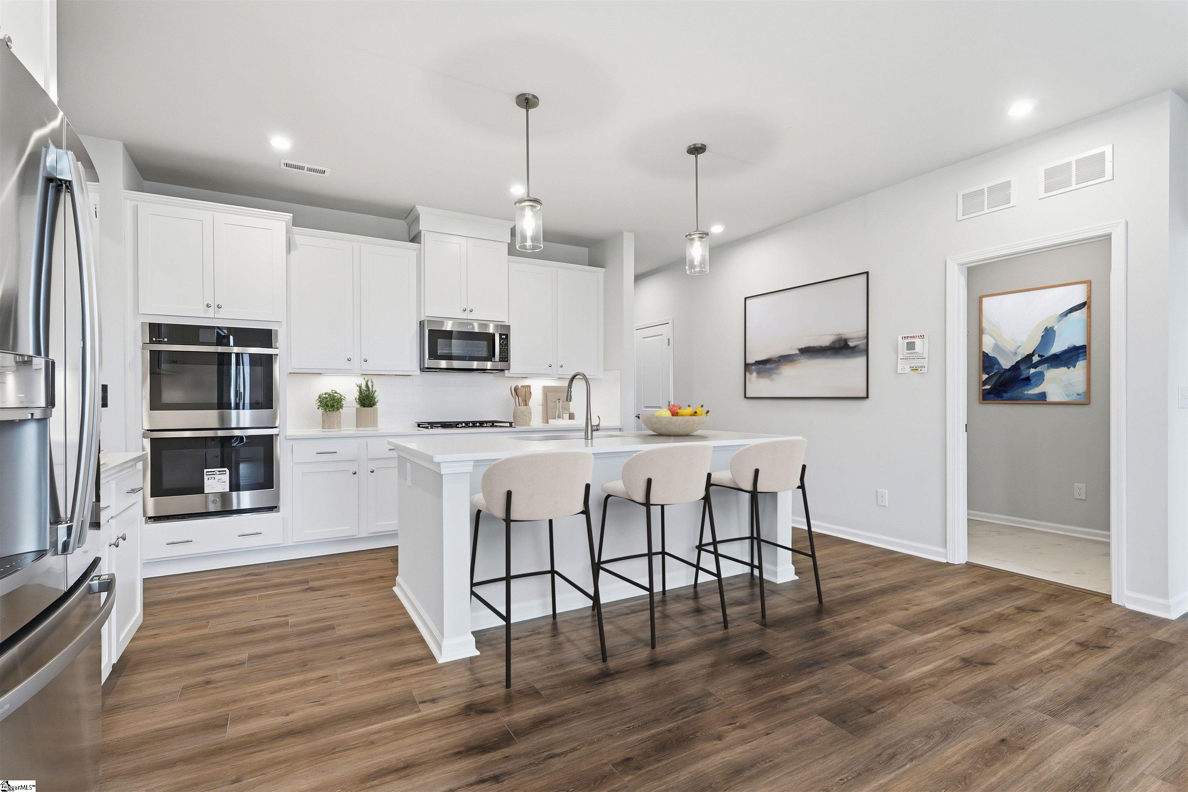
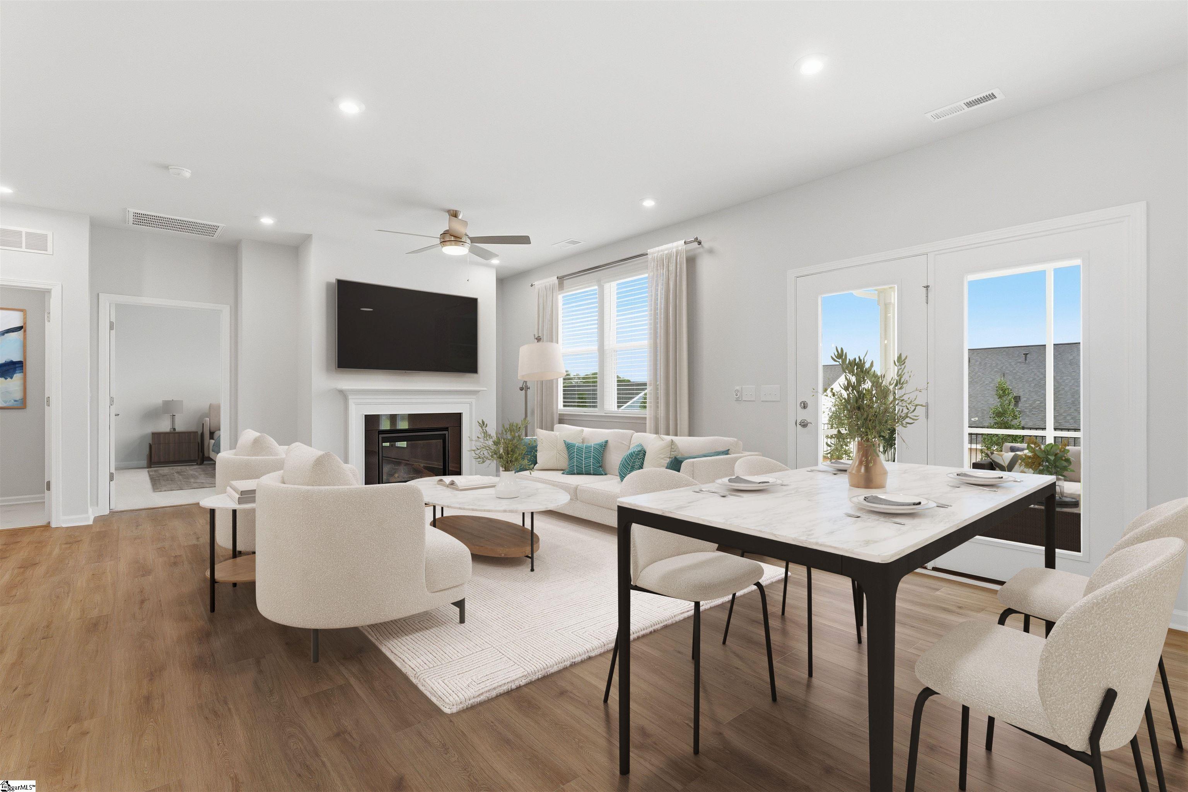
Come Fall For The Quentin Take a look at the Quentin at Shiloh Trail, an ideal location near dining, shopping, outdoor recreation, and major employers throughout the Upstate. This move-in ready Quentin spreads 1,725 square feet across a single floor, with three bedrooms, three full baths, and a two-car garage. White shaker cabinets and snow white quartz countertops give the kitchen a bright, clean feel, and GE stainless appliances, including a gas range, handle the cooking side while the island faces out toward the family room. A fireplace and LED lighting in the family room set the tone for evenings, and the covered patio just off the back gives that energy somewhere to go when the doors are open. The primary suite occupies its own end of the home, with a tray ceiling and a walk-in closet that keeps the space feeling settled. Two secondary bedrooms on the other side of the house share a full bath between them, with enough separation to keep the main living area clear. On a busy evening, the island holds prep on one side and plates on the other while the family room stays in full view. This home features: A pocket office near the garage keeps work contained. Whole house blinds come ready to go on day one. The garage door opener with remote is already installed. An electronic deadbolt secures the front entry. This home won't last long! Schedule your private tour today and see all that this incredible property has to offer. Welcome to Shiloh Trail, Stanley Martin Homes' exciting new single-family home community in Wellford! Ideally situated close to both Greenville and Spartanburg, Shiloh Trail offers the perfect blend of small-town charm and everyday convenience. Thoughtfully designed homes, spacious homesites, and a welcoming neighborhood atmosphere create an exceptional opportunity to experience new construction living in one of the Upstate's most accessible locations. Designed with comfort and convenience in mind, the Quentin maximizes single-level living without sacrificing space or style. The open gathering areas flow seamlessly to the outdoor living space, making it easy to enjoy indoor-outdoor entertaining. Whether you're hosting friends, enjoying quiet evenings at home, or simply appreciating the ease of a ranch-style design, the Quentin delivers a versatile layout that fits a variety of lifestyles. Its combination of spacious living areas, private bedroom retreats, and thoughtful everyday features makes this one of Stanley Martin's most desirable one-story home designs. Beyond your front door, Shiloh Trail places you close to everything that makes life in the Upstate so appealing. Conveniently located near I-85 and I-26, residents enjoy quick access to Spartanburg, Greenville, and surrounding employment centers. Shopping, dining, schools, and everyday essentials are all within easy reach; while nearby parks, recreational amenities, and outdoor destinations provide plenty of opportunities to enjoy an active lifestyle. Whether you're commuting to work, exploring downtown Spartanburg, or spending a weekend enjoying all the Upstate has to offer, Shiloh Trail offers the ideal balance of convenience, comfort, and connection. If you're searching for a brand-new home in a location that combines modern living with exceptional accessibility, Shiloh Trail is ready to welcome you home.
| 18 hours ago | Listing updated with changes from the MLS® | |
| 18 hours ago | Listing first seen on site |

Listing information is provided by Participants of the Greater Greenville Association of Realtors. IDX information is provided exclusively for personal, non-commercial use, and may not be used for any purpose other than to identify prospective properties consumers may be interested in purchasing. Information is deemed reliable but not guaranteed. Copyright 2026, Greater Greenville Association of Realtors.
Last checked: 2026-10-01 02:48 PM UTC