


677 Driftwood DriveGreer, SC 29651
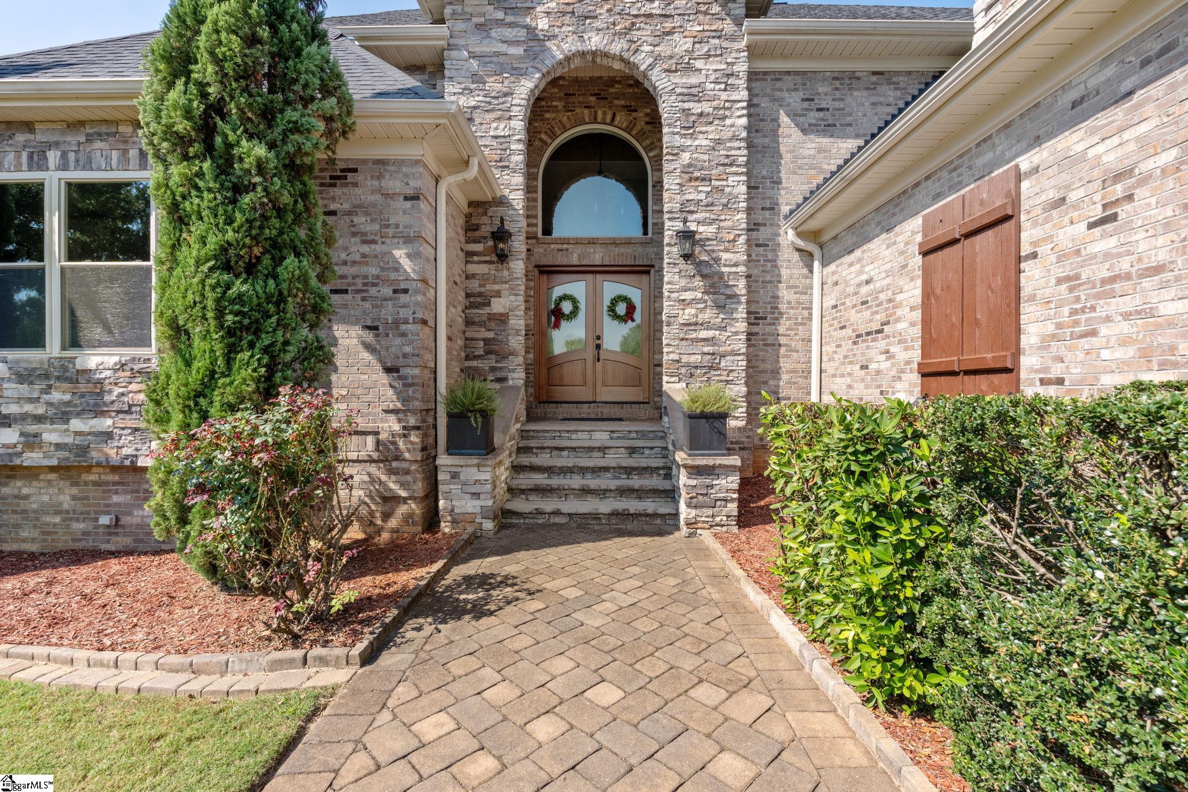
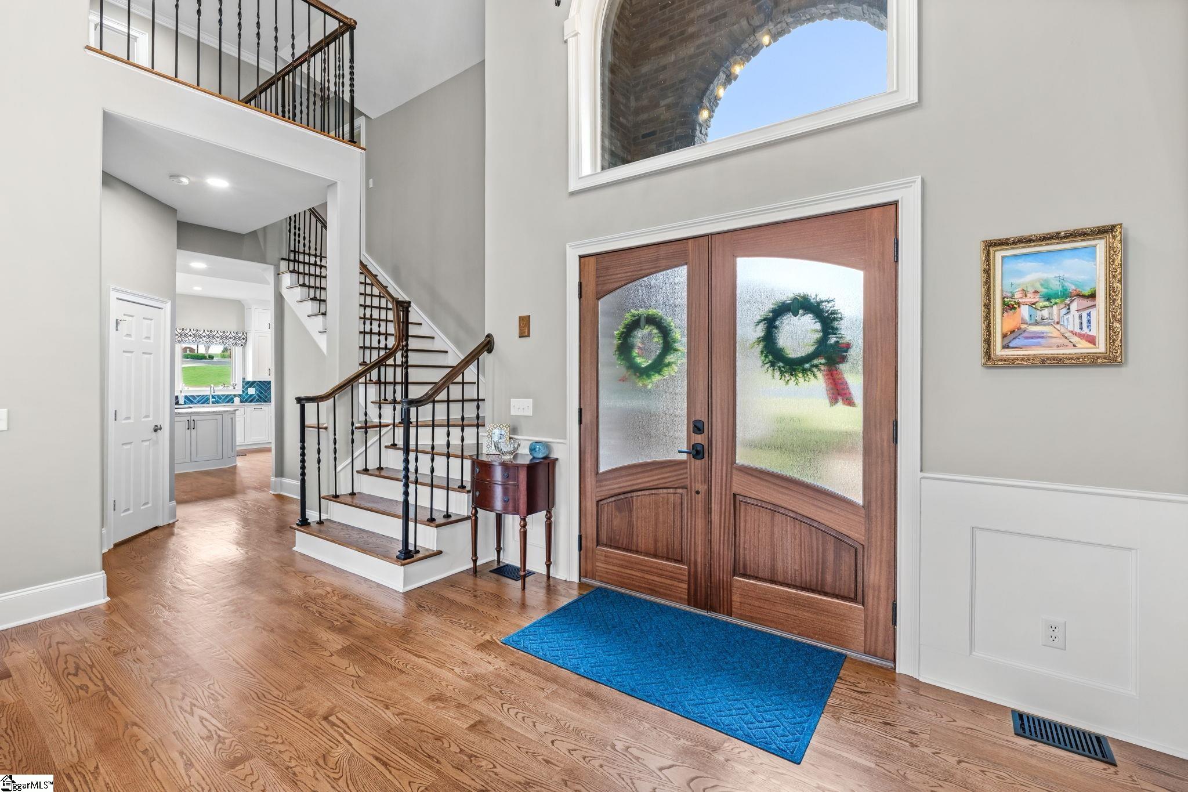
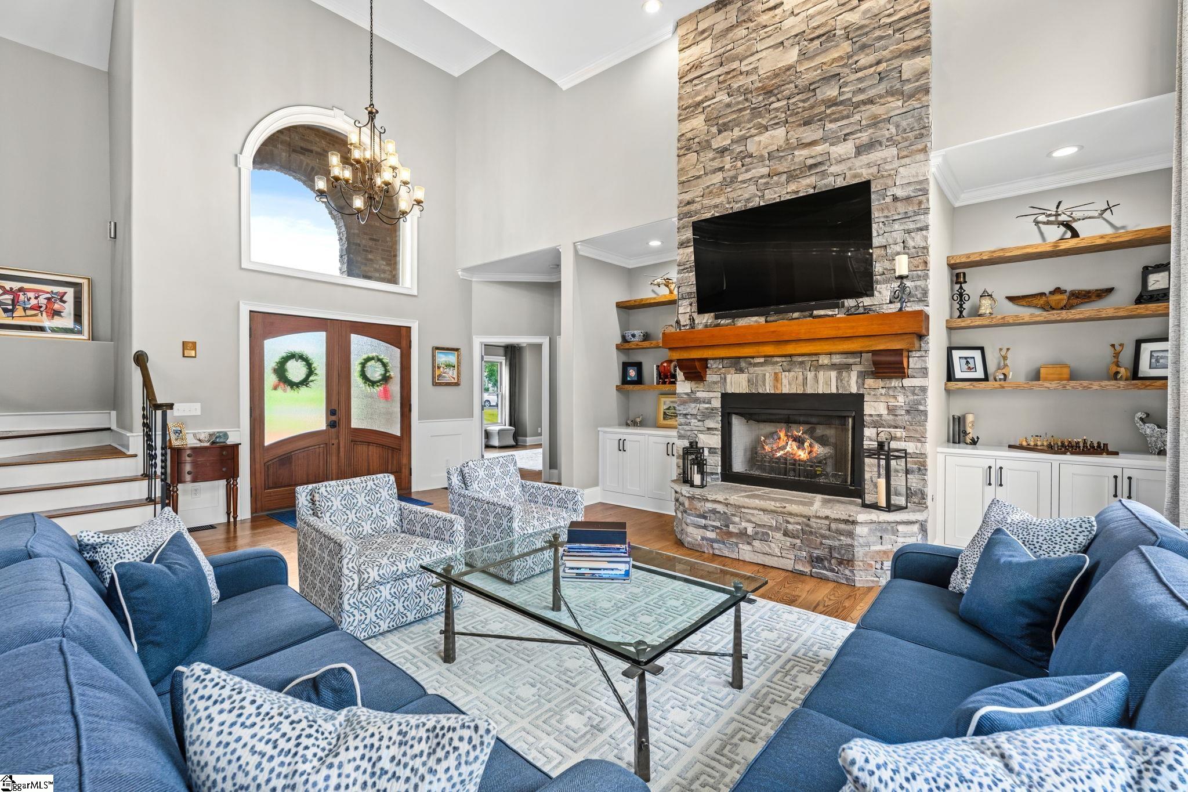
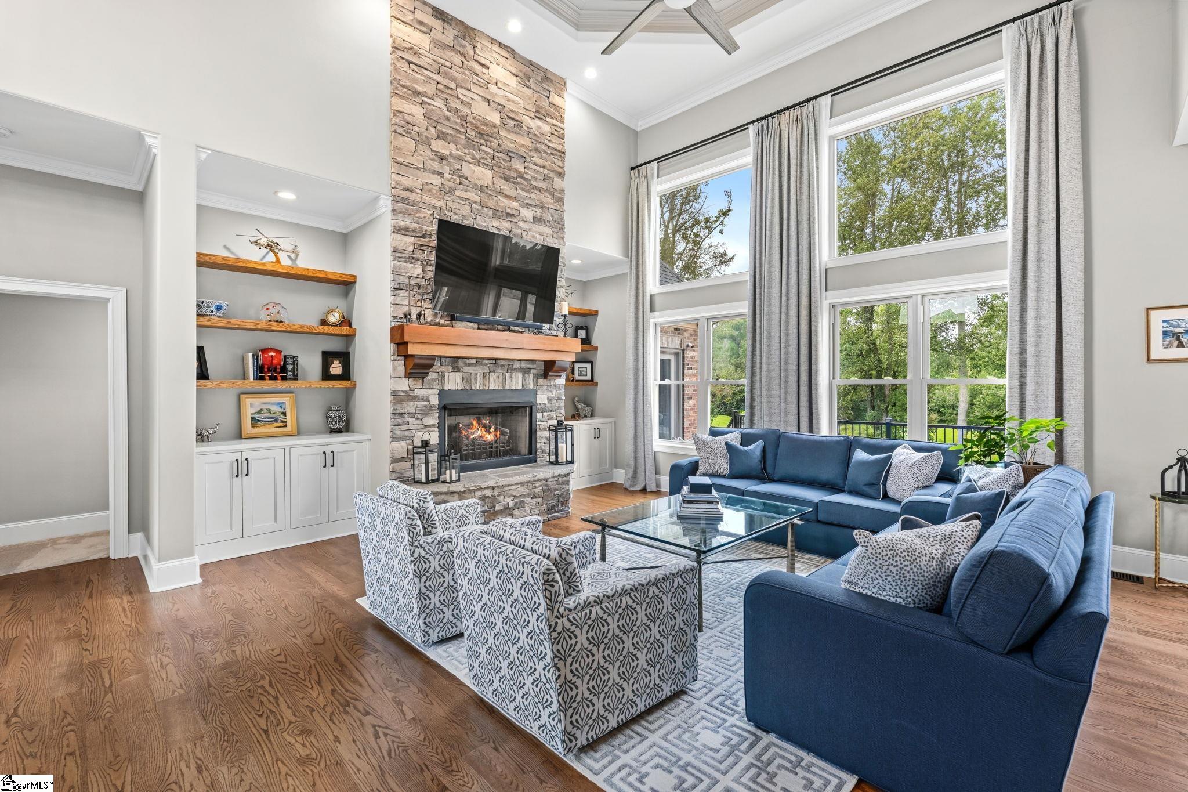
Set along the 14th hole and green, this exceptional golf-course property offers over 6,000 square feet of living space with beautiful views and a combination of privacy, extensive renovations, elevated finishes, and outdoor living spaces designed to take full advantage of the setting. The main level has been opened and enhanced to create a seamless connection between the kitchen, dining, and great rooms. The kitchen features inset custom cabinetry by Cornish Custom Cabinetry, ample storage, a custom pantry, JennAir appliance package, beverage refrigerator and prep sink. Throughout the home, you will find refinished flooring, new carpet, fresh paint, new exterior doors, upgraded lighting and ceiling fans, and custom built-ins. The main-level primary suite has been substantially remodeled to include an updated bathroom with custom storage, beautiful shower and soaking tub, and a custom-designed walk-in closet. Numerous improvements extend beyond the visible finishes, including subfloor replacement and upgraded Andersen exterior doors featuring triple-locking systems. A new solid mahogany-stained front door further enhances the home's entrance. The finished lower level provides an impressive second living environment with a full kitchen, bedroom, renovated bathroom, movie room, dedicated gym, secondary laundry, additional storage, and separate, private walkout access. This space has also received significant attention, including refinished flooring, new carpet, fresh paint, subfloor improvements, and a completely redone ceiling with painted ductwork and spray foam. The expansive outdoor living areas are thoughtfully designed to balance entertaining with quiet enjoyment of the private golf-course setting. Improvements include durable TimberTech decking, a new decorative stamped-cement patio, custom staircase, additional stonework, an outdoor fireplace and fire pit, hot tub pad, exterior cabana half-bath, storage shed, well maintained landscaping, exterior lighting, backyard irrigation, and a gas-connected grill. Significant attention has been given to the home's major systems and infrastructure. The roof was replaced in 2023, with updated gutters and improved roof drainage. Two of the three HVAC systems were replaced in 2022. Years of thoughtful ownership, meticulous care, and significant investment are evident throughout the property. Paired with its private setting and beautiful 14th-hole views, the result is a home that combines quality, functionality, and refined indoor and outdoor living.
| 14 hours ago | Listing updated with changes from the MLS® | |
| 18 hours ago | Listing first seen on site |

Listing information is provided by Participants of the Greater Greenville Association of Realtors. IDX information is provided exclusively for personal, non-commercial use, and may not be used for any purpose other than to identify prospective properties consumers may be interested in purchasing. Information is deemed reliable but not guaranteed. Copyright 2026, Greater Greenville Association of Realtors.
Last checked: 2026-10-01 02:48 PM UTC
Did you know? You can invite friends and family to your search. They can join your search, rate and discuss listings with you.