Search ALL Listings!

Save
Ask
Tour
Hide
Share
$560,000
1 Day On Site

321 Huntcliff Drive
Taylors, SC 29687

For Sale|Single Family Residence|Active
3
Beds
4
Total Baths
3
Full Baths
1
Partial Bath
3,095
SqFt
$181
/SqFt
1993
Built
Subdivision:
Linkside
County:
Greenville
Call Now: 678-444-4110
Is this the listing for you? We can help make it yours.
678-444-4110
321 Huntcliff Drive321 Huntcliff Drive321 Huntcliff Drive321 Huntcliff Drive
Save
Ask
Tour
Hide
Share

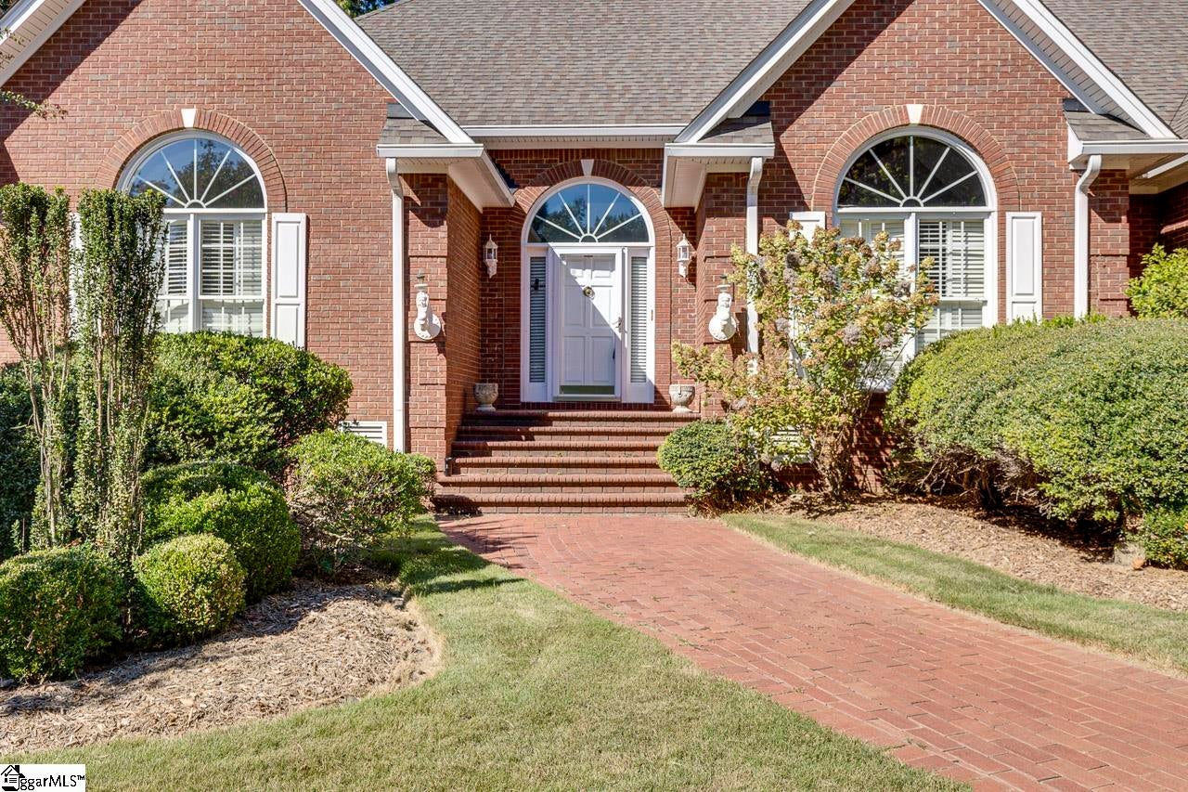
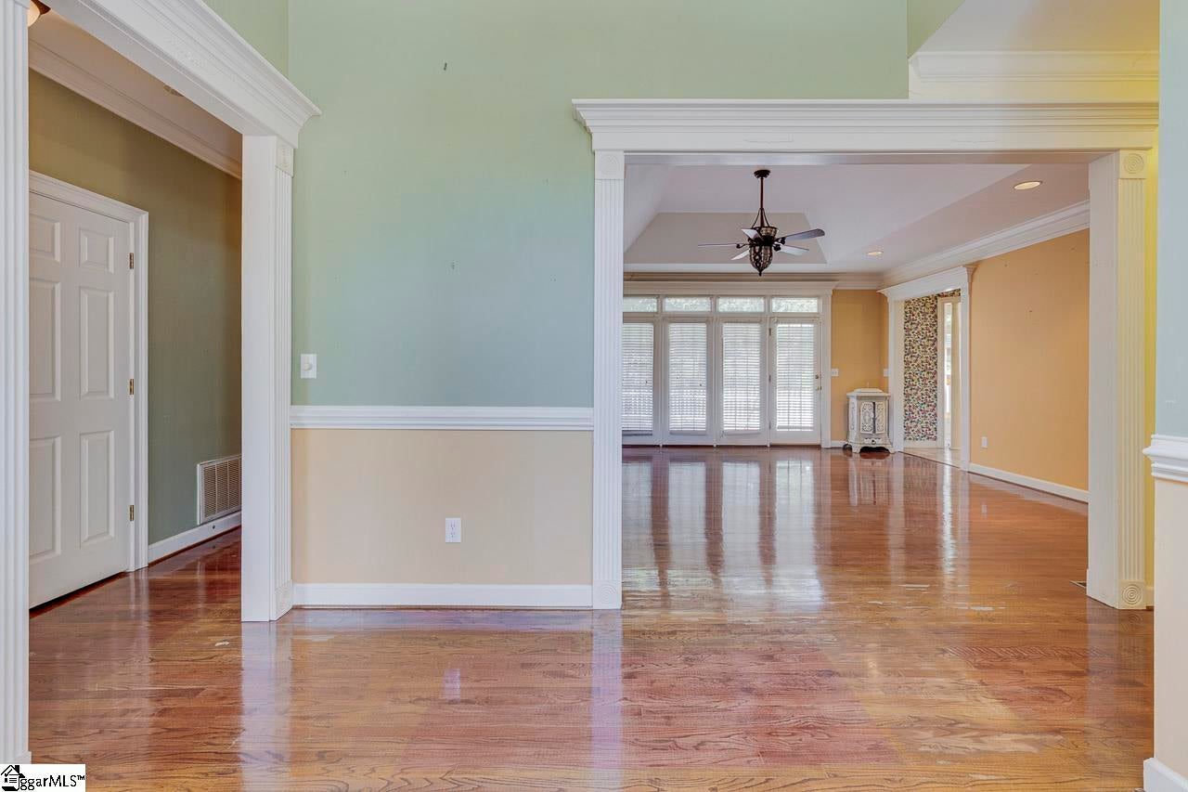
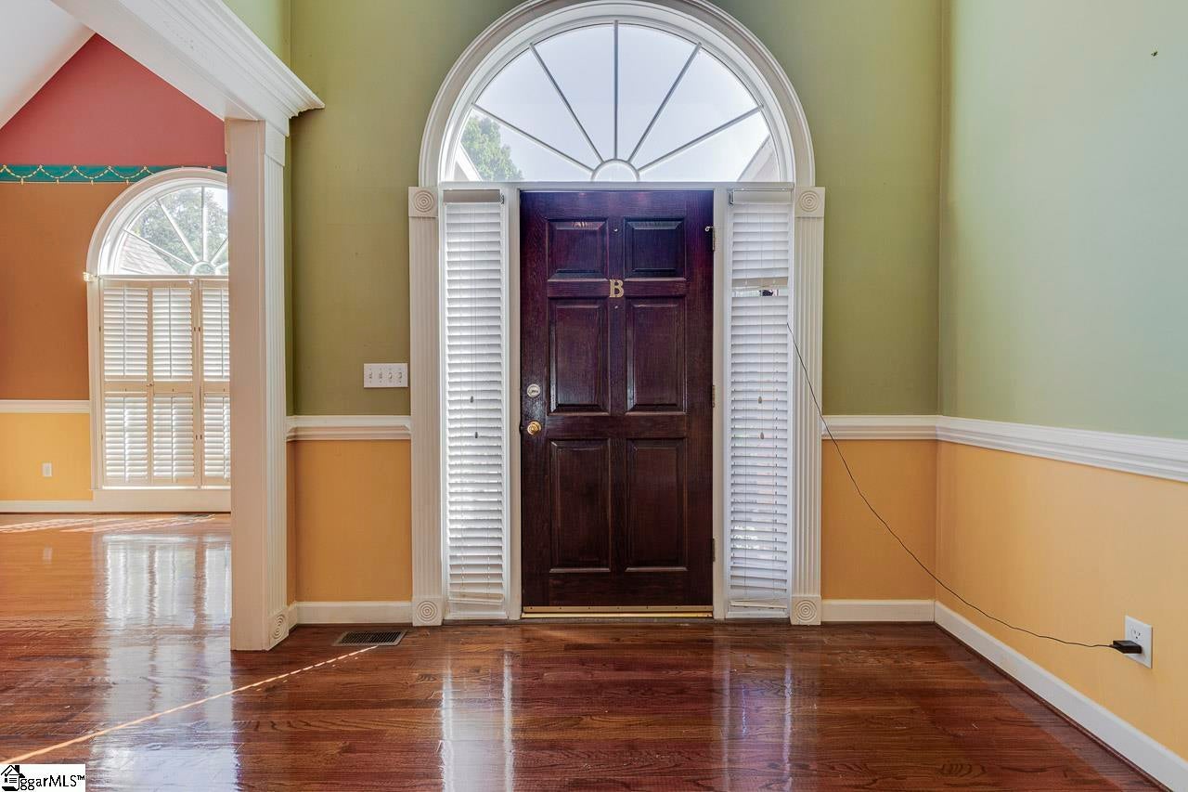
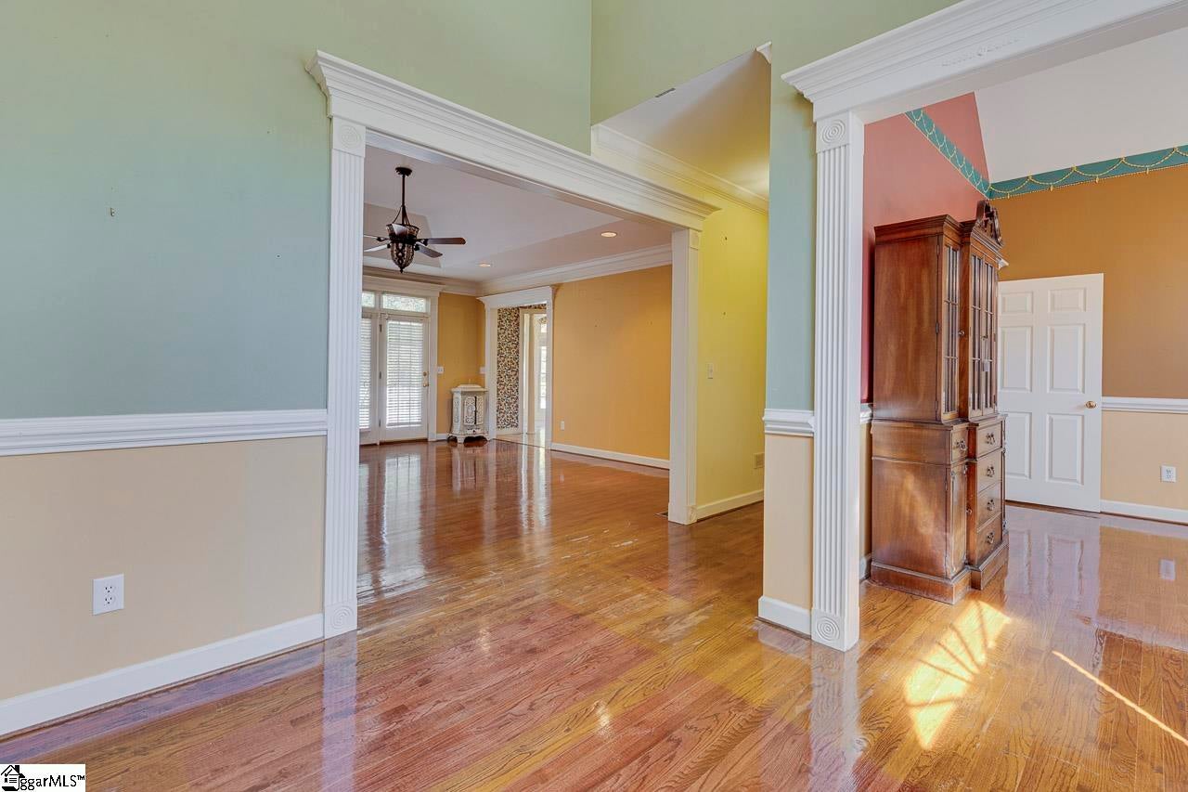
FULL BRICK 3-bedroom, 3.5-bath home with an INGROUND POOL in the popular Linkside subdivision of Taylors, SC! HARDWOOD FLOORS run through most of the main level. The living room has a GAS LOG FIREPLACE with BUILT-INS on either side and a door out to a HUGE DECK overlooking the pool and backyard, so summer cookouts and poolside evenings are built in. The dining room has PLANTATION SHUTTERS. The SPLIT BEDROOM FLOOR PLAN gives everyone privacy, and the primary suite opens to its own SUNROOM, a bright spot for morning coffee or a good book. Above the 2-CAR GARAGE, a FLEX ROOM with its own MINI SPLIT UNIT and HALF BATH works as a home office, media room or game room. A GENERAC GENERATOR keeps the lights on when the power goes out. This home is PRICED TO SELL and needs cosmetic updates, so you can bring your style and build equity from day one. Linkside is minutes from Wade Hampton Blvd, with an easy drive to downtown Greenville's restaurants, shopping, Main Street and the Swamp Rabbit Trail. You get quiet neighborhood living with quick access to everything Greenville offers. Homes with this much space and a pool in Linkside don't come along often. Schedule your showing today!

Save
Ask
Tour
Hide
Share
Listing Snapshot
Price 
$560,000
Days On Site 
1 Day
Bedrooms 
3
Inside Area (SqFt) 
3,095 sqft
Total Baths 
4
Full Baths 
3
Partial Baths 
1
Lot Size 
0.45 Acres
Year Built 
1993
MLS® Number 
1605351
Status 
Active
Property Tax 
$2,332.16
HOA/Condo/Coop Fees 
$10.42 monthly
Sq Ft Source 
N/A
Friends & Family
Recent Activity
22 hours agoListing updated with changes from the MLS®
yesterdayListing first seen on site
General Features
Acres 
0.45
Attached Garage 
Yes
Disclosures 
Seller Disclosure
Garage 
Yes
Garage Spaces 
2
Levels 
Multi/Split
Parking 
AttachedCircular DrivewayConcreteGarage Door OpenerDrivewayGarage
Parking Spaces 
2
Property Sub Type 
Single Family Residence
Security 
Smoke Detector(s)
Sewer 
Public Sewer
Style 
Traditional
Utilities 
Underground UtilitiesCable Available
Water Source 
Public
Interior Features
Appliances 
CooktopDishwasherDryerOvenRefrigeratorWasherElectric CooktopElectric OvenGas Water Heater
Basement 
NoneCrawl Space
Cooling 
Central AirElectricWall/Window Unit(s)Multi UnitsCeiling Fan(s)
Fireplace 
Yes
Fireplace Features 
Gas Log
Fireplaces 
1
Flooring 
CarpetCeramic TileWood
Heating 
ElectricForced AirDuctless
Interior 
BookcasesHigh CeilingsCeiling Fan(s)Vaulted Ceiling(s)Tray Ceiling(s)Central VacuumOpen FloorplanWalk-In Closet(s)Tile Counters
Laundry Features 
SinkLaundry RoomMain Level
Main Level Bedrooms 
3
Spa 
Yes
Window Features 
Window Treatments
Bedroom 2 
Dimensions - 18x12Level - MainArea - 216
Bedroom 3 
Dimensions - 15x16Level - MainArea - 240
Dining Room 
Dimensions - 12x14Area - 168
Kitchen 
Dimensions - 14x20Area - 280
Living Room 
Dimensions - 19x20Area - 380
Master Bedroom 
Dimensions - 18x19Level - MainArea - 342
Save
Ask
Tour
Hide
Share
Exterior Features
Construction Details 
Brick Veneer
Fencing 
Fenced
Lot Features 
Few TreesLevel
Patio And Porch 
DeckFront Porch
Pool Features 
In GroundPrivate
Private Pool 
Yes
Spa 
Yes
Spa Features 
Bath
Windows/Doors 
Window Treatments
Community Features
Association Fee 
$125.0
Association Fee Frequency 
Annually
Community Features 
None
MLS Area 
010
Schools
School District
Unknown
Elementary School
Paris
Middle School
Sevier
High School
Wade Hampton
Listing courtesy of Expert Real Estate Team


Listing information is provided by Participants of the Greater Greenville Association of Realtors. IDX information is provided exclusively for personal, non-commercial use, and may not be used for any purpose other than to identify prospective properties consumers may be interested in purchasing. Information is deemed reliable but not guaranteed. Copyright 2026, Greater Greenville Association of Realtors.
Last checked: 2026-10-02 03:35 PM UTC

Neighborhood & Commute
Source: Walkscore
Save
Ask
Tour
Hide
Share