Search ALL Listings!

Save
Ask
Tour
Hide
Share
$279,900
New Listing

5 Fortson Way
Fountain Inn, SC 29644

For Sale|Single Family Residence|Active
3
Beds
2
Total Baths
2
Full Baths
1,257
SqFt
$223
/SqFt
Subdivision:
Eagle Watch
County:
Greenville
Call Now: 678-444-4110
Is this the listing for you? We can help make it yours.
678-444-4110
5 Fortson Way5 Fortson Way5 Fortson Way5 Fortson Way
Save
Ask
Tour
Hide
Share

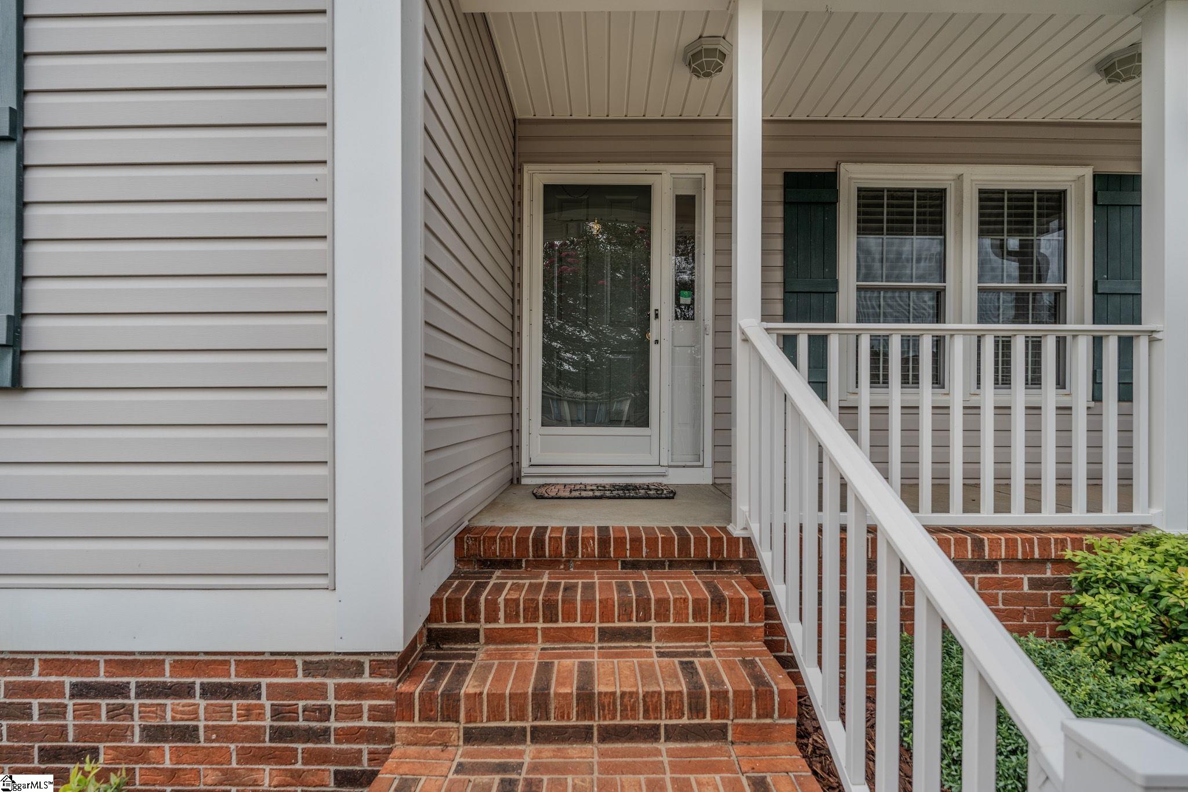
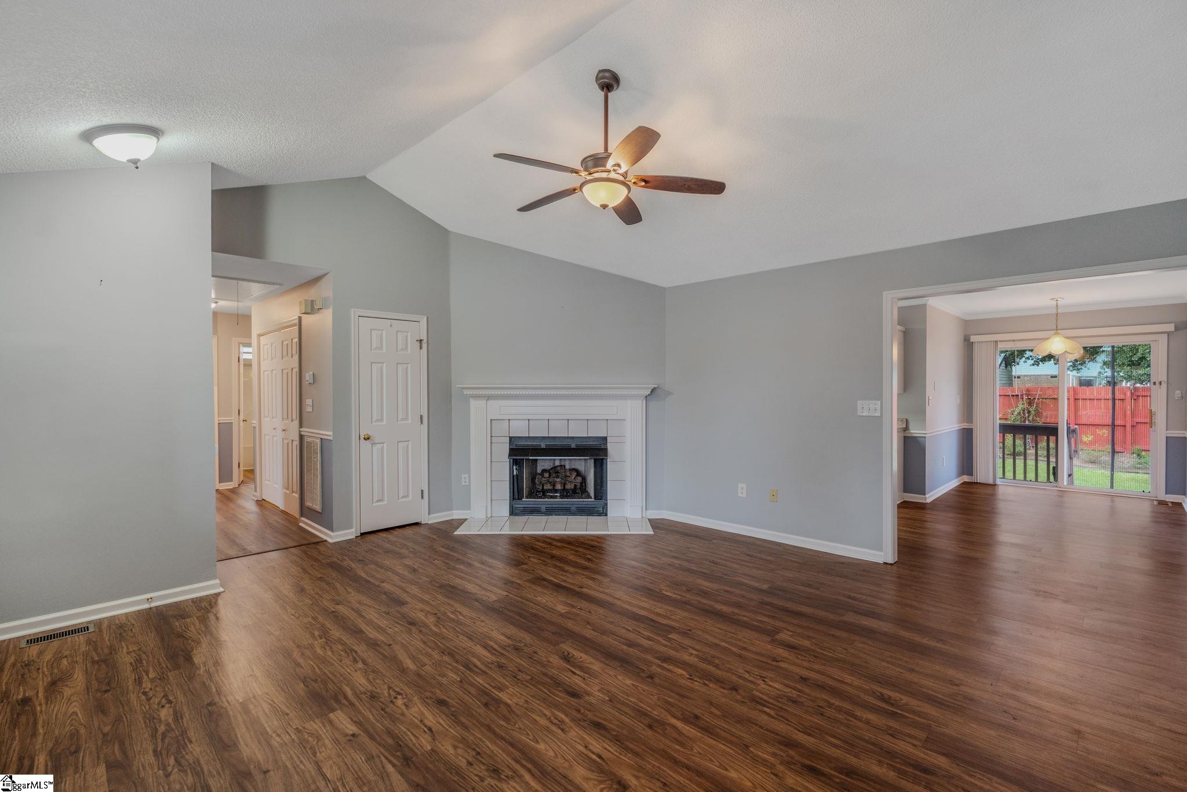
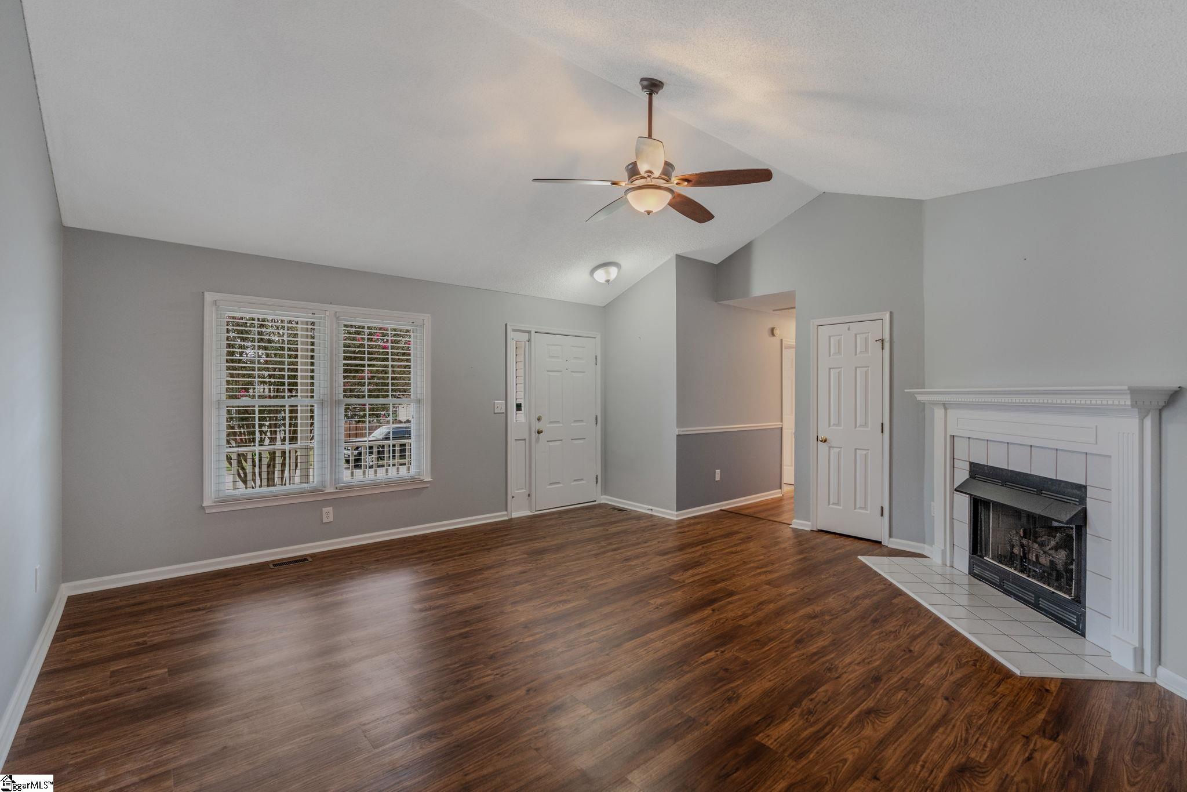
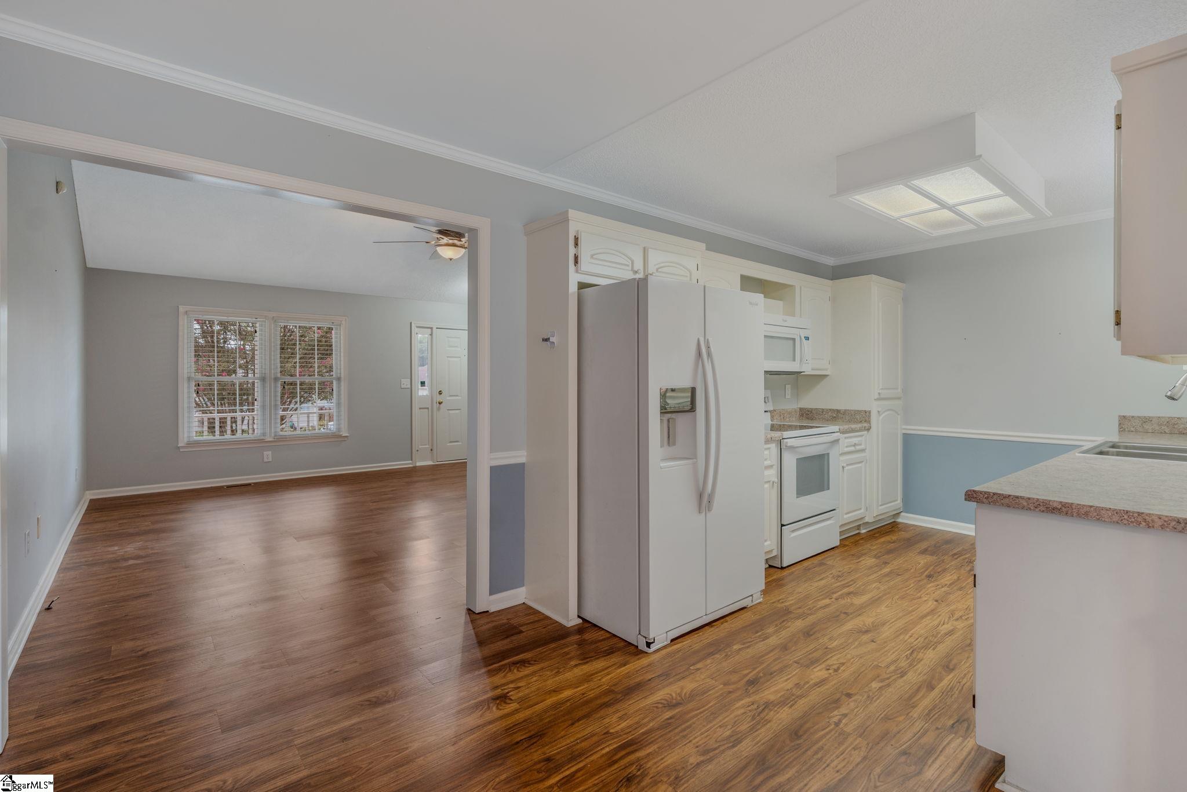
NEW TO THE MARKET — 5 Fortson Way ~ Are you looking for a home that’s easy to love and easy to live in? This impeccably maintained 3-bedroom, 2-bath ranch in Eagle Watch Estates checks all the boxes for first-time buyers, those ready to downsize, or investors seeking a rental opportunity. Inside, you'll find effortless one-level living, a vaulted living room with a cozy gas-log fireplace, and a bright kitchen with durable luxury vinyl plank flooring. Step outside to the covered deck overlooking a fully fenced backyard with thoughtfully landscaped beds — ideal for grilling, gardening, entertaining, or simply enjoying a quiet evening outdoors. Charming curb appeal welcomes you home with a front porch, brick steps, and blooming crepe myrtle, while the attached 2-car garage adds plenty of everyday convenience. Best of all, you're just minutes from downtown Fountain Inn's Main Street shops, restaurants, festivals, and the Younts Center for Performing Arts, with easy I-385 access to Simpsonville and Greenville. Well cared for, wonderfully located, and ready for its next chapter — come take a look before someone else calls 5 Fortson Way home!

Save
Ask
Tour
Hide
Share
Listing Snapshot
Price 
$279,900
Days On Site 
0 Days
Bedrooms 
3
Inside Area (SqFt) 
1,257 sqft
Total Baths 
2
Full Baths 
2
Partial Baths 
N/A
Lot Size 
0.35 Acres
Year Built 
N/A
MLS® Number 
1605349
Status 
Active
Property Tax 
$2,934
HOA/Condo/Coop Fees 
$8.33 monthly
Sq Ft Source 
N/A
Friends & Family
Recent Activity
10 hours agoListing updated with changes from the MLS®
19 hours agoListing first seen on site
General Features
Acres 
0.35
Attached Garage 
Yes
Disclosures 
Seller Disclosure
Garage 
Yes
Garage Spaces 
2
Levels 
One
Parking 
AttachedConcreteGarage Door OpenerGarage
Parking Spaces 
2
Property Sub Type 
Single Family Residence
Security 
Smoke Detector(s)
Sewer 
Public Sewer
Style 
Ranch
Utilities 
Underground Utilities
Water Source 
Public
Interior Features
Appliances 
Free-Standing Electric RangeGas Water Heater
Basement 
NoneCrawl Space
Cooling 
Central AirElectricHeat PumpCeiling Fan(s)
Fireplace 
Yes
Fireplace Features 
Gas LogVentless
Fireplaces 
1
Flooring 
CarpetWood
Heating 
ElectricForced AirHeat Pump
Interior 
High CeilingsCeiling Fan(s)Vaulted Ceiling(s)Walk-In Closet(s)Laminate Counters
Laundry Features 
Laundry ClosetMain Level
Main Level Bedrooms 
3
Bedroom 2 
Dimensions - 10x11Level - MainArea - 110
Bedroom 3 
Dimensions - 9x10Area - 90
Dining Room 
Dimensions - 17x15Area - 255
Kitchen 
Dimensions - 10x8Area - 80
Living Room 
Dimensions - 18x16Area - 288
Master Bedroom 
Dimensions - 12x14Level - MainArea - 168
Save
Ask
Tour
Hide
Share
Exterior Features
Construction Details 
Vinyl Siding
Fencing 
Fenced
Lot Features 
Few Trees
Patio And Porch 
DeckFront Porch
Roof 
Composition
Community Features
Association Fee 
$100.0
Association Fee Frequency 
Annually
Community Features 
None
MLS Area 
032
Schools
School District
Unknown
Elementary School
Fountain Inn
Middle School
Bryson
High School
Fountain Inn High
Listing courtesy of Blackstream International RE


Listing information is provided by Participants of the Greater Greenville Association of Realtors. IDX information is provided exclusively for personal, non-commercial use, and may not be used for any purpose other than to identify prospective properties consumers may be interested in purchasing. Information is deemed reliable but not guaranteed. Copyright 2026, Greater Greenville Association of Realtors.
Last checked: 2026-10-01 02:48 PM UTC

Neighborhood & Commute
Source: Walkscore
Save
Ask
Tour
Hide
Share