


147 W Mountainview AvenueGreenville, SC 29609
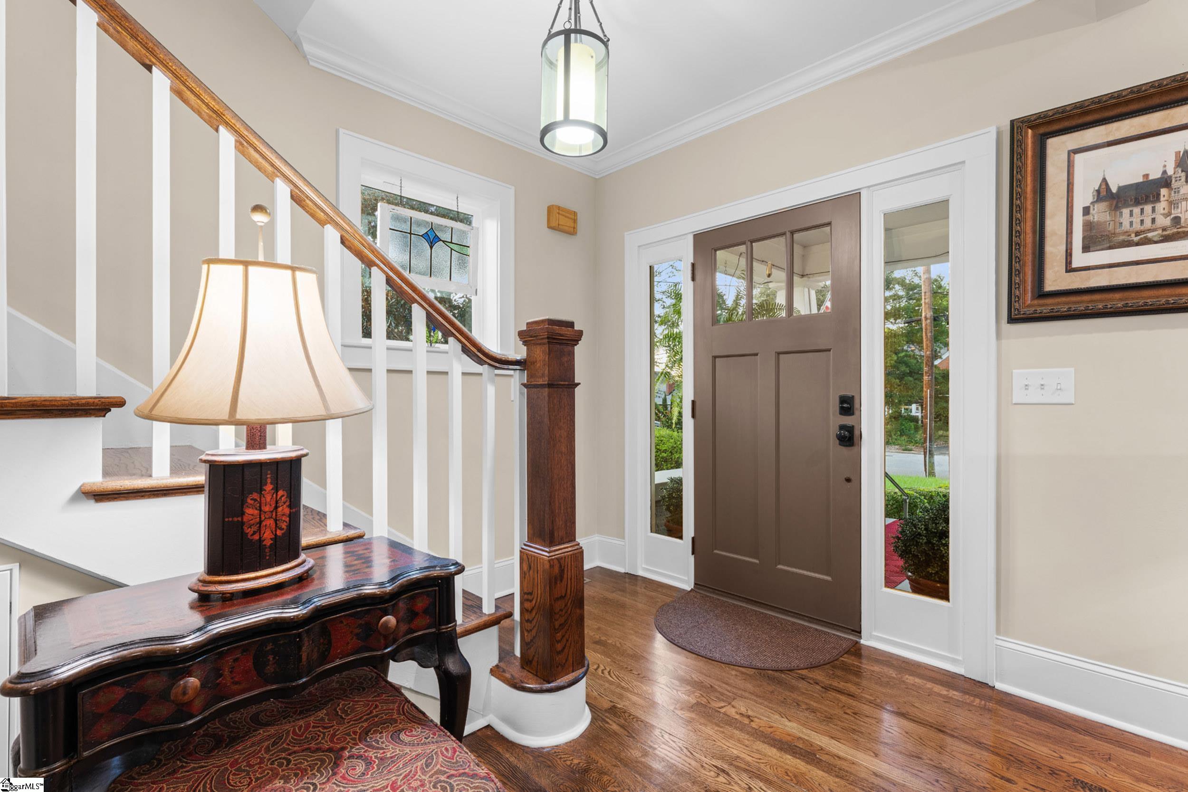
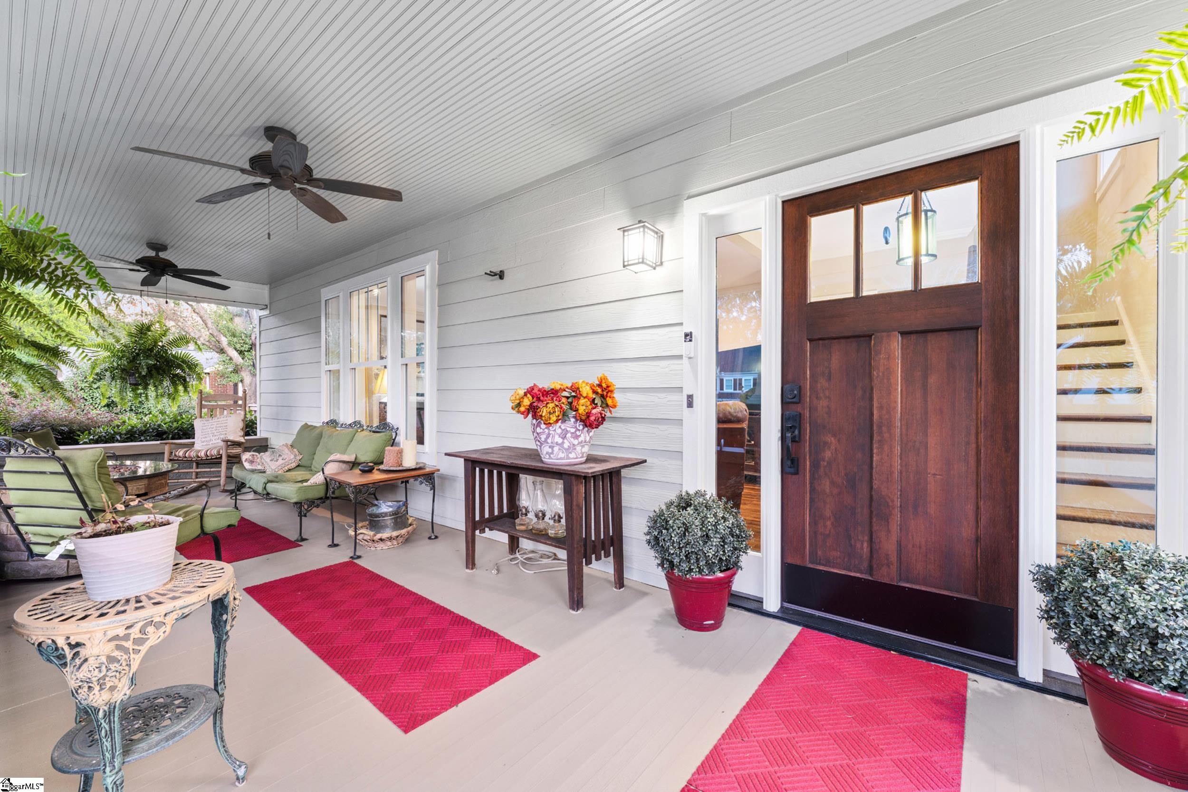
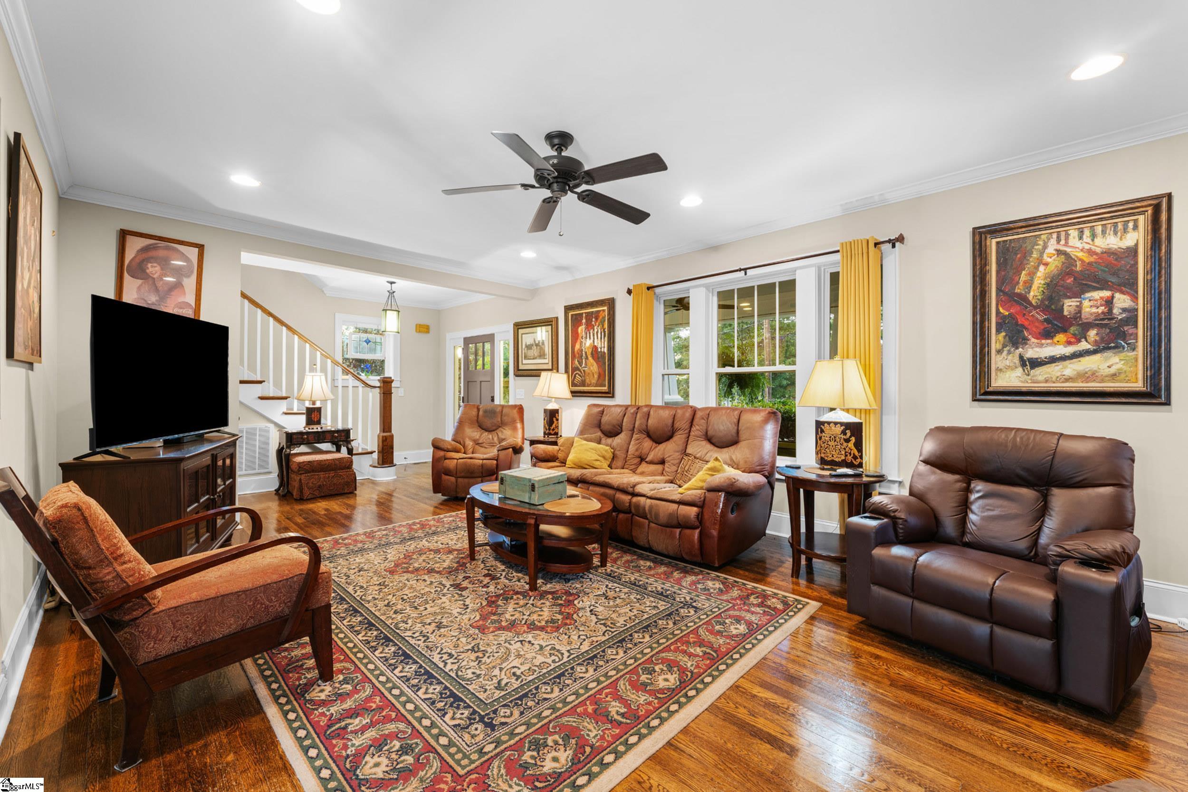
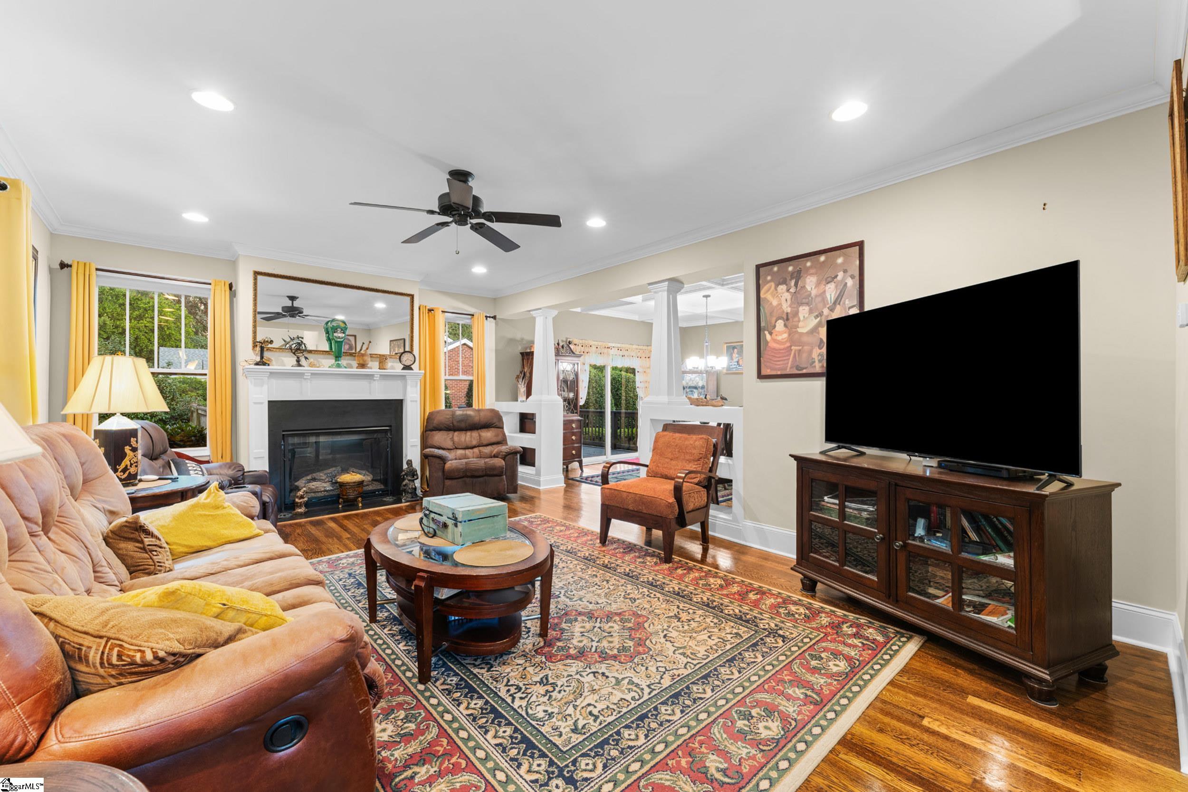
Charming home in the desirable NORTH MAIN AREA featuring a FRONT ROCKING CHAIR PORCH WITH FANS, NO HOA, and a FULLY FENCED YARD with IRRIGATION SYSTEM. The WORKSHOP WITH ELECTRICAL out back matches the home and provides excellent space for projects or storage. Inside, the main level offers ORIGINAL HARDWOOD FLOORS in the living room and dining room, a GAS FIREPLACE, SPACIOUS DINING ROOM, and HARDWOOD STAIRS AND POSTS. The kitchen features ORIGINAL BUILT-IN CABINETS, UPDATED CABINETS, GRANITE COUNTERTOPS, CERAMIC TILE FLOORING, TILED BACKSPLASH, GAS STOVE, ALL STAINLESS-STEEL APPLIANCES, and a FREESTANDING STAINLESS-STEEL HOOD VENT, plus a convenient EAT-IN KITCHEN AREA. The DISHWASHER IS NEW AND UNDER WARRANTY THROUGH 2028. The main level features TWO BEDROOMS AND A FULL BATHROOM WITH MARBLE VANITY, plus a flexible OFFICE and FULL LAUNDRY ROOM. Upstairs adds THREE MORE BEDROOMS, including the PRIMARY SUITE, with HARDWOOD FLOORING THROUGHOUT. A versatile upstairs room currently serves as a FAMILY ROOM and includes a SECOND FIREPLACE that is not currently in use. The spacious PRIMARY SUITE delivers plenty of storage with DUAL VANITIES WITH MARBLE COUNTERTOPS, a SEPARATE TOILET AREA, WALK-IN CLOSET WITH CLOSET SYSTEM, and WALK-IN TILED SHOWER WITH RAIN SHOWERHEAD. The additional upstairs bath features a FULL TUB, TILE SURROUND, CERAMIC FLOORING, and DUAL SEPARATE VANITIES. An ADDITIONAL UPSTAIRS LAUNDRY CLOSET provides the convenience of DUAL LAUNDRY AREAS. Enjoy outdoor living from the DECK WITH SLIDING GLASS DOORS FROM THE DINING ROOM, along with a FULL CELLAR for additional storage. WINDOWS WERE REPLACED IN 2013. With generous living space, flexible rooms, beautiful original details, extensive kitchen and bath updates, and an incredible list of features, this North Main property is ready to impress!
| 30 minutes ago | Listing updated with changes from the MLS® | |
| 19 hours ago | Listing first seen on site |

Listing information is provided by Participants of the Greater Greenville Association of Realtors. IDX information is provided exclusively for personal, non-commercial use, and may not be used for any purpose other than to identify prospective properties consumers may be interested in purchasing. Information is deemed reliable but not guaranteed. Copyright 2026, Greater Greenville Association of Realtors.
Last checked: 2026-10-01 02:48 PM UTC
Did you know? You can invite friends and family to your search. They can join your search, rate and discuss listings with you.