Search ALL Listings!

Save
Ask
Tour
Hide
Share
$439,900
New Listing

488 Skyline Drive
Campobello, SC 29322

For Sale|Single Family Residence|Active
4
Beds
3
Total Baths
2
Full Baths
1
Partial Bath
2,200
SqFt
$200
/SqFt
Subdivision:
None
County:
Spartanburg
Call Now: 678-444-4110
Is this the listing for you? We can help make it yours.
678-444-4110
488 Skyline Drive488 Skyline Drive488 Skyline Drive488 Skyline Drive
Save
Ask
Tour
Hide
Share

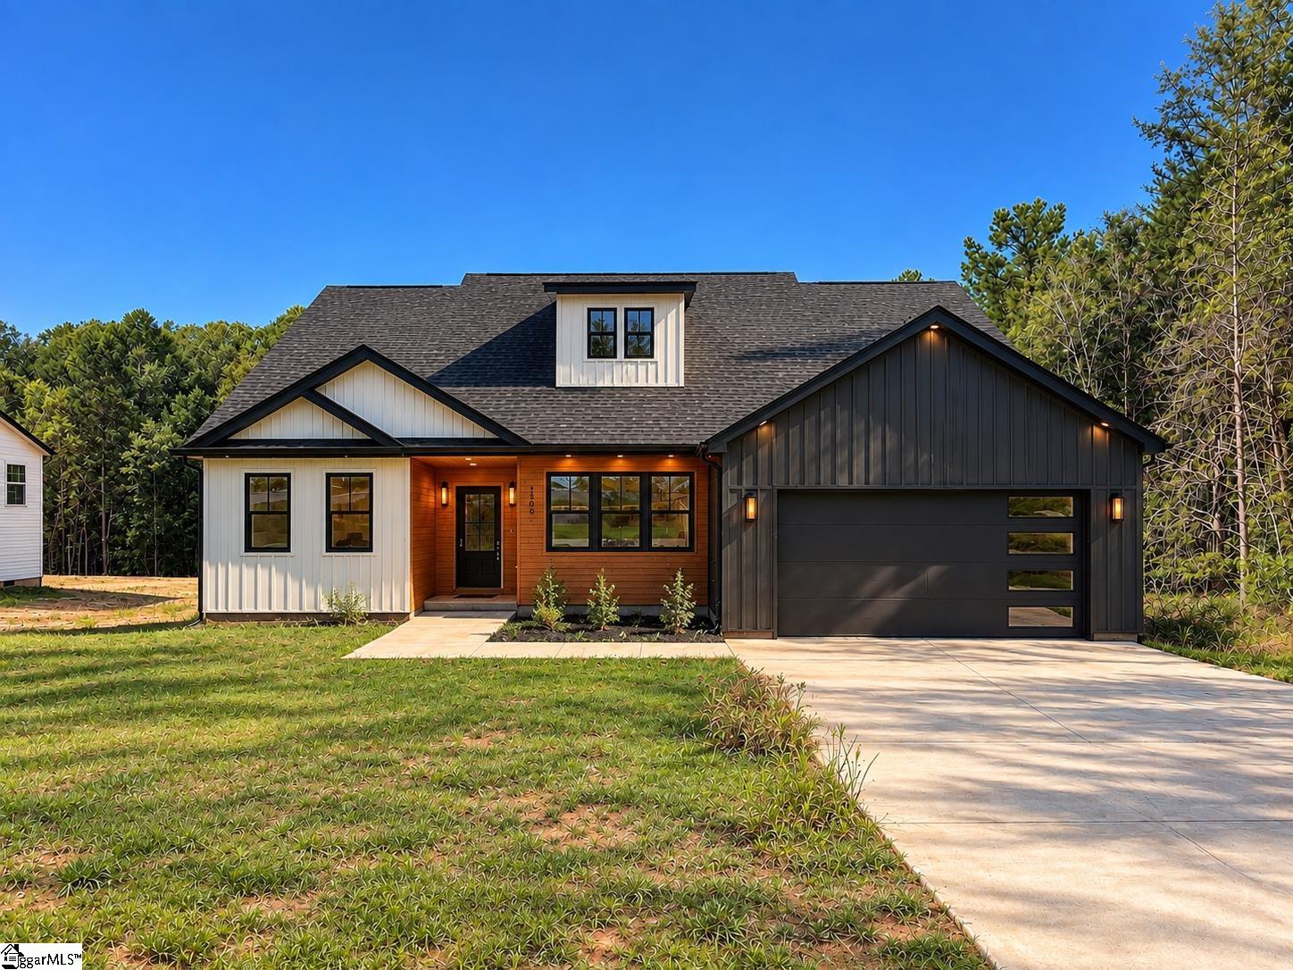
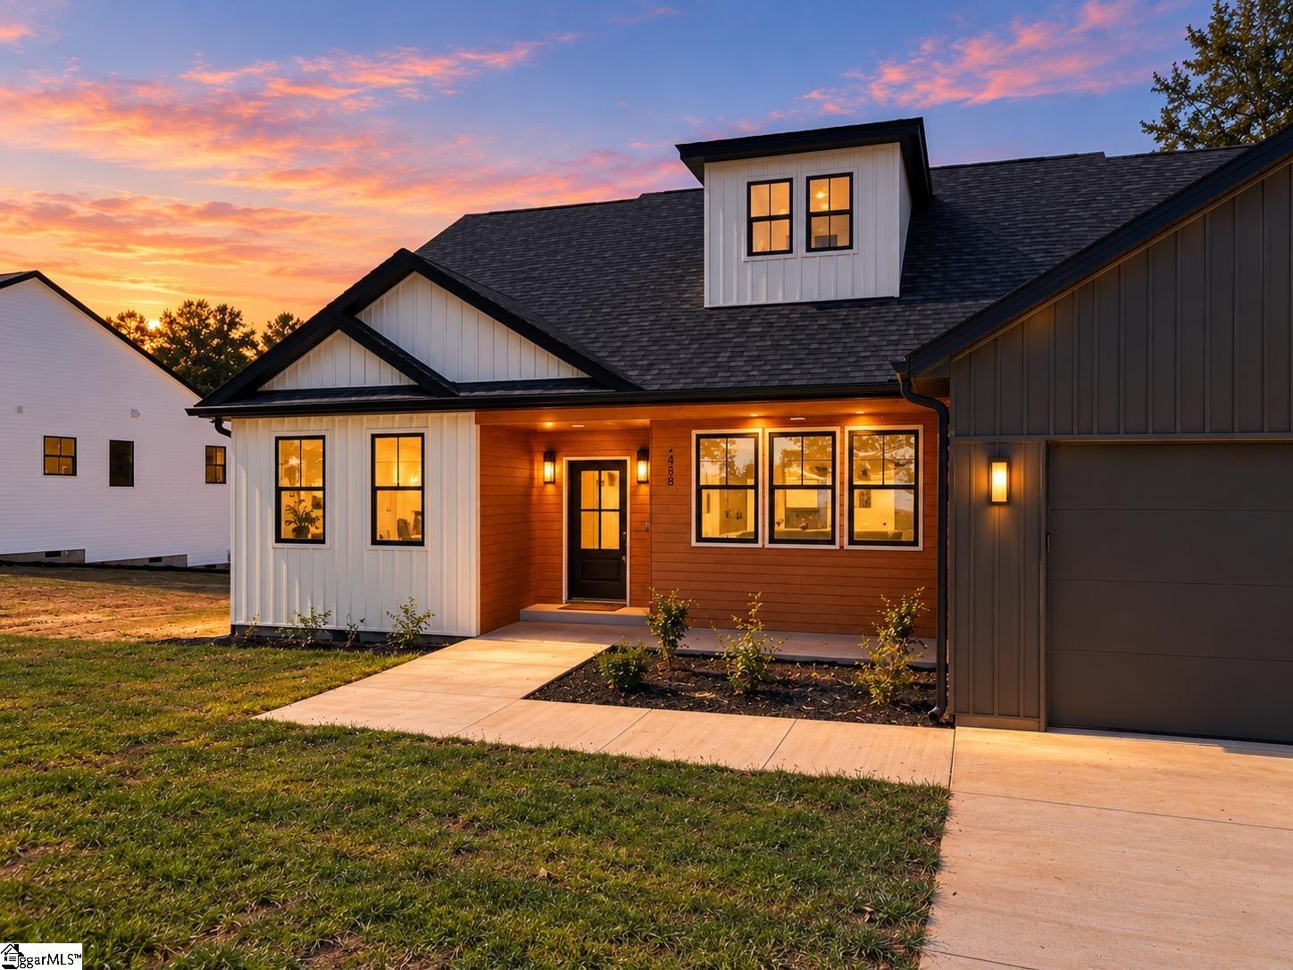
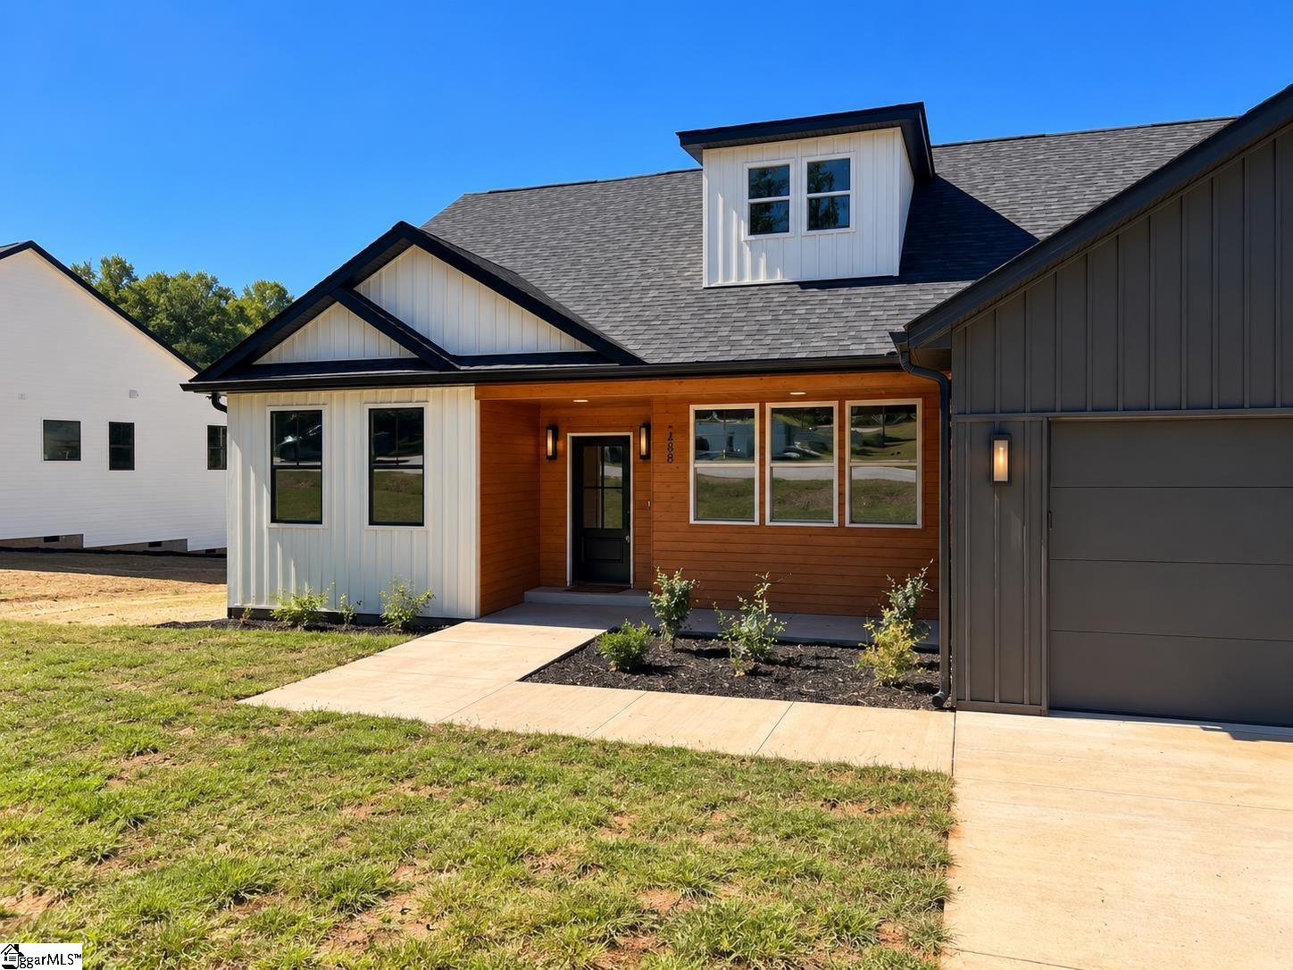
Welcome to a beautifully designed home in one of the area’s most desirable and fast-growing communities. Set on an expansive 1+ acre lot with no HOA, this impressive 4-bedroom, 2.5-bath residence offers a perfect blend of modern luxury, thoughtful craftsmanship, and comfortable everyday living. Step inside to a bright, inviting interior filled with natural light, stylish designer lighting, and carefully chosen upscale finishes throughout. The open-concept layout features a gorgeous gourmet kitchen with an oversized island, generous cabinetry, and elegant details, opening effortlessly into a spacious living area anchored by a striking contemporary fireplace. Each space has been thoughtfully planned to combine beauty with functionality, making the home equally suited for entertaining and quiet evenings at home. The oversized backyard offers incredible potential for outdoor entertaining, recreation, or even a future pool, with the builder already taking that possibility into consideration. With convenient access to major commuter routes and everyday amenities, this exceptional property brings together space, style, privacy, and convenience in one remarkable home.

Save
Ask
Tour
Hide
Share
Listing Snapshot
Price 
$439,900
Days On Site 
0 Days
Bedrooms 
4
Inside Area (SqFt) 
2,200 sqft
Total Baths 
3
Full Baths 
2
Partial Baths 
1
Lot Size 
1.07 Acres
Year Built 
N/A
MLS® Number 
1605340
Status 
Active
Property Tax 
$320
HOA/Condo/Coop Fees 
N/A
Sq Ft Source 
N/A
Friends & Family
Recent Activity
10 hours agoListing updated with changes from the MLS®
21 hours agoListing first seen on site
General Features
Acres 
1.07
Attached Garage 
Yes
Garage 
Yes
Garage Spaces 
2
Levels 
One
Parking 
AttachedPavedGarage Door OpenerAssignedDrivewayGarage
Parking Spaces 
2
Property Condition 
New Construction
Property Sub Type 
Single Family Residence
Security 
Smoke Detector(s)
Sewer 
Septic Tank
Style 
Craftsman
Utilities 
Underground UtilitiesCable Available
Water Source 
Public
Interior Features
Appliances 
CooktopDishwasherElectric CooktopElectric OvenMicrowaveElectric Water Heater
Basement 
NoneCrawl Space
Cooling 
Central AirHeat PumpCeiling Fan(s)
Fireplace 
Yes
Fireplace Features 
Ventless
Fireplaces 
1
Flooring 
Ceramic TileLaminate
Heating 
Forced AirHeat Pump
Interior 
High CeilingsCeiling Fan(s)Tray Ceiling(s)Open FloorplanWalk-In Closet(s)Pantry
Laundry Features 
Laundry ClosetLaundry RoomMain Level
Main Level Bedrooms 
4
Bedroom 2 
Dimensions - 11x14Area - 154
Bedroom 3 
Dimensions - 11x12Area - 132
Bedroom 4 
Dimensions - 11x12Area - 132
Dining Room 
Dimensions - 12x13Area - 156
Kitchen 
Dimensions - 10x14Area - 140
Living Room 
Dimensions - 15x26Area - 390
Master Bedroom 
Dimensions - 13x20Area - 260
Save
Ask
Tour
Hide
Share
Exterior Features
Construction Details 
Vinyl SidingWood Siding
Lot Features 
Level
Patio And Porch 
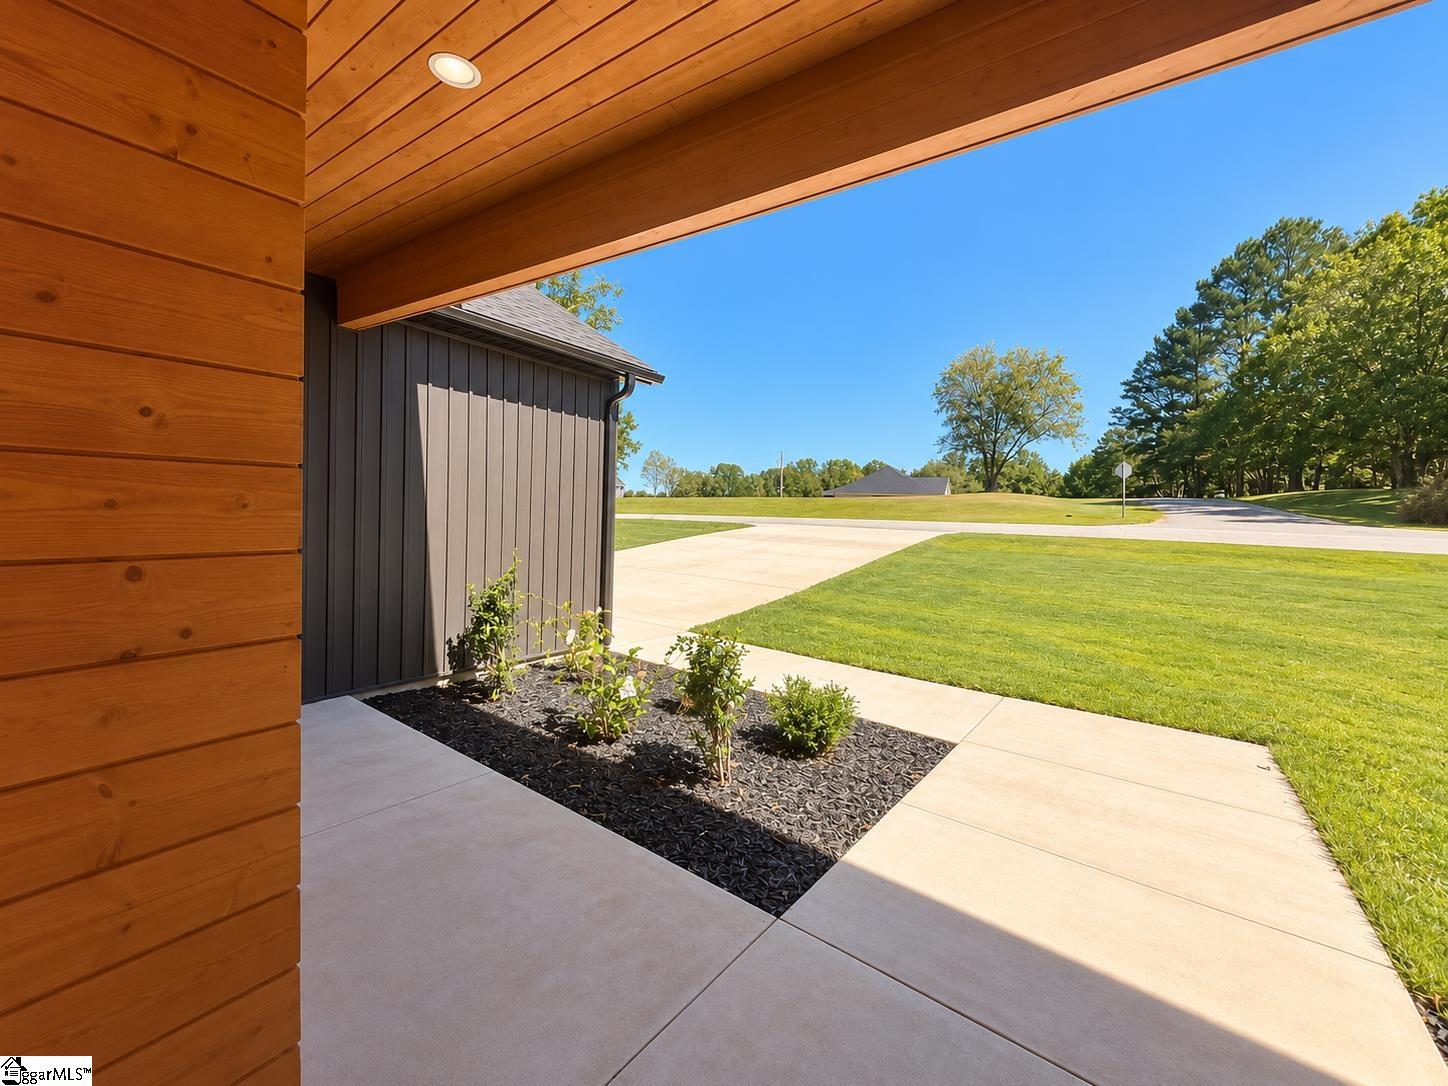
Front Porch
Roof 
Composition
Community Features
Community Features 
None
MLS Area 
014
Schools
School District
Unknown
Elementary School
Campobello-Gramling
Middle School
Campobello-Gramling
High School
Chapman
Listing courtesy of Affinity Group Realty


Listing information is provided by Participants of the Greater Greenville Association of Realtors. IDX information is provided exclusively for personal, non-commercial use, and may not be used for any purpose other than to identify prospective properties consumers may be interested in purchasing. Information is deemed reliable but not guaranteed. Copyright 2026, Greater Greenville Association of Realtors.
Last checked: 2026-10-01 02:48 PM UTC

Neighborhood & Commute
Source: Walkscore
Save
Ask
Tour
Hide
Share