Search ALL Listings!

Save
Ask
Tour
Hide
Share
$280,000
New Listing

120 Oak Valley Drive
Simpsonville, SC 29681

For Sale|Single Family Residence|Active
3
Beds
2
Total Baths
2
Full Baths
1,185
SqFt
$236
/SqFt
1991
Built
Subdivision:
Dunwoody Oaks
County:
Greenville
Call Now: 678-444-4110
Is this the listing for you? We can help make it yours.
678-444-4110
120 Oak Valley Drive120 Oak Valley Drive120 Oak Valley Drive120 Oak Valley Drive
Save
Ask
Tour
Hide
Share

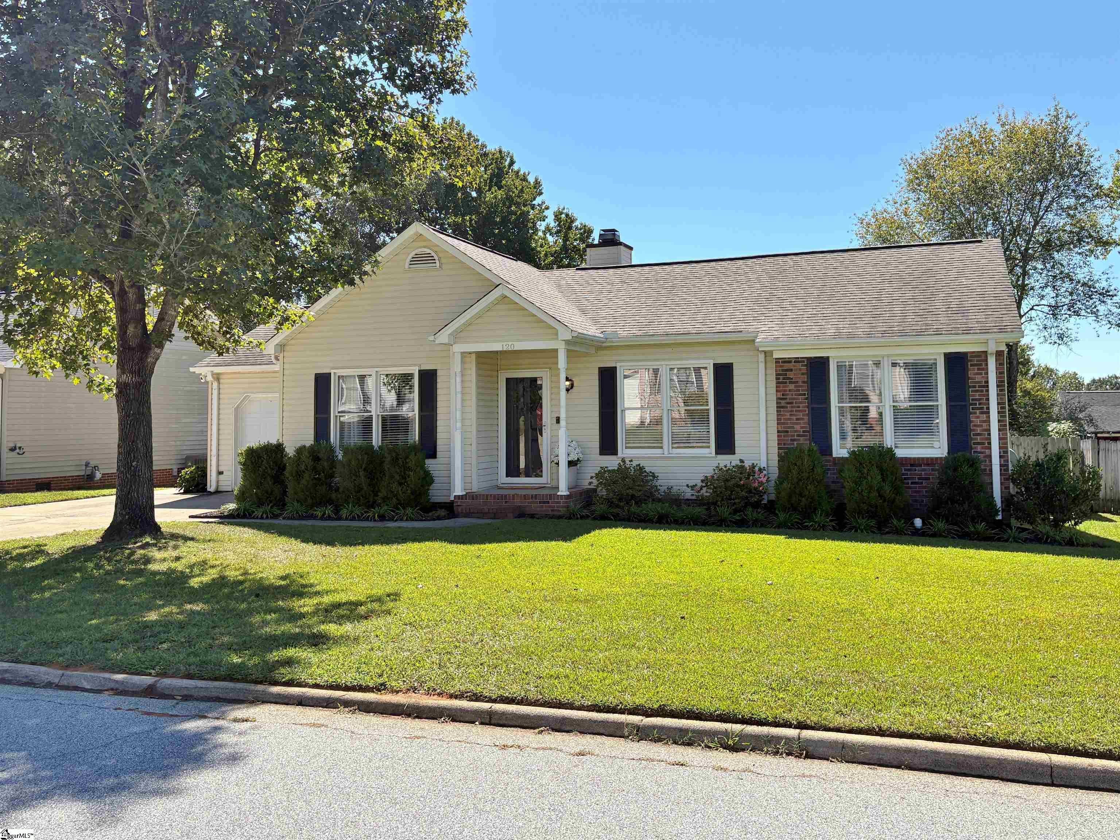
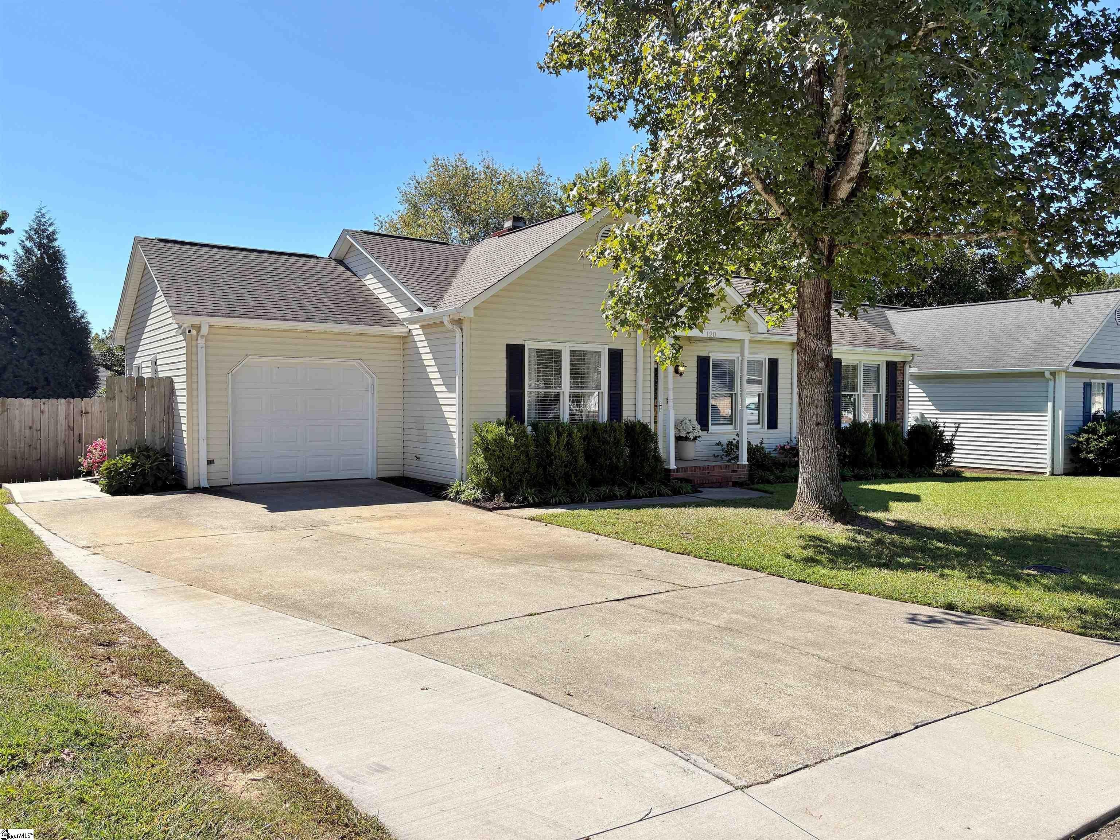
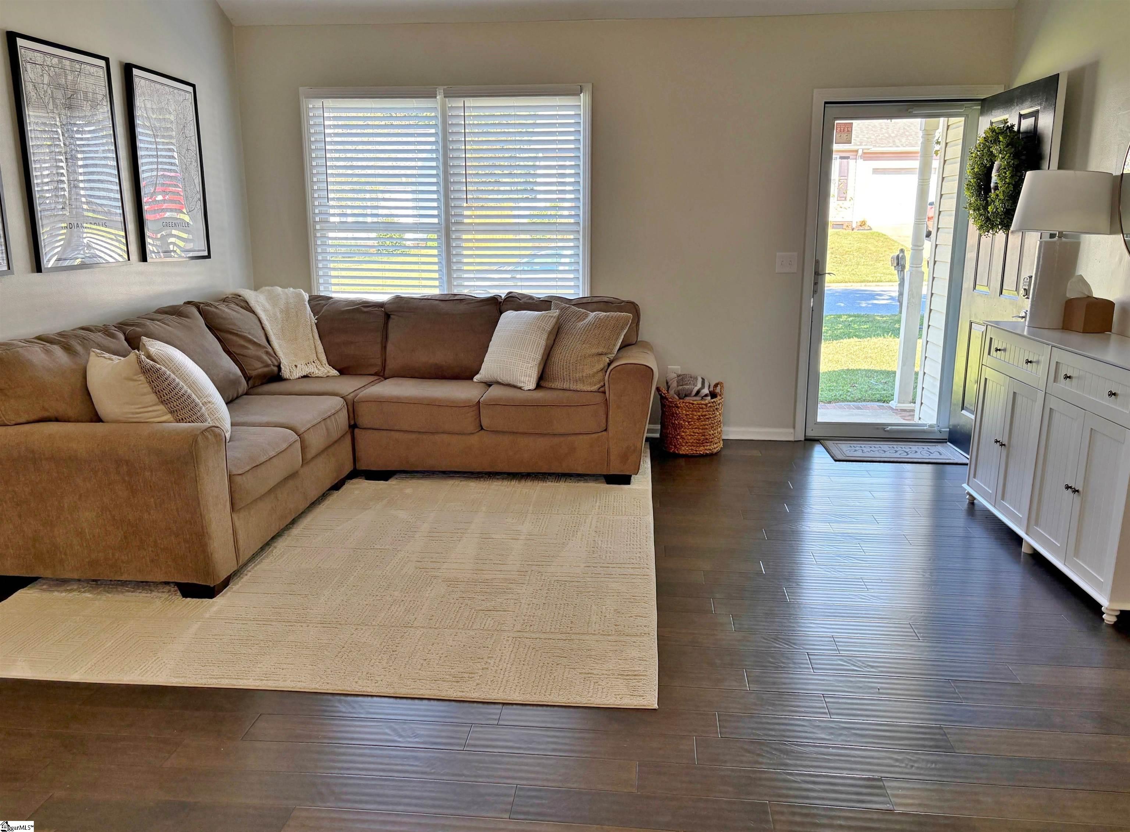
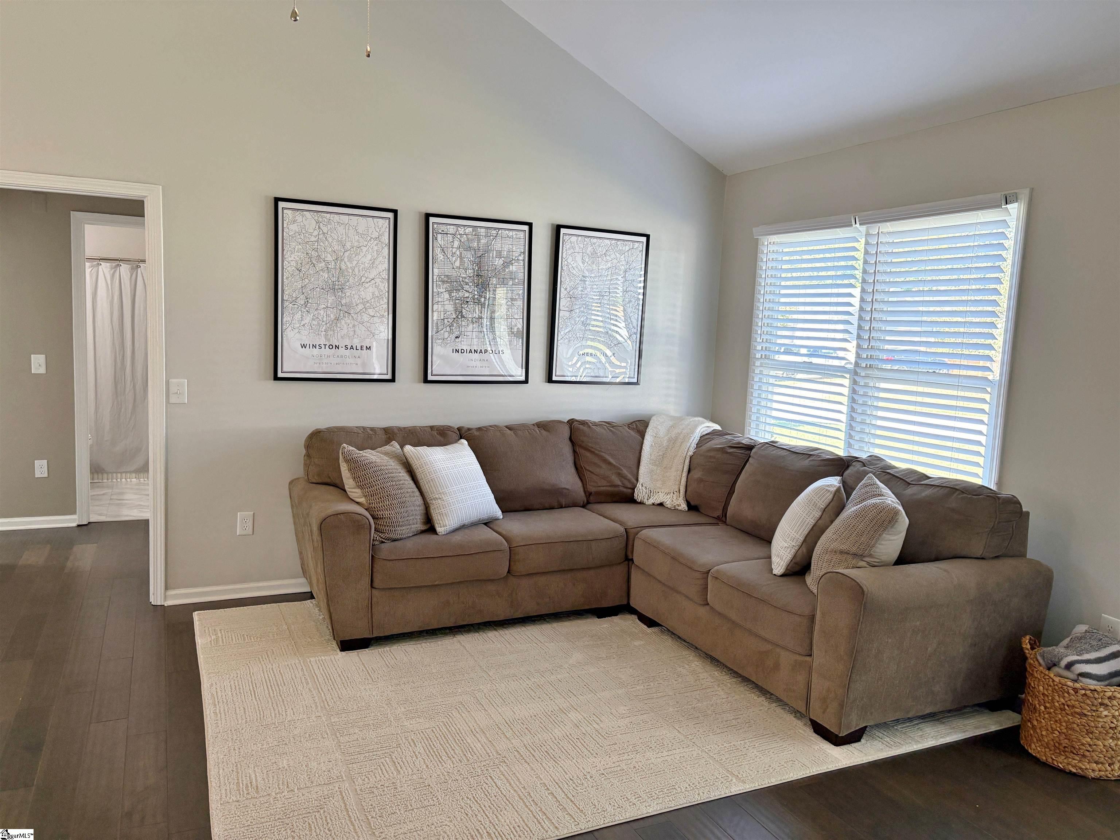
Updated and move-in ready in this extremely popular Five Forks neighborhood zoned for excellent schools! Current owners expanded the driveway and partially converted the garage to a heated/cooled space with a mini-split, storage closet, and a side yard door. It has been used as a mudroom and home office, but it also would make a great mancave or workout room, and could easily be converted back to an actual garage. Updated kitchen with granite countertops and stainless steel appliances. Both bathrooms have also been updated, and the primary has a large walk-in shower. Hardwoods throughout much of the home. The screened porch with vaulted ceiling, grilling deck, and patio might be one of the best features in the home! Together with the fully fenced level yard, outdoor living potential is endless. This home lives larger than it's square footage implies! Storage shed conveys. Garage door and opener recently replaced. Dunwoody offers excellent amenities including, pool, tennis, fitness room, and playground.

Save
Ask
Tour
Hide
Share
Listing Snapshot
Price 
$280,000
Days On Site 
0 Days
Bedrooms 
3
Inside Area (SqFt) 
1,185 sqft
Total Baths 
2
Full Baths 
2
Partial Baths 
N/A
Lot Size 
0.18 Acres
Year Built 
1991
MLS® Number 
1605339
Status 
Active
Property Tax 
$992.32
HOA/Condo/Coop Fees 
$28.75 monthly
Sq Ft Source 
N/A
Friends & Family
Recent Activity
10 hours agoListing updated with changes from the MLS®
21 hours agoListing first seen on site
General Features
Acres 
0.18
Attached Garage 
Yes
Disclosures 
Seller Disclosure
Garage 
Yes
Garage Spaces 
1
Levels 
OneMulti/Split
Parking 
AttachedParking PadConcreteGarage Door OpenerOtherGarage
Parking Spaces 
1
Property Sub Type 
Single Family Residence
Security 
Smoke Detector(s)
Sewer 
Public Sewer
Style 
Traditional
Utilities 
Underground UtilitiesCable Available
Water Source 
Public
Interior Features
Appliances 
DishwasherRefrigeratorRangeMicrowaveElectric Water Heater
Basement 
NoneCrawl Space
Cooling 
Central AirElectricMulti UnitsOtherCeiling Fan(s)
Fireplace 
Yes
Fireplace Features 
Wood Burning
Fireplaces 
1
Flooring 
CarpetCeramic TileWoodVinyl
Heating 
Forced AirNatural GasOther
Interior 
Ceiling Fan(s)Vaulted Ceiling(s)Tray Ceiling(s)Granite CountersOpen FloorplanWalk-In Closet(s)Pantry
Laundry Features 
Laundry ClosetElectric Dryer HookupWasher HookupLaundry RoomMain Level
Main Level Bedrooms 
3
Window Features 
Window Treatments
Bedroom 2 
Dimensions - 11x11Level - MainArea - 121
Bedroom 3 
Dimensions - 11x10Level - MainArea - 110
Dining Room 
Dimensions - 11x10Area - 110
Kitchen 
Dimensions - 17x8Area - 136
Living Room 
Dimensions - 15x14Area - 210
Master Bedroom 
Dimensions - 15x12Level - MainArea - 180
Save
Ask
Tour
Hide
Share
Exterior Features
Construction Details 
Brick VeneerVinyl Siding
Fencing 
Fenced
Lot Features 
Level
Patio And Porch 
ScreenedDeckPatioFront Porch
Roof 
Composition
Windows/Doors 
Window Treatments
Community Features
Association Amenities 
Pool
Association Fee 
$345.0
Association Fee Frequency 
Annually
Community Features 
ClubhouseFitness CenterPlaygroundPoolTennis Court(s)
MLS Area 
032
Schools
School District
Unknown
Elementary School
Bells Crossing
Middle School
Hillcrest
High School
Hillcrest
Listing courtesy of Del-Co Realty Group, Inc.


Listing information is provided by Participants of the Greater Greenville Association of Realtors. IDX information is provided exclusively for personal, non-commercial use, and may not be used for any purpose other than to identify prospective properties consumers may be interested in purchasing. Information is deemed reliable but not guaranteed. Copyright 2026, Greater Greenville Association of Realtors.
Last checked: 2026-10-01 02:48 PM UTC

Neighborhood & Commute
Source: Walkscore
Save
Ask
Tour
Hide
Share