Search ALL Listings!

Save
Ask
Tour
Hide
Share
$245,000
New Listing

105 Bailey Street
Anderson, SC 29621

For Sale|Single Family Residence|Active
3
Beds
2
Total Baths
2
Full Baths
1,472
SqFt
$166
/SqFt
2025
Built
Subdivision:
Other
County:
Anderson
Call Now: 678-444-4110
Is this the listing for you? We can help make it yours.
678-444-4110
105 Bailey Street105 Bailey Street105 Bailey Street105 Bailey Street
Save
Ask
Tour
Hide
Share

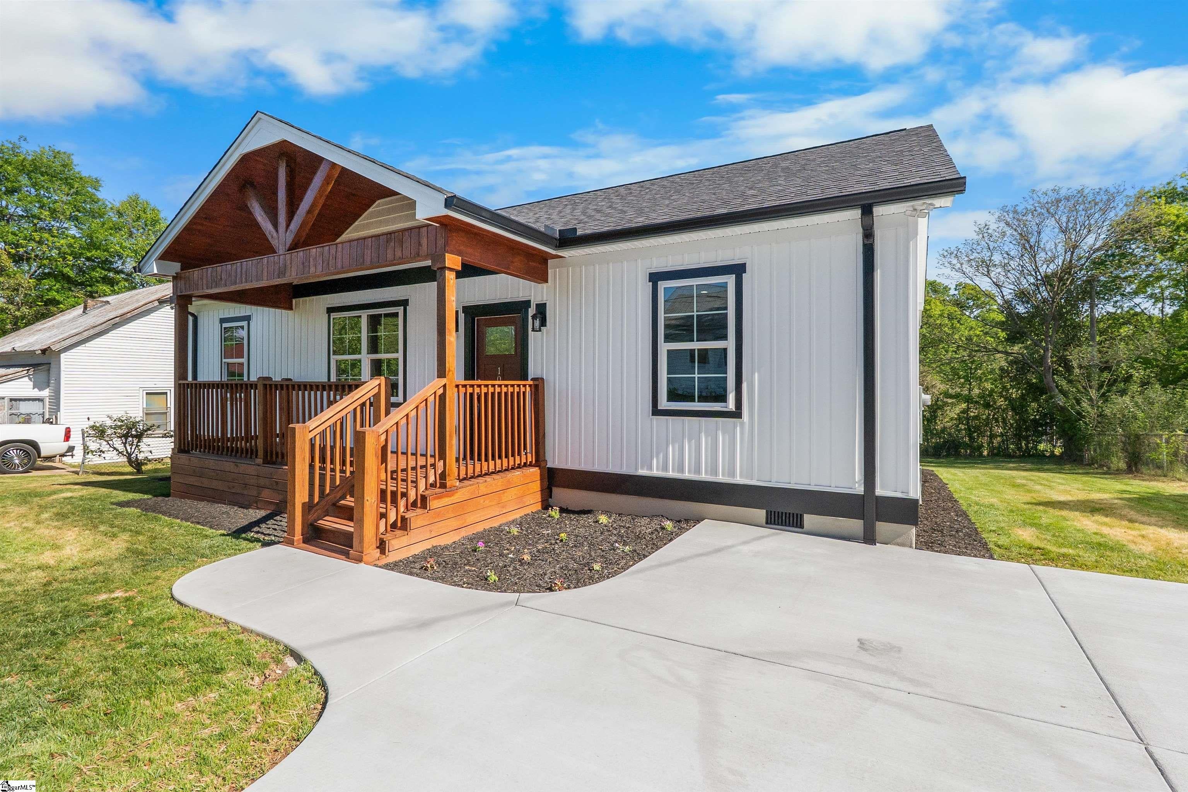
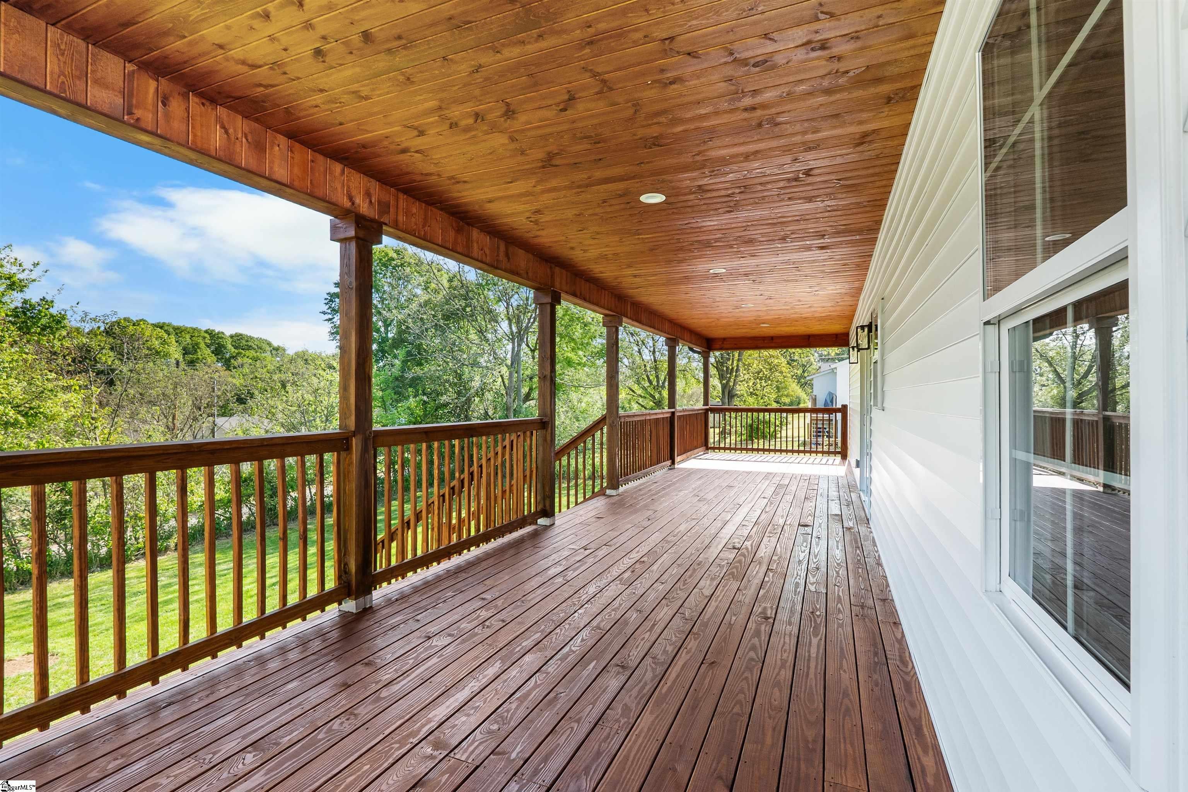
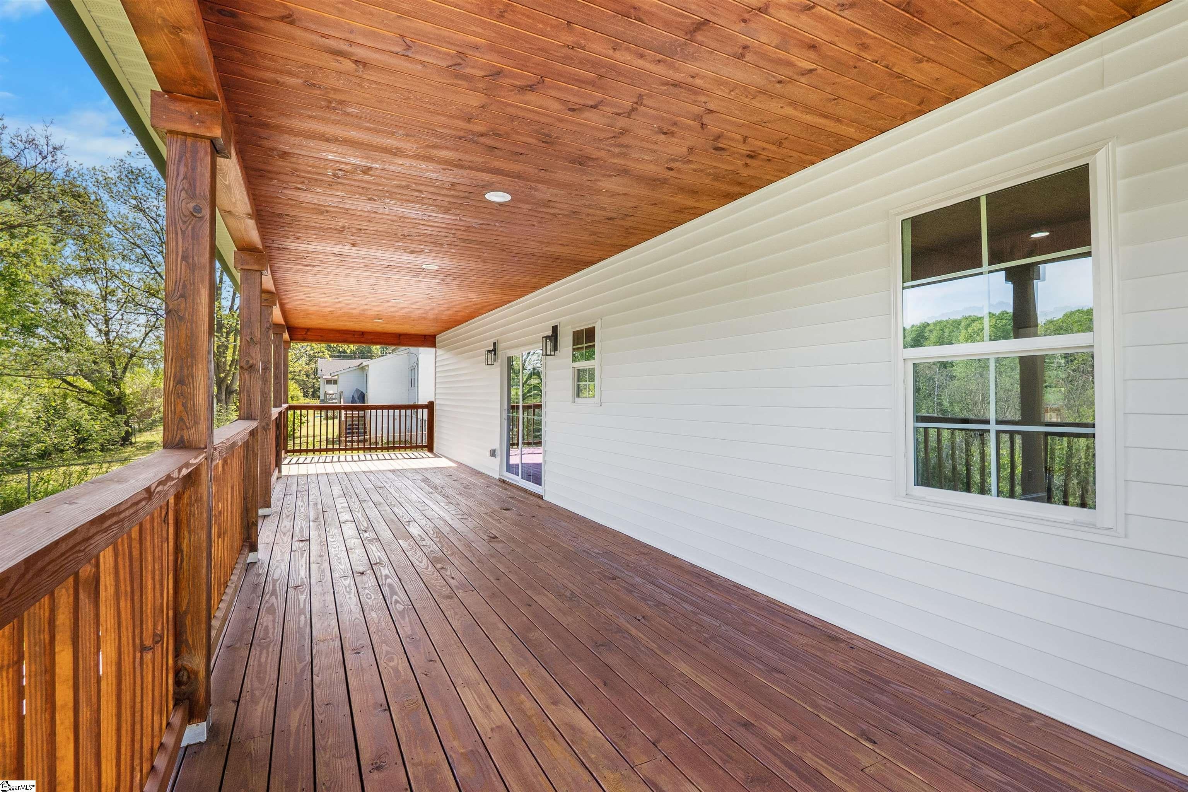
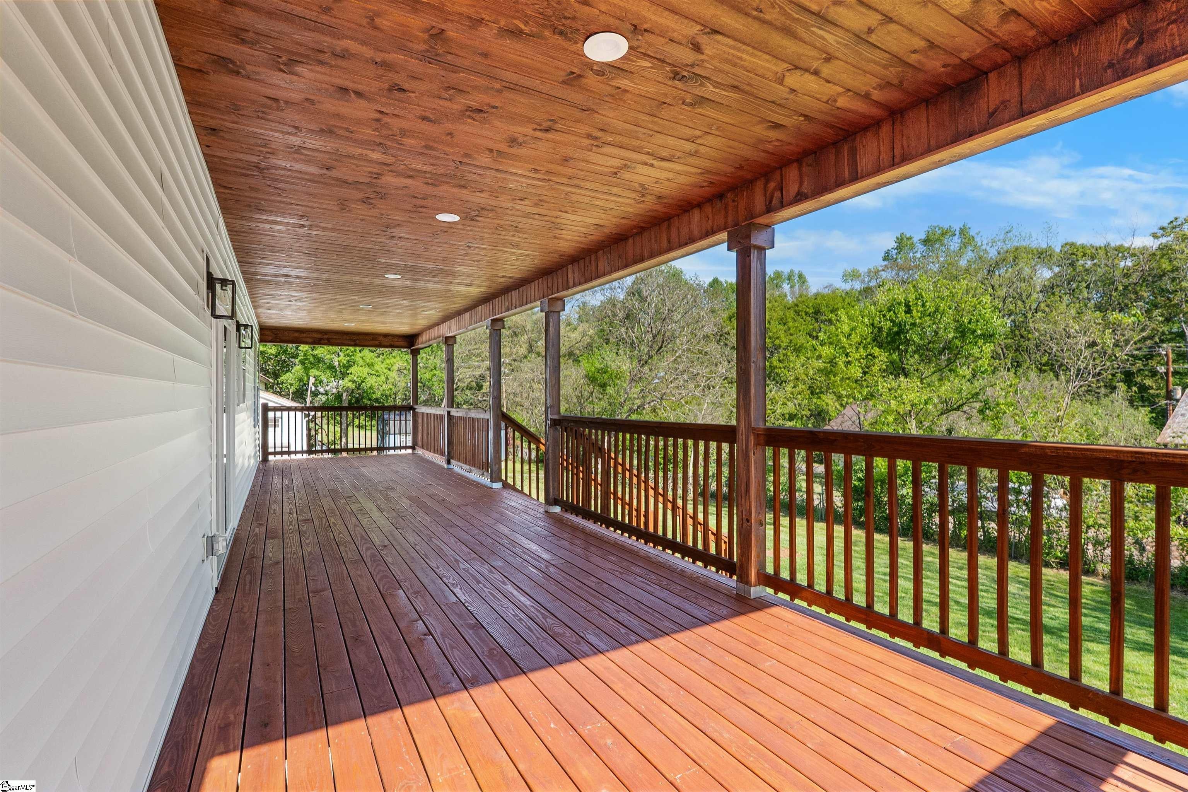
NEW 3-bedroom, 2-bath home offering modern living in one of Anderson’s most convenient locations. This bright, open-concept floor plan flows beautifully from the kitchen into the living and dining areas, creating an ideal setup for everyday living and entertaining. Step outside to the oversized back deck, perfect for cookouts, gatherings, or relaxing at the end of the day. Thoughtfully built with modern finishes throughout, this home delivers the comfort, style, and low-maintenance feel buyers are looking for. Located less than a mile from Anderson University and near the Anderson University Athletic Campus/complex, this location offers excellent convenience to campus life, downtown Anderson, dining, shopping, grocery options, and everyday essentials, many within about 10 minutes. Anderson Mall is also nearby on N Main Street, and downtown Anderson offers local shops and boutiques. A rare opportunity to own new construction in an established neighborhood that is continuing to evolve with fresh investment and new homes. Modern, convenient, and full of future potential. 105 Bailey Street is a must-see.

Save
Ask
Tour
Hide
Share
Listing Snapshot
Price 
$245,000
Days On Site 
0 Days
Bedrooms 
3
Inside Area (SqFt) 
1,472 sqft
Total Baths 
2
Full Baths 
2
Partial Baths 
N/A
Lot Size 
0.18 Acres
Year Built 
2025
MLS® Number 
1605337
Status 
Active
Property Tax 
N/A
HOA/Condo/Coop Fees 
N/A
Sq Ft Source 
N/A
Friends & Family
Recent Activity
10 hours agoListing updated with changes from the MLS®
22 hours agoListing first seen on site
General Features
Acres 
0.18
Levels 
One
Parking 
NoneConcreteDriveway
Property Condition 
New Construction
Property Sub Type 
Single Family Residence
Security 
Smoke Detector(s)
Sewer 
Public Sewer
Style 
Traditional
Water Source 
Public
Interior Features
Appliances 
DishwasherElectric OvenRange HoodElectric Water HeaterTankless Water Heater
Basement 
NoneCrawl Space
Cooling 
Central AirElectricAttic Fan
Fireplace Features 
None
Flooring 
Ceramic TileVinyl
Heating 
ElectricForced Air
Interior 
Granite CountersOpen FloorplanWalk-In Closet(s)
Laundry Features 
Electric Dryer HookupLaundry RoomMain Level
Main Level Bedrooms 
3
Window Features 
Insulated Windows
Bedroom 2 
Dimensions - 13x12Level - MainArea - 156
Bedroom 3 
Dimensions - 13x12Level - MainArea - 156
Dining Room 
Dimensions - 11x8Area - 88
Kitchen 
Dimensions - 16x10Area - 160
Living Room 
Dimensions - 18x13Area - 234
Master Bedroom 
Dimensions - 14x13Level - MainArea - 182
Save
Ask
Tour
Hide
Share
Exterior Features
Construction Details 
HardiPlank Type
Lot Features 
Level
Patio And Porch 
DeckFront Porch
Windows/Doors 
Insulated Windows
Community Features
Community Features 
None
MLS Area 
055
Schools
School District
Unknown
Elementary School
Calhoun Academy of the Arts
Middle School
Glenview
High School
T. L. Hanna
Listing courtesy of Coldwell Banker Caine/Williams


Listing information is provided by Participants of the Greater Greenville Association of Realtors. IDX information is provided exclusively for personal, non-commercial use, and may not be used for any purpose other than to identify prospective properties consumers may be interested in purchasing. Information is deemed reliable but not guaranteed. Copyright 2026, Greater Greenville Association of Realtors.
Last checked: 2026-10-01 02:48 PM UTC

Neighborhood & Commute
Source: Walkscore
Save
Ask
Tour
Hide
Share