Search ALL Listings!

Save
Ask
Tour
Hide
Share
$309,900
New Listing

404 Ansel Woods Lane
Greer, SC 29651

For Sale|Single Family Residence|Active
3
Beds
2
Total Baths
2
Full Baths
1,476
SqFt
$210
/SqFt
Subdivision:
Katherine's Garden
County:
Greenville
Call Now: 678-444-4110
Is this the listing for you? We can help make it yours.
678-444-4110
404 Ansel Woods Lane404 Ansel Woods Lane404 Ansel Woods Lane404 Ansel Woods Lane
Save
Ask
Tour
Hide
Share

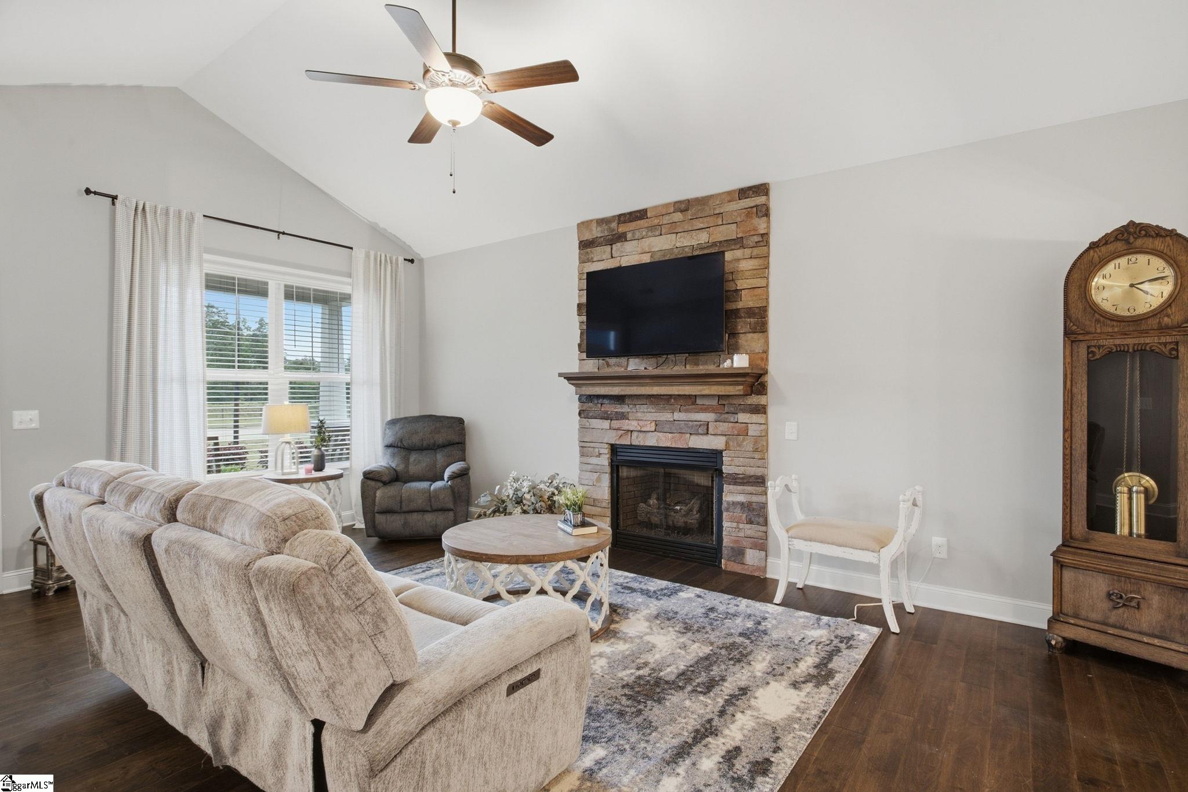
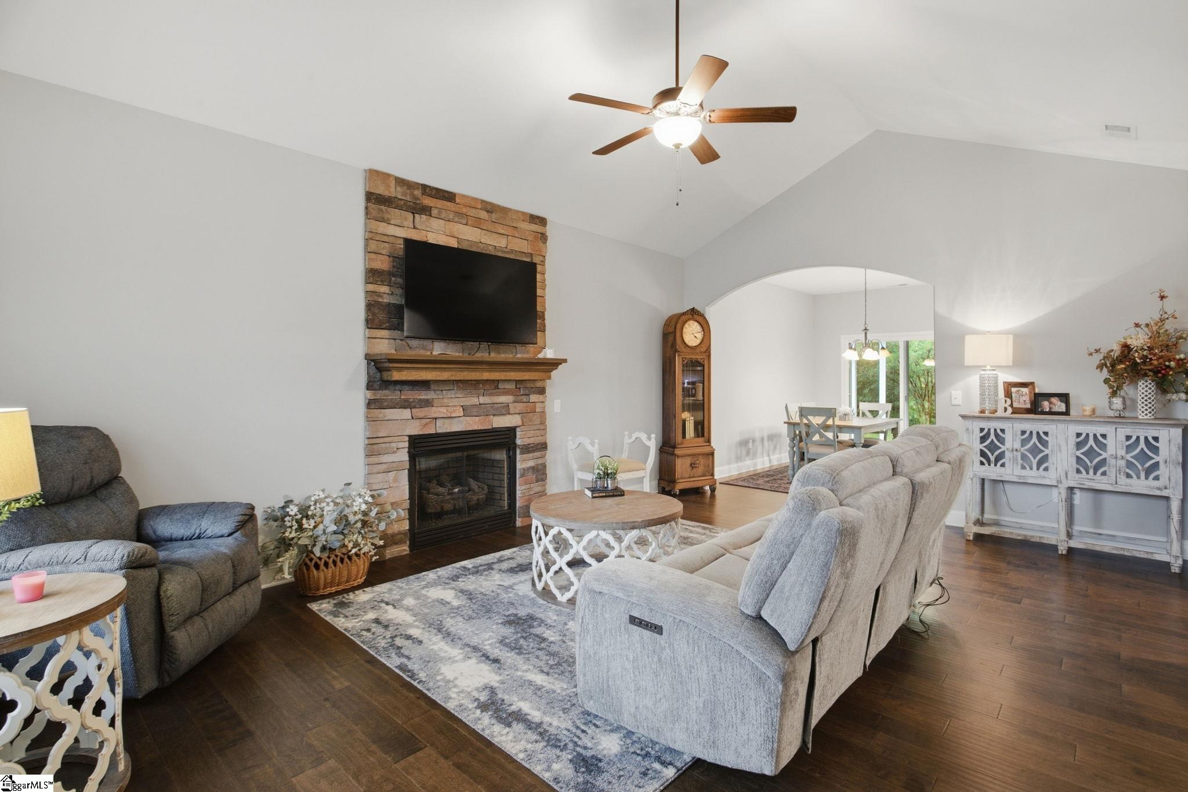
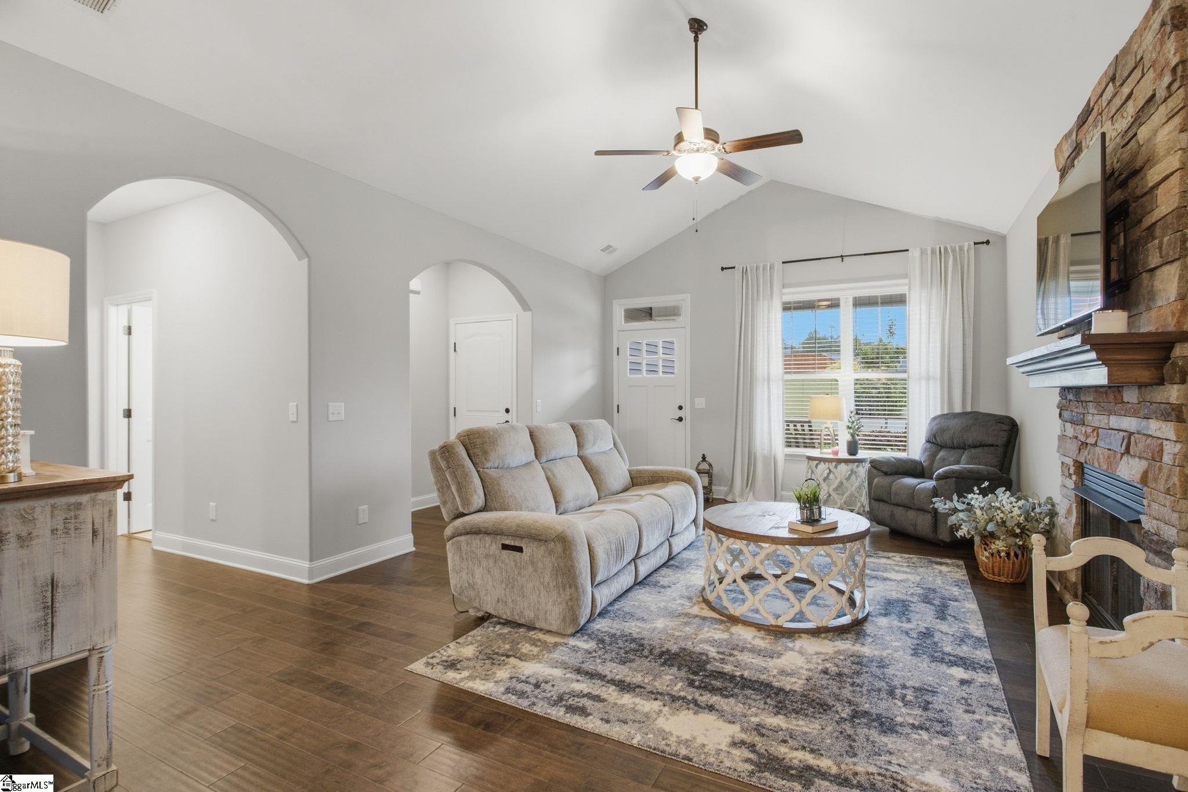
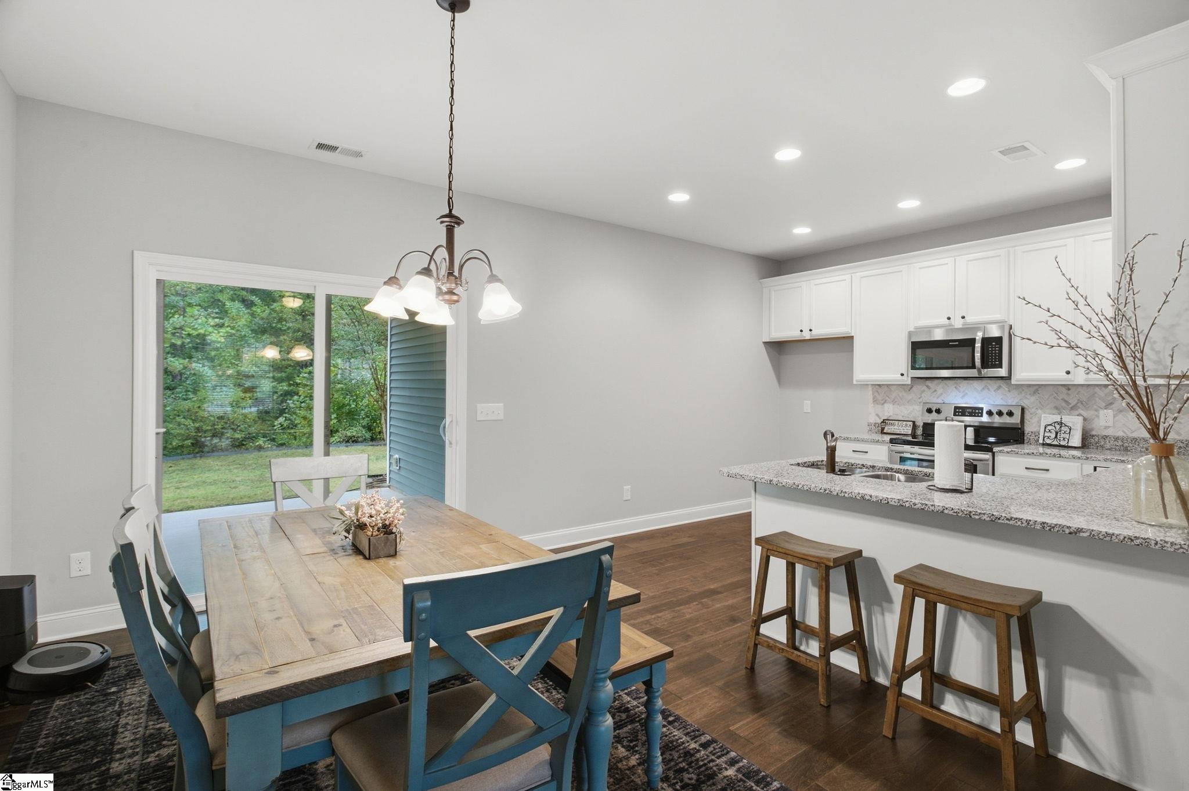
Looking for one-story living close to Greer without the hustle? Built in 2020, this 3-bedroom, 2-bathroom home in Katherine's Garden sits on a peaceful cul-de-sac just minutes from downtown Greer's restaurants, shops, and events, yet far enough away that coming home feels like a retreat. The neighborhood features sidewalks, street lights, and a community pool, perfect for evening strolls and summer afternoons. Inside, the open living room is anchored by a gas fireplace for cozy evenings and flows into a large kitchen with granite countertops and plenty of room to cook, gather, and entertain. The primary suite is a true escape, with a walk-in closet and a spa-style bath featuring dual vanities, a soaking tub, and a separate walk-in shower. Energy-efficient features help keep utility costs in check year-round. Step outside to the covered back porch, where a wooded backdrop adds privacy for game days, morning coffee, or quiet evenings. The manageable yard includes an irrigation system, so weekends are for enjoying your home, not maintaining it. Newer construction, low maintenance, one-level living, community pool, and a convenient Greer location: homes like this don't come along often. Schedule your private showing today.

Save
Ask
Tour
Hide
Share
Listing Snapshot
Price 
$309,900
Days On Site 
0 Days
Bedrooms 
3
Inside Area (SqFt) 
1,476 sqft
Total Baths 
2
Full Baths 
2
Partial Baths 
N/A
Lot Size 
0.16 Acres
Year Built 
N/A
MLS® Number 
1605334
Status 
Active
Property Tax 
$1,813.47
HOA/Condo/Coop Fees 
$41.25 monthly
Sq Ft Source 
N/A
Friends & Family
Recent Activity
10 hours agoListing updated with changes from the MLS®
22 hours agoListing first seen on site
General Features
Acres 
0.16
Attached Garage 
Yes
Disclosures 
Seller Disclosure
Foundation 
Slab
Garage 
Yes
Garage Spaces 
2
Levels 
One
Parking 
AttachedConcreteGarage
Parking Spaces 
2
Property Sub Type 
Single Family Residence
Sewer 
Public Sewer
Style 
Ranch
Utilities 
Cable Available
Water Source 
Public
Interior Features
Appliances 
DishwasherDisposalFree-Standing Electric RangeMicrowaveGas Water Heater
Basement 
None
Cooling 
ElectricCeiling Fan(s)
Fireplace 
Yes
Fireplace Features 
Gas Log
Fireplaces 
1
Flooring 
CarpetCeramic TileVinyl
Heating 
Natural Gas
Interior 
High CeilingsCeiling Fan(s)Granite CountersWalk-In Closet(s)
Laundry Features 
Laundry ClosetLaundry RoomMain Level
Main Level Bedrooms 
3
Bedroom 2 
Dimensions - 10x12Area - 120
Bedroom 3 
Dimensions - 10x12Area - 120
Dining Room 
Dimensions - 10x13Area - 130
Kitchen 
Dimensions - 11x13Area - 143
Living Room 
Dimensions - 15x20Area - 300
Master Bedroom 
Dimensions - 13x14Area - 182
Save
Ask
Tour
Hide
Share
Exterior Features
Construction Details 
Vinyl Siding
Lot Features 
Cul-De-SacLevel
Patio And Porch 
Front PorchRear Porch
Community Features
Association Fee 
$495.0
Association Fee Frequency 
Annually
Community Features 
Street LightsPoolSidewalks
MLS Area 
013
Schools
School District
Unknown
Elementary School
Crestview
Middle School
Greer
High School
Greer
Listing courtesy of BHHS C Dan Joyner - Midtown


Listing information is provided by Participants of the Greater Greenville Association of Realtors. IDX information is provided exclusively for personal, non-commercial use, and may not be used for any purpose other than to identify prospective properties consumers may be interested in purchasing. Information is deemed reliable but not guaranteed. Copyright 2026, Greater Greenville Association of Realtors.
Last checked: 2026-10-01 02:48 PM UTC

Neighborhood & Commute
Source: Walkscore
Save
Ask
Tour
Hide
Share