


3798B Ballenger RoadGreer, SC 29361
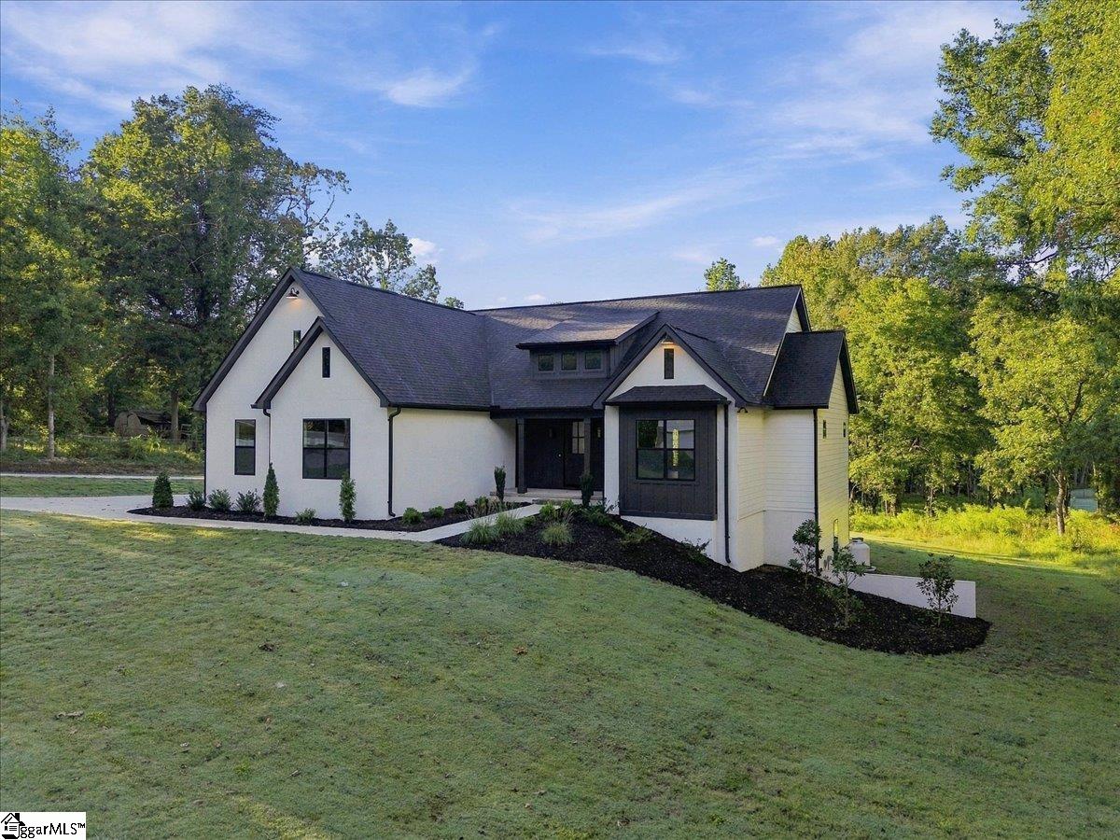
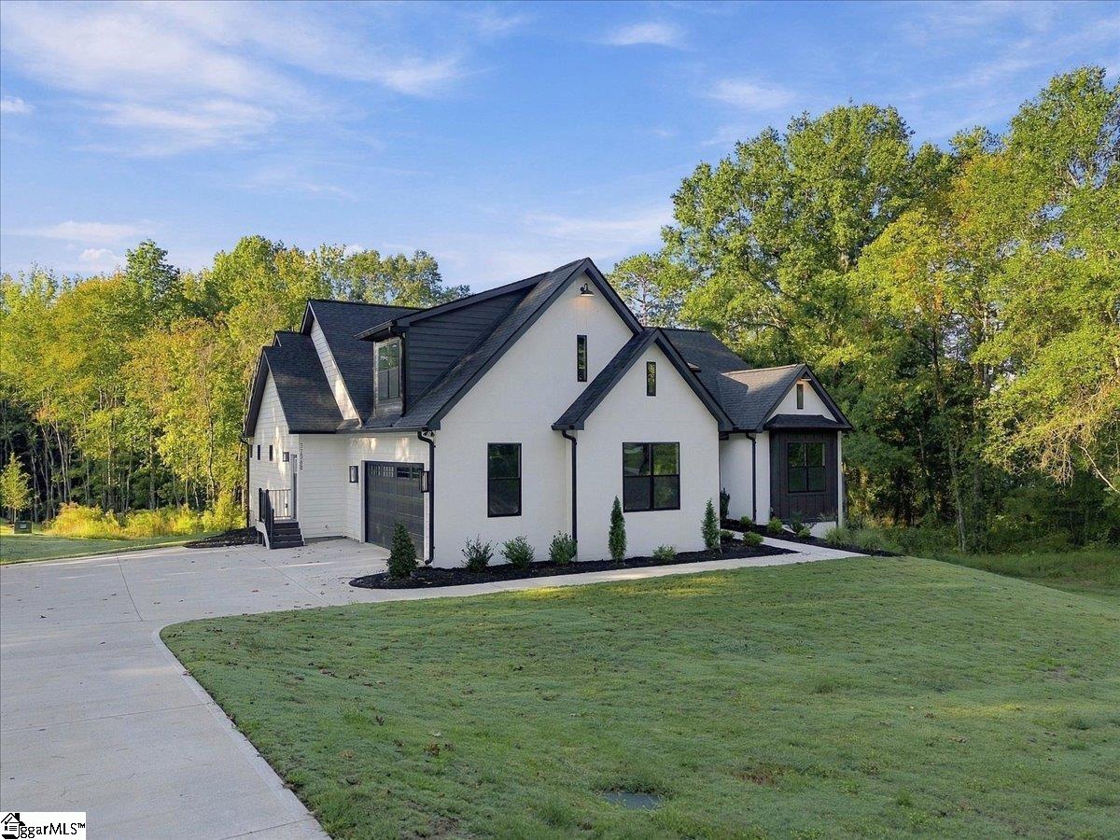
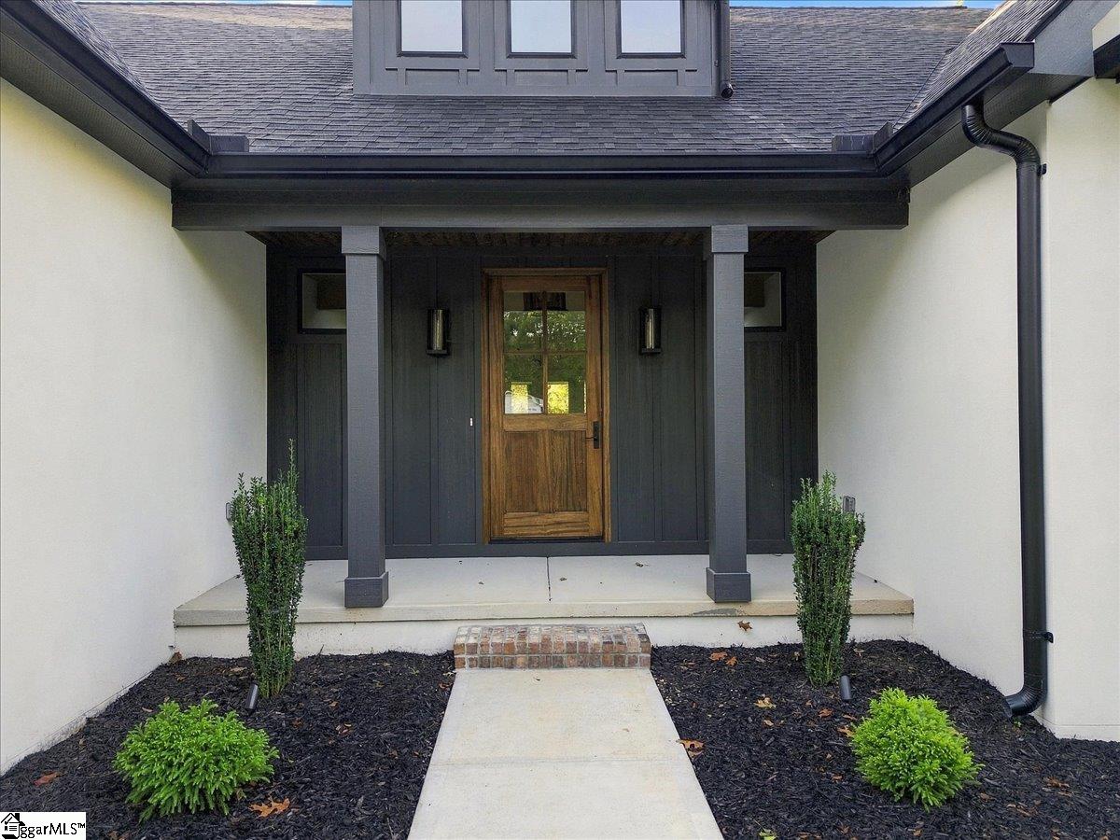
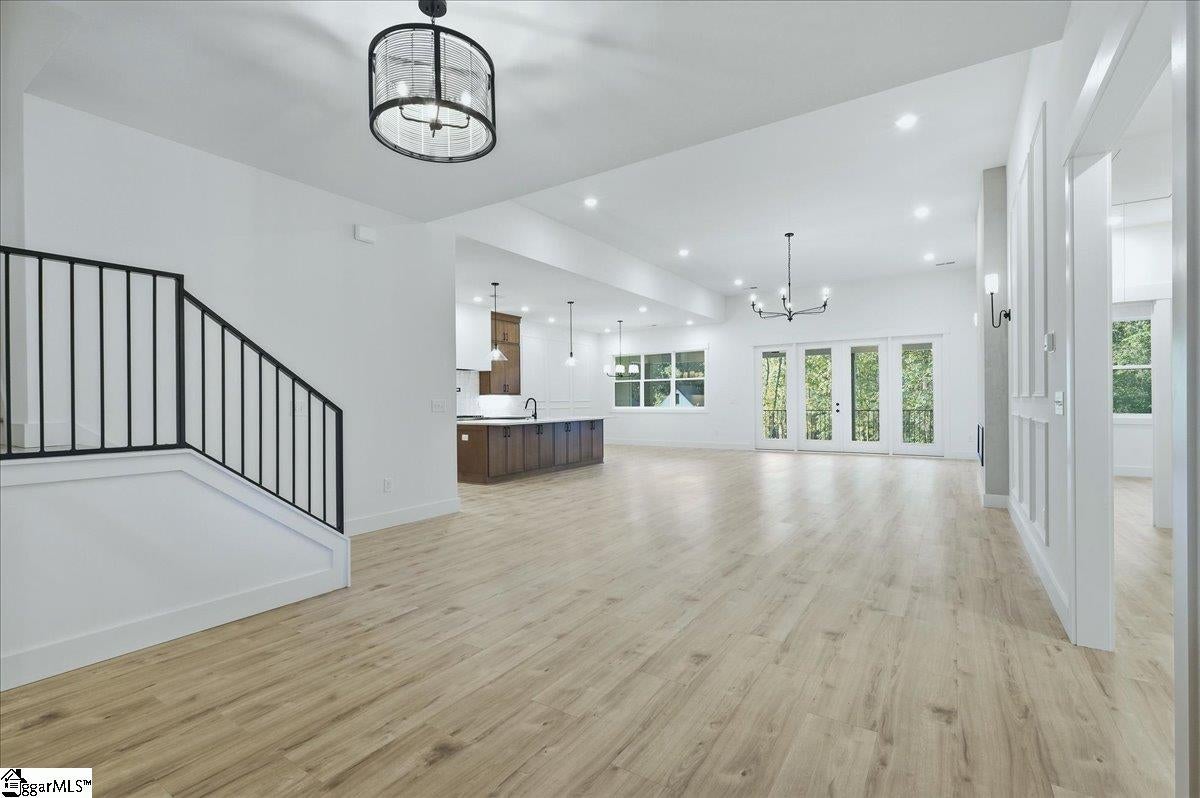
Welcome to a truly exceptional new construction home where luxury, privacy, and versatility come together on 1.32 acres with no HOA. Thoughtfully designed with nearly 3,100 square feet of finished living space above grade, plus an additional nearly 3,000-square-foot walkout basement, this property offers an incredible amount of room to live, work, entertain, and grow. Built and never lived in, the home showcases an impressive level of craftsmanship and custom detail throughout. Every bedroom features its own private full bathroom, creating a rare combination of comfort and convenience for both everyday living and guests. The main level offers an open, sophisticated layout with a dedicated office, spacious living areas, and a stunning chef's kitchen outfitted with luxury appliances, custom cabinetry, an oversized quartz island, gas cooking, and a hidden walk-in butler's pantry designed to keep everything beautifully organized and out of sight. The primary suite is a private retreat featuring a beautifully appointed custom tile shower, double vanity, soaking tub, and an expansive walk-in closet with custom built-ins. Throughout the home, you'll find thoughtful details that set this property apart, including custom closet systems, built-in storage, designer tile work, and carefully selected finishes. Upstairs, the oversized bonus/rec room provides flexible additional living space for a media room, game room, home gym, or secondary gathering space. And then there's the basement. With nearly 3,000 square feet of walkout space, this lower level is nearly finished and requires primarily drywall and finishing touches to unlock an extraordinary amount of additional living space. It also features its own garage, creating endless possibilities for a workshop, recreation area, home gym, additional storage, or future finished living quarters. The walkout design provides excellent access to the private acreage and makes the lower level exceptionally versatile. Outside, enjoy the privacy and space that only a 1.32-acre property without an HOA can provide. There's room for outdoor entertaining, recreational equipment, additional parking, or simply enjoying the peace and privacy of your surroundings. Located in a convenient Upstate location just minutes from Wade Hampton Boulevard, this property offers the rare combination of upscale new construction, expansive square footage, exceptional custom features, and room to make the home truly your own. With nearly 6,000 square feet of total potential across three levels, this is far more than a new home—it's an opportunity to create an extraordinary lifestyle.
| yesterday | Listing updated with changes from the MLS® | |
| yesterday | Listing first seen on site |

Listing information is provided by Participants of the Greater Greenville Association of Realtors. IDX information is provided exclusively for personal, non-commercial use, and may not be used for any purpose other than to identify prospective properties consumers may be interested in purchasing. Information is deemed reliable but not guaranteed. Copyright 2026, Greater Greenville Association of Realtors.
Last checked: 2026-10-02 03:35 PM UTC
Did you know? You can invite friends and family to your search. They can join your search, rate and discuss listings with you.