Search ALL Listings!

Save
Ask
Tour
Hide
Share
$275,681
New Listing

107 Lexington Court
Simpsonville, SC 29681

For Sale|Single Family Residence|Active
3
Beds
2
Total Baths
2
Full Baths
1,400
SqFt
$197
/SqFt
1981
Built
Subdivision:
Powderhorn
County:
Greenville
Call Now: 678-444-4110
Is this the listing for you? We can help make it yours.
678-444-4110
107 Lexington Court107 Lexington Court107 Lexington Court107 Lexington Court
Save
Ask
Tour
Hide
Share

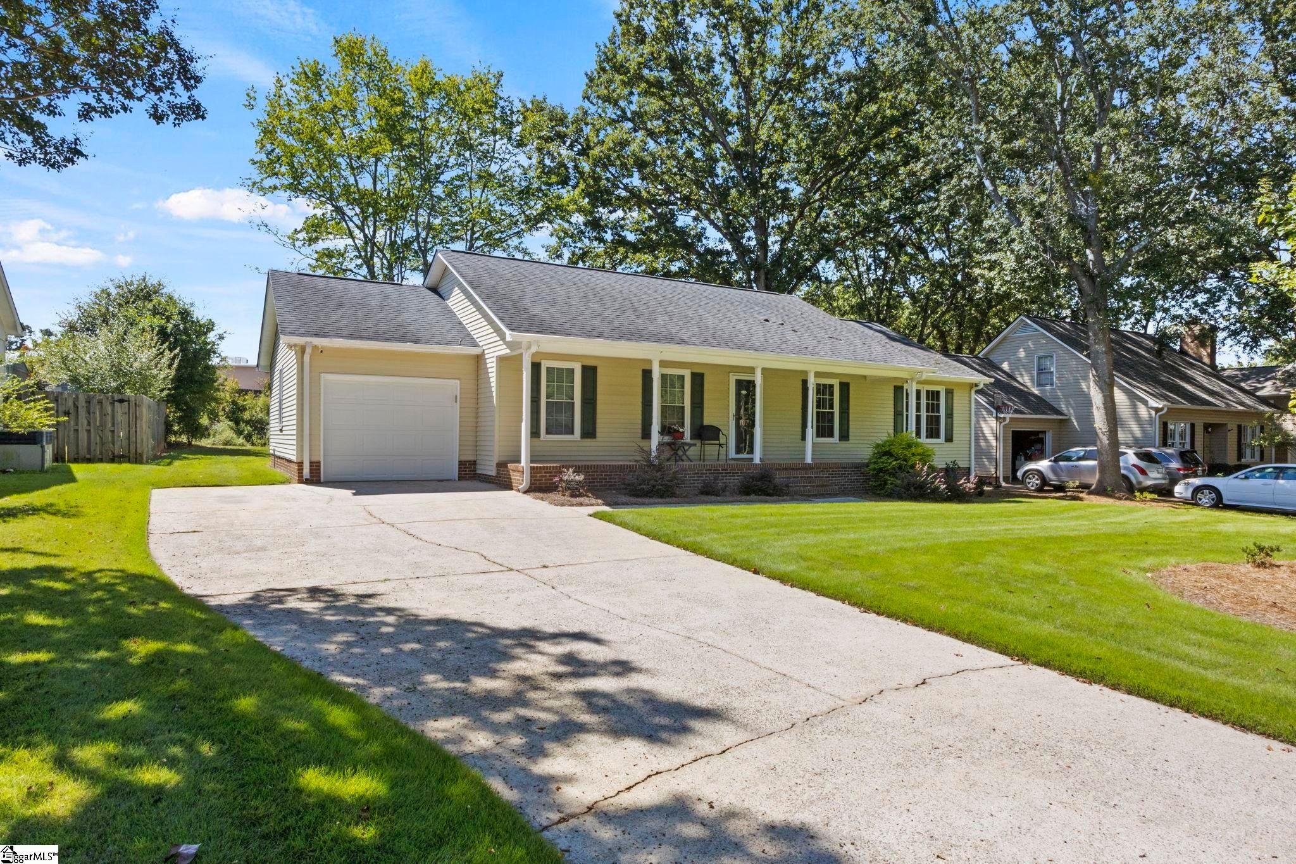
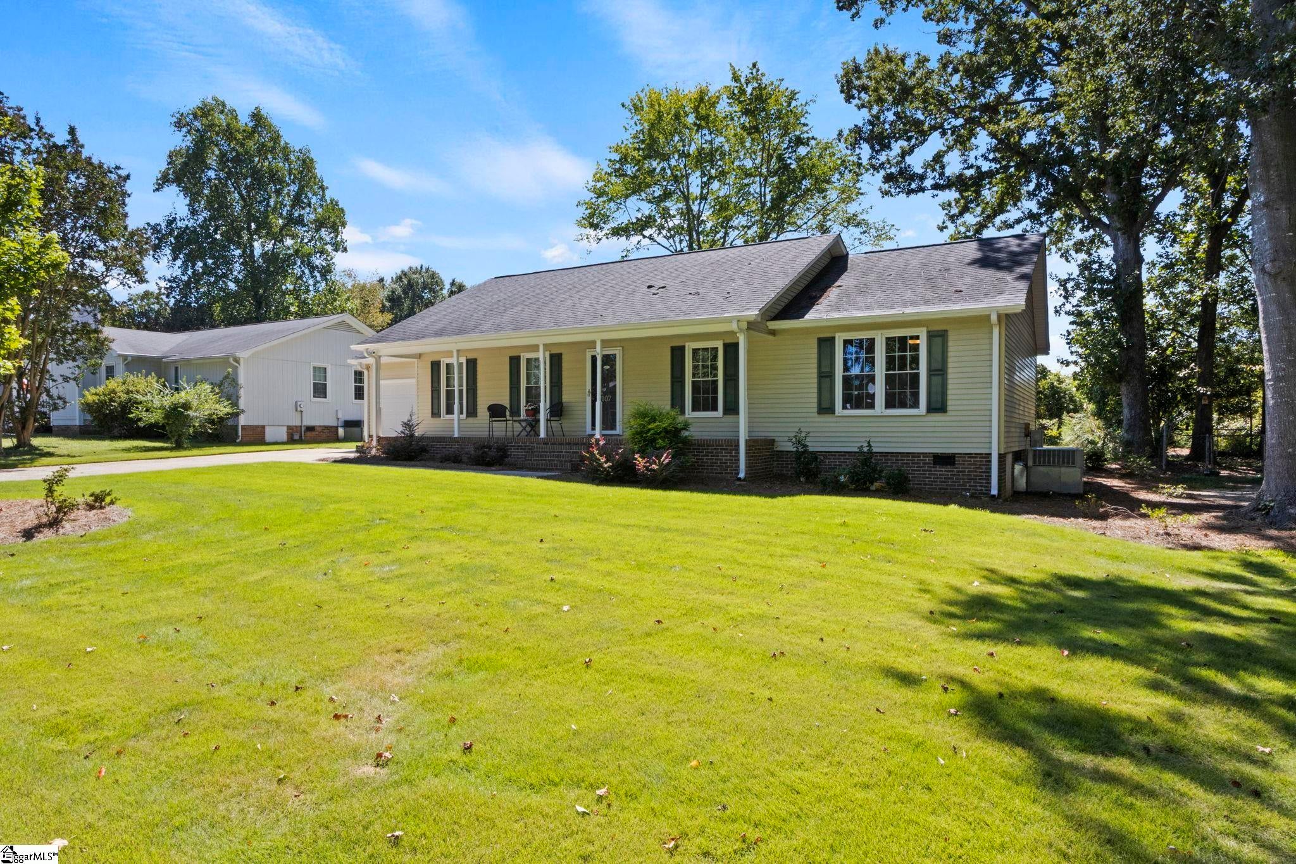
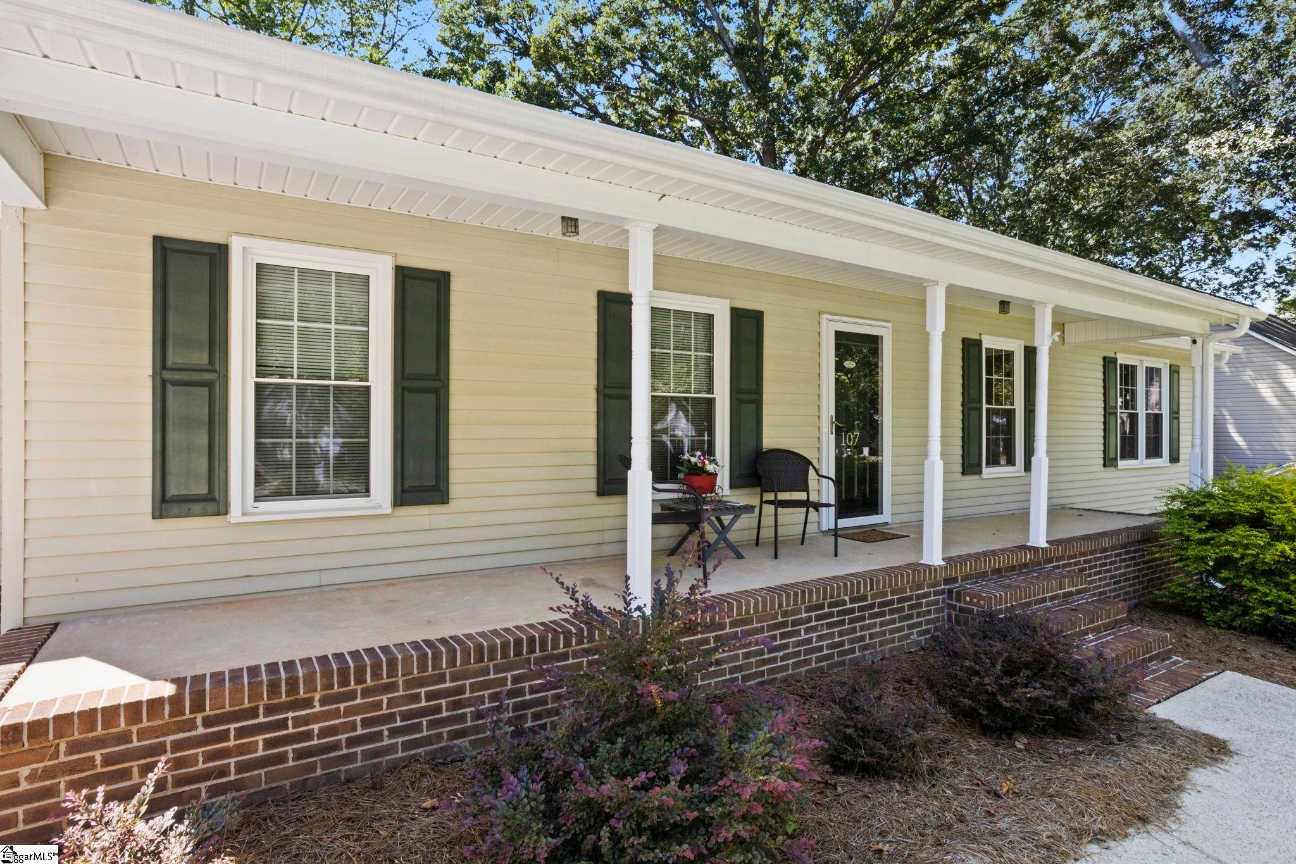
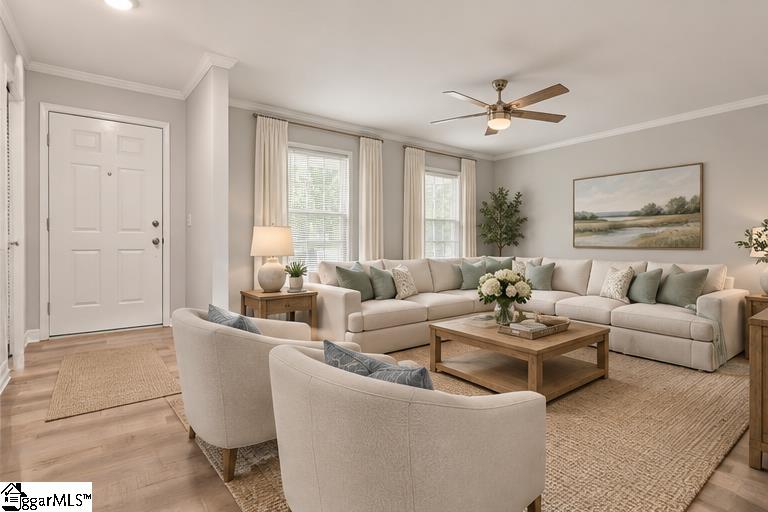
MOVE-IN READY with extensive 2026 updates in popular Powderhorn! Fresh, bright, and truly ready for its next owner, this 3-bedroom, 2-bath home combines primarily one-level living, a flexible floor plan, and fantastic outdoor space. Recent updates include new interior paint, molding, light fixtures, LVP flooring, bedroom carpeting, and stainless steel kitchen appliances. The spacious living and dining areas flow into the kitchen with freshly painted cabinetry and out to an oversized screened porch overlooking the level, well-maintained backyard. The primary suite features a closet with built-ins, separate vanity, and private tiled shower, while two additional bedrooms share a full hall bath. Additional highlights include a newer roof, HVAC system, tankless water heater, fully encapsulated crawl space, and programmable irrigation system on a separate water meter. An attached garage and two storage sheds provide excellent additional storage. Powderhorn offers a community clubhouse, pool, and tennis courts, while the location puts you just minutes from Heritage Park and Downtown Simpsonville’s restaurants, shopping, and local events. Convenient access to Highway 14 and I-385 makes it easy to reach Greenville and destinations throughout the Upstate. Updated, well-maintained, and ready to call home!

Save
Ask
Tour
Hide
Share
Listing Snapshot
Price 
$275,681
Days On Site 
0 Days
Bedrooms 
3
Inside Area (SqFt) 
1,400 sqft
Total Baths 
2
Full Baths 
2
Partial Baths 
N/A
Lot Size 
0.22 Acres
Year Built 
1981
MLS® Number 
1605330
Status 
Active
Property Tax 
$167
HOA/Condo/Coop Fees 
$32.92 monthly
Sq Ft Source 
N/A
Friends & Family
Recent Activity
10 hours agoListing updated with changes from the MLS®
23 hours agoListing first seen on site
General Features
Acres 
0.22
Attached Garage 
Yes
Disclosures 
Seller Disclosure
Garage 
Yes
Garage Spaces 
1
Levels 
One
Parking 
AttachedConcreteGarage Door OpenerDrivewayGarage
Parking Spaces 
1
Property Sub Type 
Single Family Residence
Security 
Smoke Detector(s)
Sewer 
Public Sewer
Style 
RanchTraditional
Utilities 
Underground UtilitiesCable Available
Water Source 
Public
Interior Features
Appliances 
DishwasherDisposalRefrigeratorElectric CooktopElectric OvenMicrowaveGas Water HeaterTankless Water Heater
Basement 
NoneCrawl SpaceSump Pump
Cooling 
Central AirCeiling Fan(s)
Fireplace Features 
None
Flooring 
CarpetVinyl
Heating 
Forced AirNatural Gas
Interior 
Ceiling Fan(s)Laminate Counters
Laundry Features 
Laundry ClosetLaundry RoomMain Level
Main Level Bedrooms 
3
Window Features 
Window Treatments
Bedroom 2 
Dimensions - 12x11Level - MainArea - 132
Bedroom 3 
Dimensions - 10x11Level - MainArea - 110
Dining Room 
Dimensions - 10x10Area - 100
Kitchen 
Dimensions - 14x10Area - 140
Living Room 
Dimensions - 18x15Area - 270
Master Bedroom 
Dimensions - 13x15Level - MainArea - 195
Save
Ask
Tour
Hide
Share
Exterior Features
Construction Details 
Vinyl Siding
Lot Features 
Few TreesLevel
Patio And Porch 
ScreenedFront PorchRear Porch
Roof 
Composition
Windows/Doors 
Window Treatments
Community Features
Association Amenities 
Pool
Association Fee 
$395.0
Association Fee Frequency 
Annually
Community Features 
Street LightsPoolTennis Court(s)
MLS Area 
032
Schools
School District
Unknown
Elementary School
Simpsonville
Middle School
Bryson
High School
Hillcrest
Listing courtesy of Herlong Sotheby's International Realty - Lake Keowee


Listing information is provided by Participants of the Greater Greenville Association of Realtors. IDX information is provided exclusively for personal, non-commercial use, and may not be used for any purpose other than to identify prospective properties consumers may be interested in purchasing. Information is deemed reliable but not guaranteed. Copyright 2026, Greater Greenville Association of Realtors.
Last checked: 2026-10-01 02:48 PM UTC

Neighborhood & Commute
Source: Walkscore
Save
Ask
Tour
Hide
Share