


49 Tuskegee AvenueGreenville, SC 29607
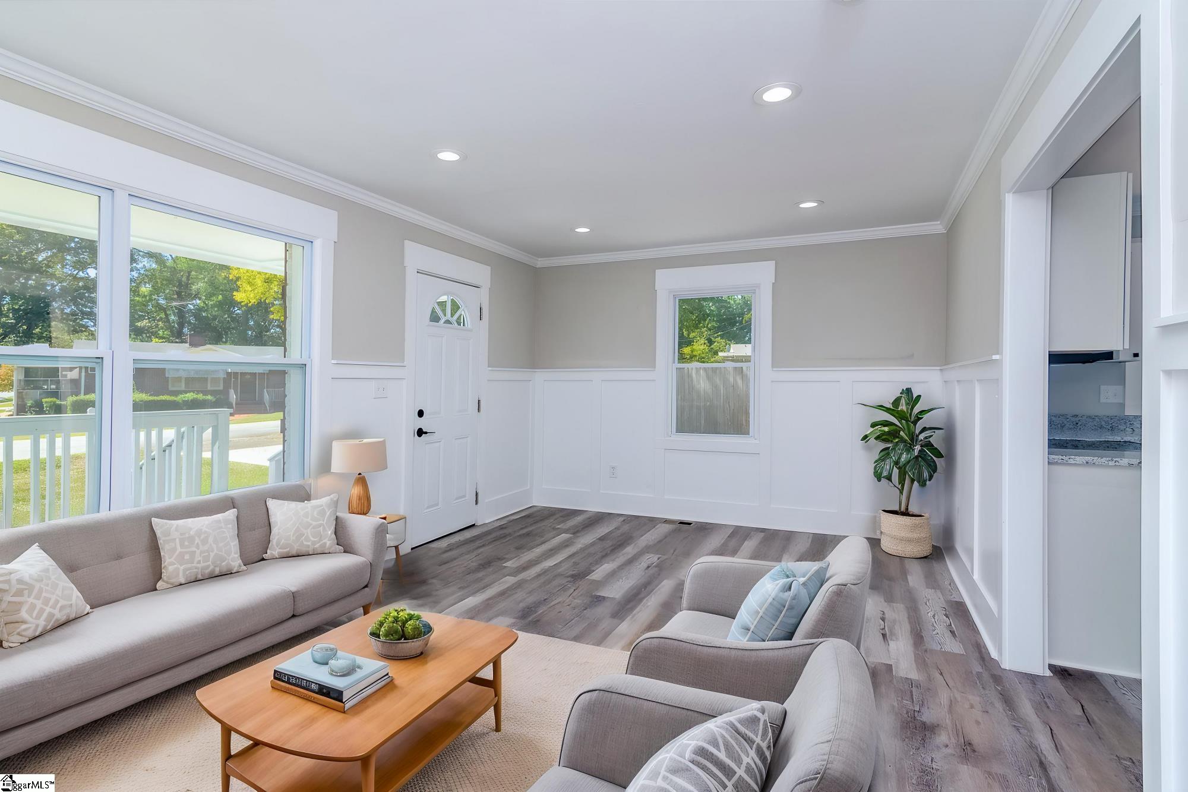
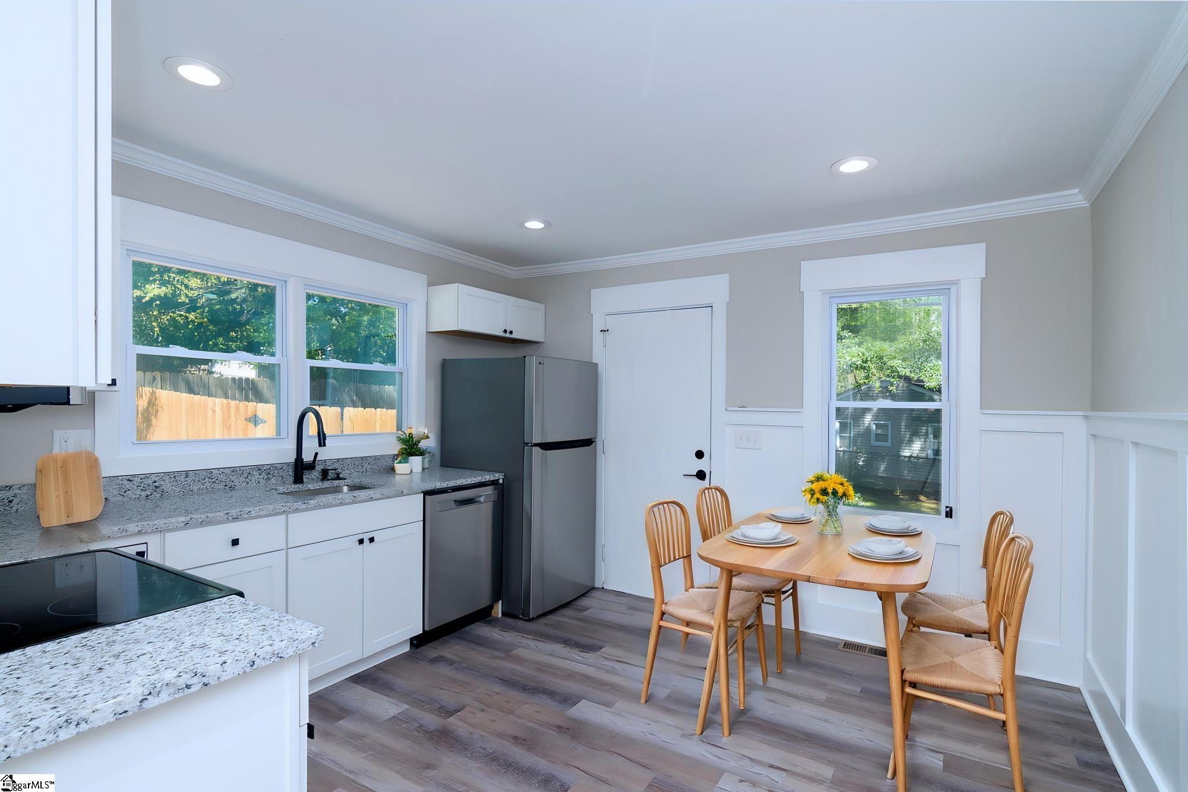
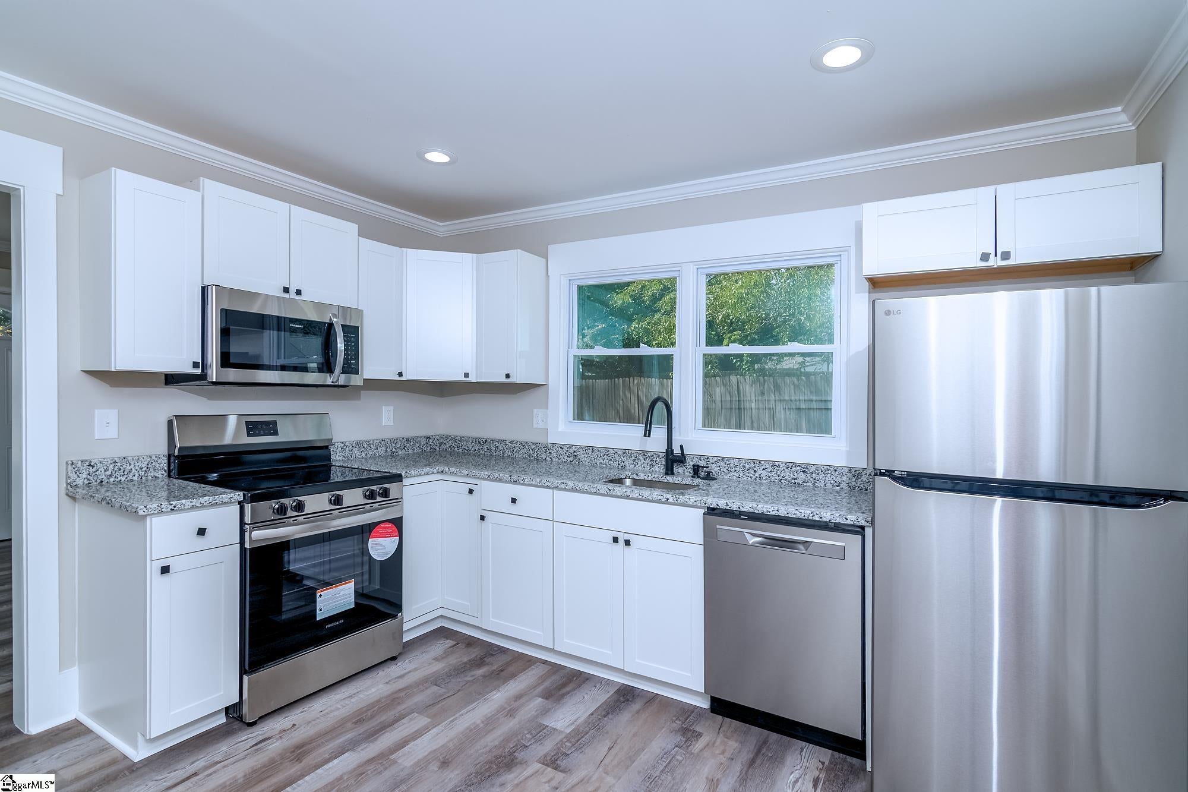
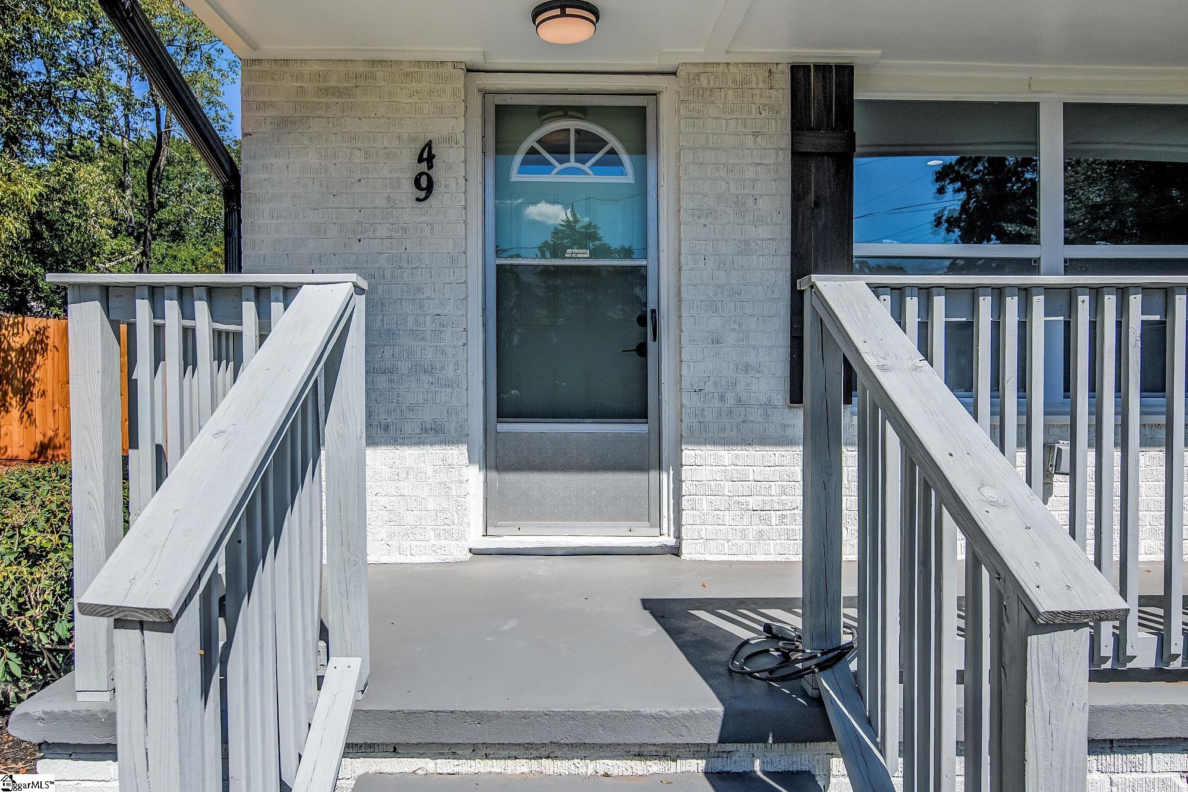
Updated, move-in ready, and minutes from Downtown Greenville. Welcome to 49 Tuskegee, a fully refreshed 3-bedroom home offering the combination buyers are looking for—modern updates, low-maintenance living, and a convenient Greenville location. Inside, the home feels bright and inviting with luxury vinyl plank flooring throughout, fresh paint, an updated kitchen with granite countertops, new cabinetry, and stainless steel appliances. Beyond the cosmetic improvements, many of the major components have also been updated, including the architectural roof, HVAC, windows, insulation, electrical, plumbing, and water heater—adding extra peace of mind for the next owner. Outside, enjoy a private fenced backyard with a firepit, along with a new concrete driveway and plenty of room to relax, entertain, or let the pets play. Located just minutes from Downtown Greenville and convenient to the Swamp Rabbit Trail, shopping, dining, and everything Greenville has to enjoy. Major updates include: Architectural roof • HVAC • LVP flooring throughout • Kitchen cabinets • Granite countertops • Stainless steel appliances • Interior paint • Water heater • Foam insulation in attic and crawl space • Electrical • Plumbing • Concrete driveway • Firepit
| an hour ago | Listing updated with changes from the MLS® | |
| an hour ago | Listing first seen on site |

Listing information is provided by Participants of the Greater Greenville Association of Realtors. IDX information is provided exclusively for personal, non-commercial use, and may not be used for any purpose other than to identify prospective properties consumers may be interested in purchasing. Information is deemed reliable but not guaranteed. Copyright 2026, Greater Greenville Association of Realtors.
Last checked: 2026-09-30 04:44 PM UTC
Did you know? You can invite friends and family to your search. They can join your search, rate and discuss listings with you.