Search ALL Listings!

Save
Ask
Tour
Hide
Share
$349,900
New Listing

1011 Drakes Crossing
Anderson, SC 29625

For Sale|Single Family Residence|Active
3
Beds
2
Total Baths
2
Full Baths
1,700
SqFt
$206
/SqFt
2010
Built
Subdivision:
Drakes Field
County:
Anderson
Call Now: 678-444-4110
Is this the listing for you? We can help make it yours.
678-444-4110
1011 Drakes Crossing1011 Drakes Crossing1011 Drakes Crossing1011 Drakes Crossing
Save
Ask
Tour
Hide
Share

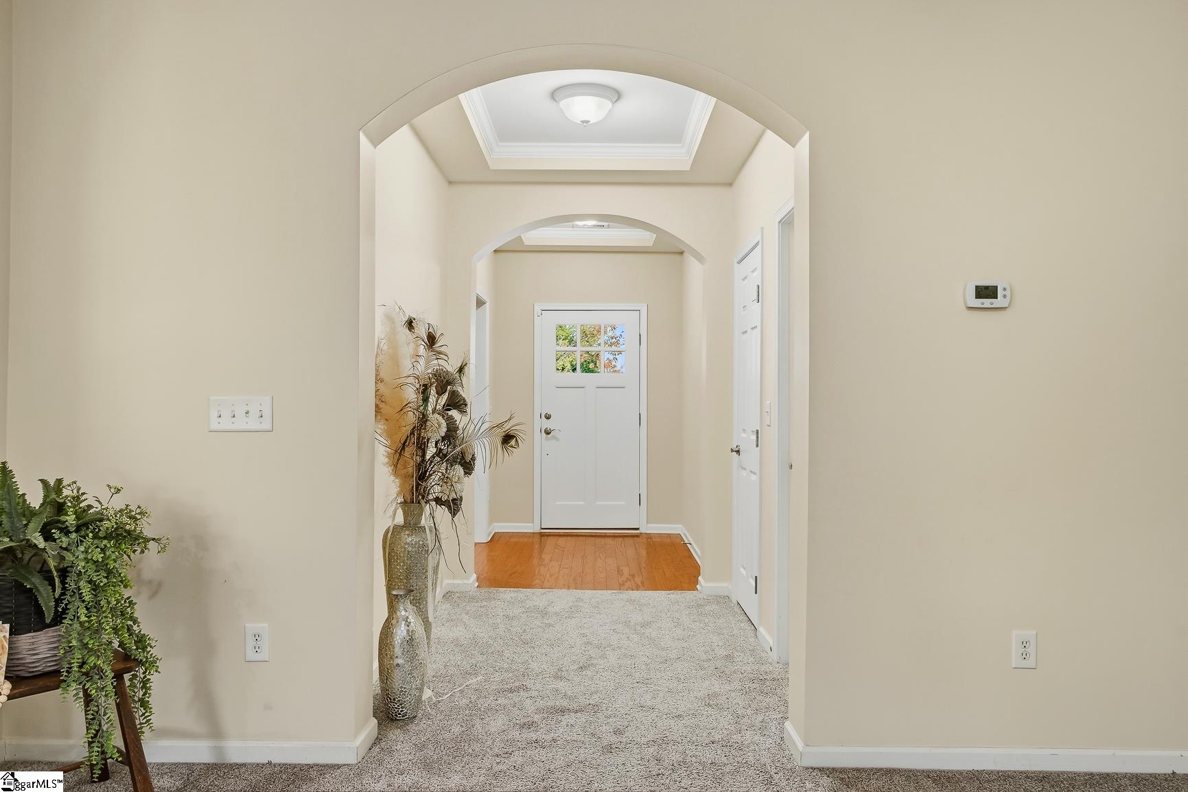
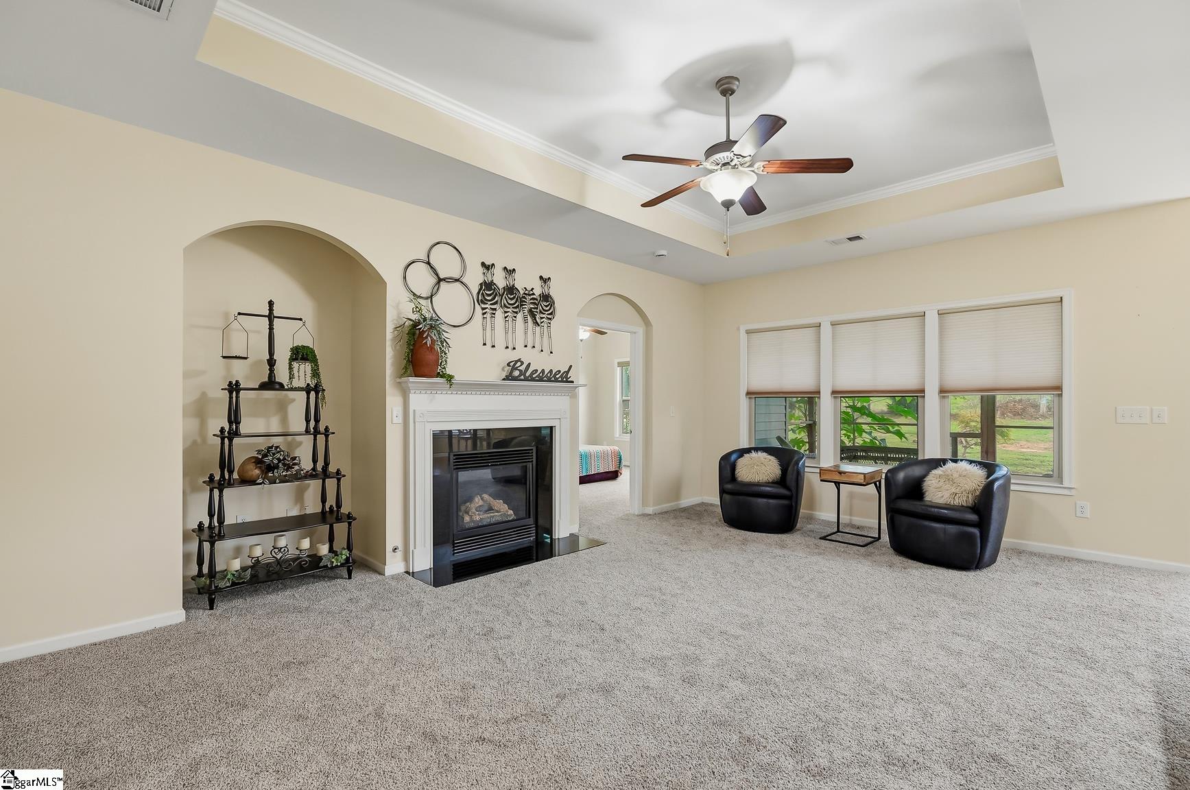
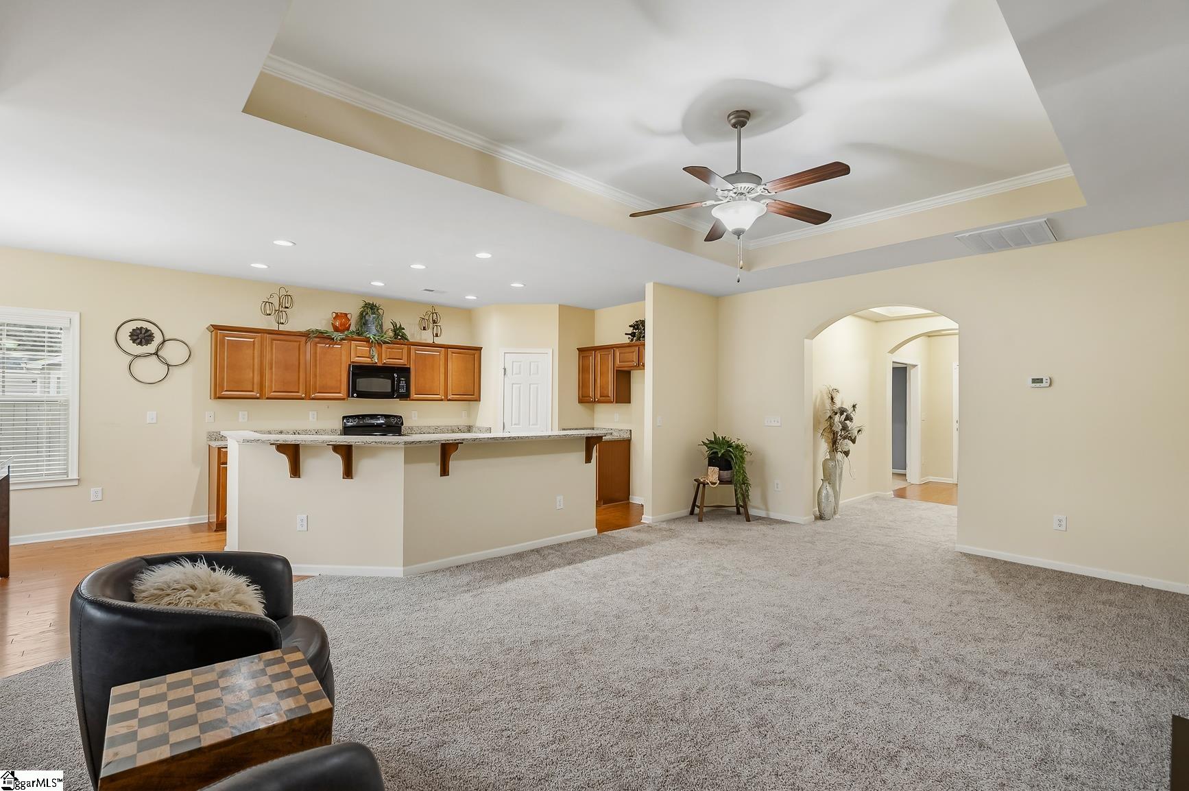
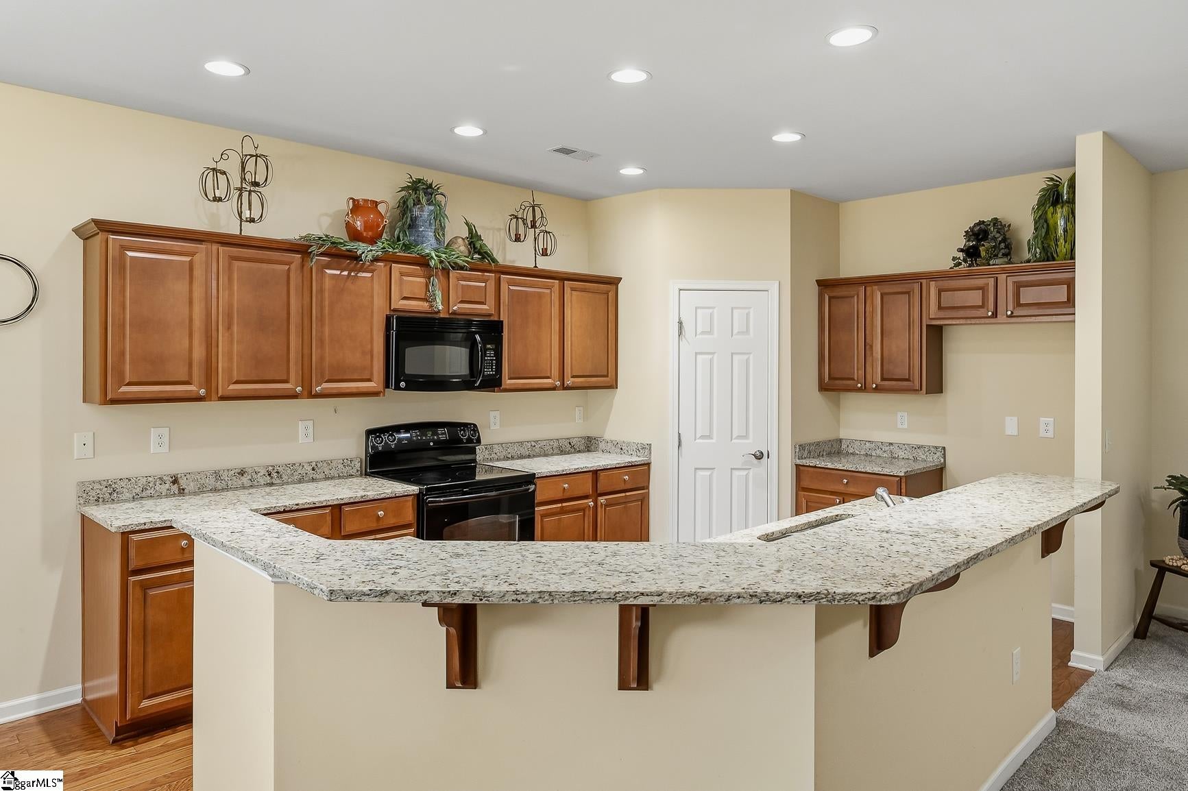
Spacious, comfortable, and designed for everyday living! This home features an open floor plan with generously sized rooms, high ceilings, and plenty of space to spread out. The kitchen offers a convenient breakfast area and flows easily into the main living spaces, making entertaining and everyday life a breeze. New carpet adds a fresh feel throughout, while the newer roof offers peace of mind for years to come. Enjoy your morning coffee or unwind in the evenings on the screened-in porch, overlooking a backyard that backs up to beautiful farmland, providing a peaceful setting and added privacy. The garage is another standout, with built-in storage designed to maximize every inch of space. The perfect blend of functionality and peaceful surroundings come together to make this one feel like home from the moment you walk in!

Save
Ask
Tour
Hide
Share
Listing Snapshot
Price 
$349,900
Days On Site 
0 Days
Bedrooms 
3
Inside Area (SqFt) 
1,700 sqft
Total Baths 
2
Full Baths 
2
Partial Baths 
N/A
Lot Size 
0.37 Acres
Year Built 
2010
MLS® Number 
1605326
Status 
Active
Property Tax 
$1,670
HOA/Condo/Coop Fees 
$29.17 monthly
Sq Ft Source 
N/A
Friends & Family
Recent Activity
an hour agoListing updated with changes from the MLS®
an hour agoListing first seen on site
General Features
Acres 
0.37
Attached Garage 
Yes
Disclosures 
Seller Disclosure
Foundation 
Slab
Garage 
Yes
Garage Spaces 
2
Levels 
One
Parking 
AttachedConcreteGarage
Parking Spaces 
2
Property Sub Type 
Single Family Residence
Sewer 
Public Sewer
Style 
Craftsman
Utilities 
Cable Available
Water Source 
Public
Interior Features
Appliances 
DishwasherDisposalElectric OvenMicrowaveElectric Water Heater
Basement 
None
Cooling 
Central AirElectricCeiling Fan(s)
Fireplace 
Yes
Fireplace Features 
Gas Log
Fireplaces 
1
Flooring 
CarpetWoodLaminate
Heating 
ElectricHeat Pump
Interior 
High CeilingsCeiling Fan(s)Vaulted Ceiling(s)Tray Ceiling(s)Granite CountersOpen FloorplanWalk-In Closet(s)Pantry
Laundry Features 
Laundry Room
Main Level Bedrooms 
3
Spa 
Yes
Window Features 
Insulated Windows
Bedroom 2 
Dimensions - 13x11Area - 143
Bedroom 3 
Dimensions - 11x11Area - 121
Kitchen 
Dimensions - 15x11Area - 165
Living Room 
Dimensions - 21x14Area - 294
Master Bedroom 
Dimensions - 13x16Level - MainArea - 208
Save
Ask
Tour
Hide
Share
Exterior Features
Construction Details 
StoneVinyl Siding
Lot Features 
Level
Patio And Porch 
Screened
Spa 
Yes
Spa Features 
Bath
Windows/Doors 
Insulated Windows
Community Features
Association Fee 
$350.0
Association Fee Frequency 
Annually
Community Features 
Other
MLS Area 
052
Financing Terms Available 
USDA Loan
Schools
School District
Unknown
Elementary School
Centerville
Middle School
Robert Anderson
High School
Westside
Listing courtesy of Western Upstate Keller William


Listing information is provided by Participants of the Greater Greenville Association of Realtors. IDX information is provided exclusively for personal, non-commercial use, and may not be used for any purpose other than to identify prospective properties consumers may be interested in purchasing. Information is deemed reliable but not guaranteed. Copyright 2026, Greater Greenville Association of Realtors.
Last checked: 2026-09-30 04:44 PM UTC

Neighborhood & Commute
Source: Walkscore
Save
Ask
Tour
Hide
Share