


Save
Ask
Tour
Hide
$300,900
New Listing
1474 Wild Indigo WayMoore, SC 29369
For Sale|Single Family Residence|Active
3
Beds
3
Total Baths
2
Full Baths
1
Partial Bath
1,700
SqFt
$177
/SqFt
Subdivision:
Henson Creek Farms
County:
Spartanburg
Call Now: 678-444-4110
Is this the listing for you? We can help make it yours.
678-444-4110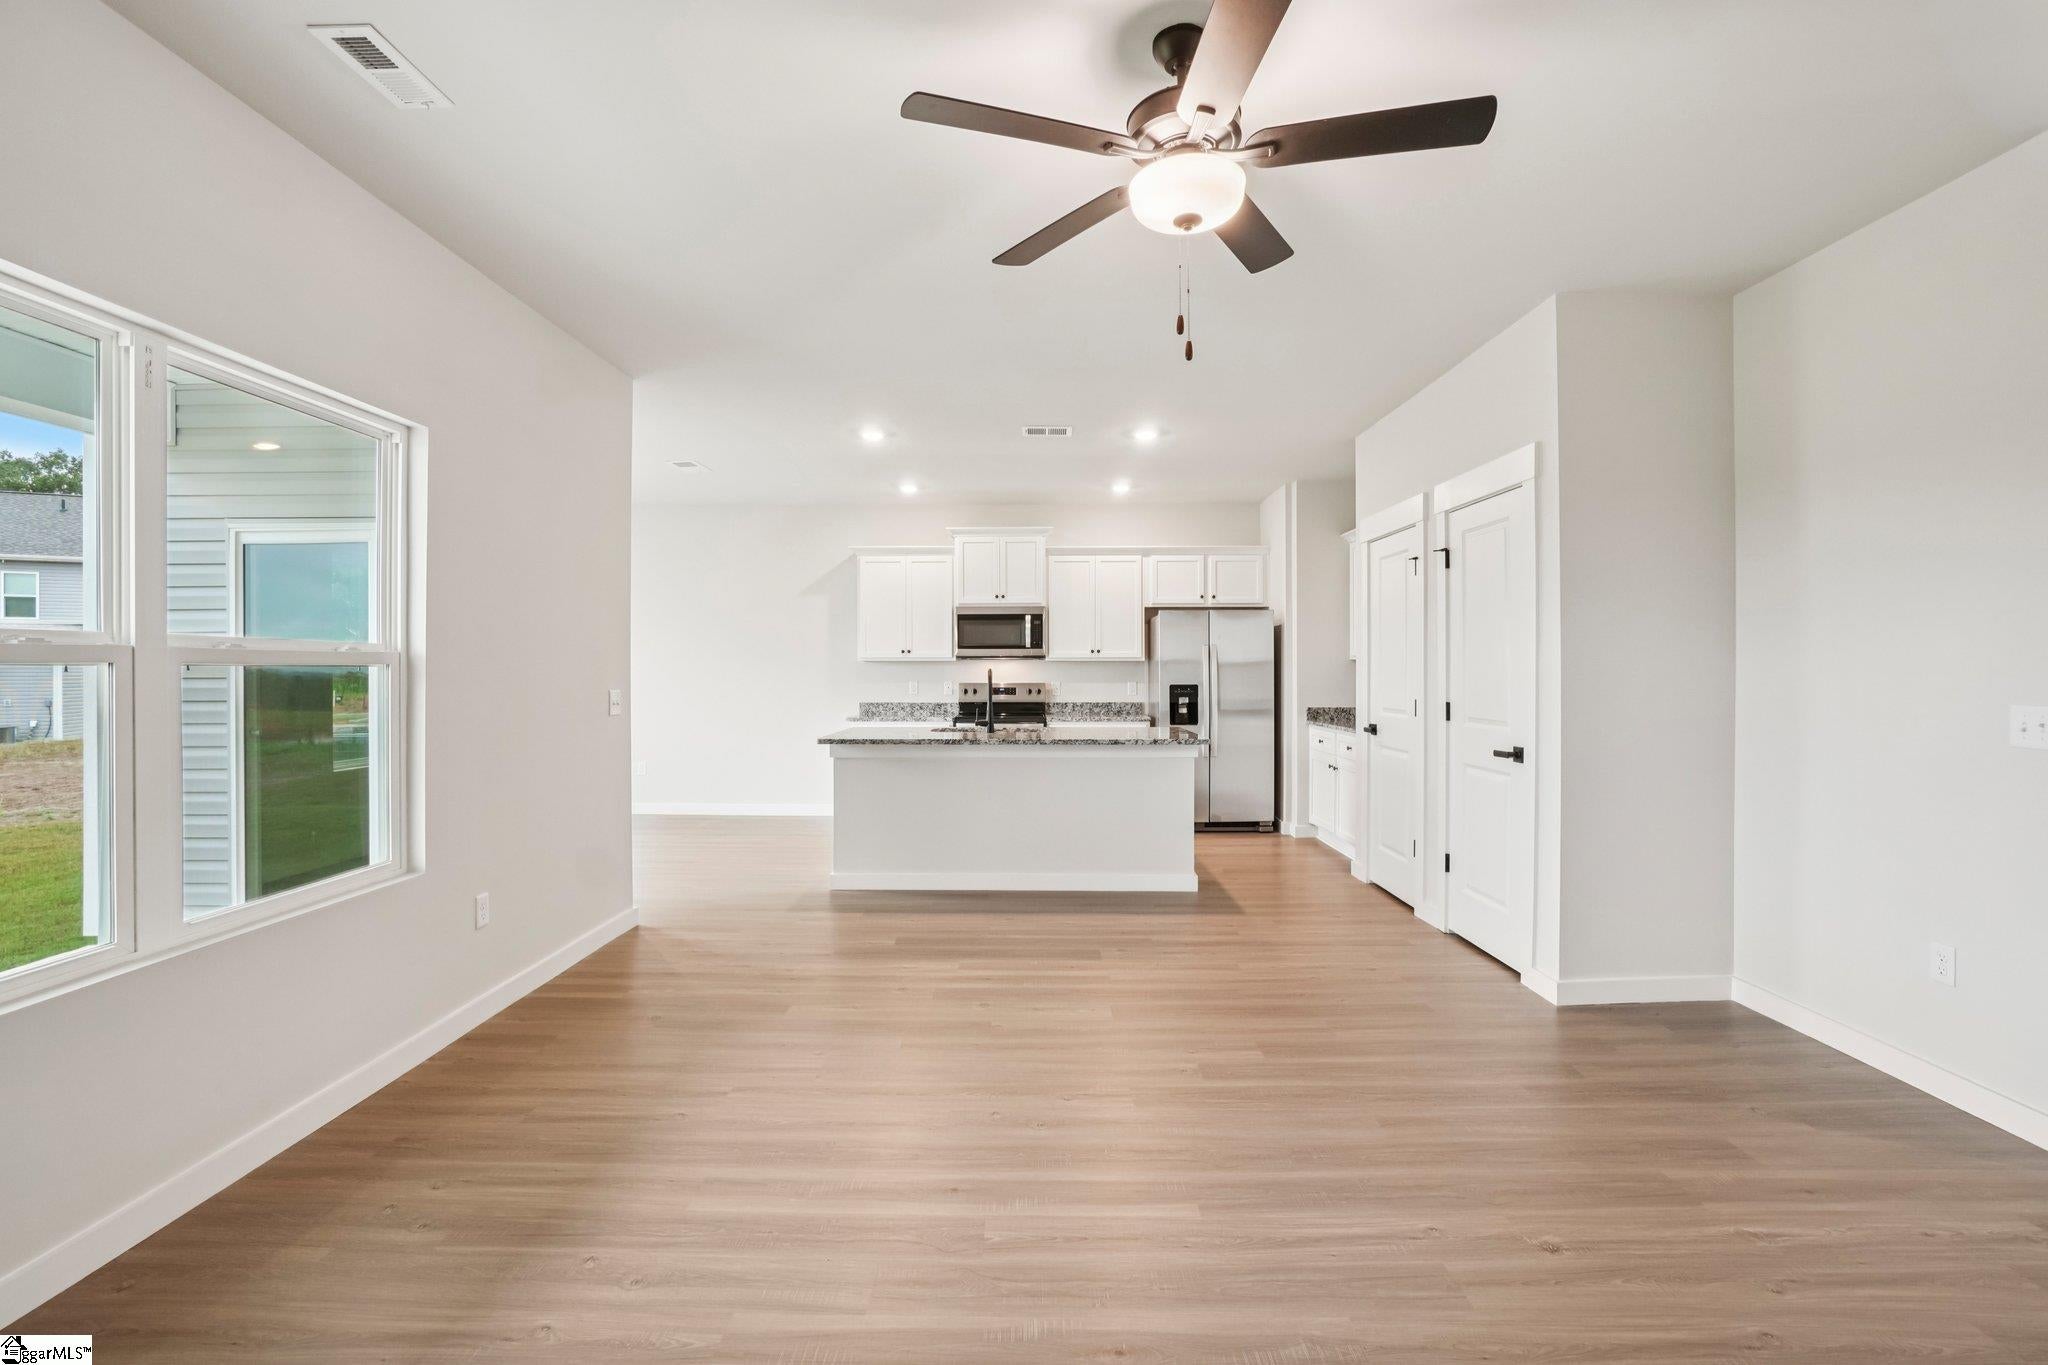
Save
Ask
Tour
Hide
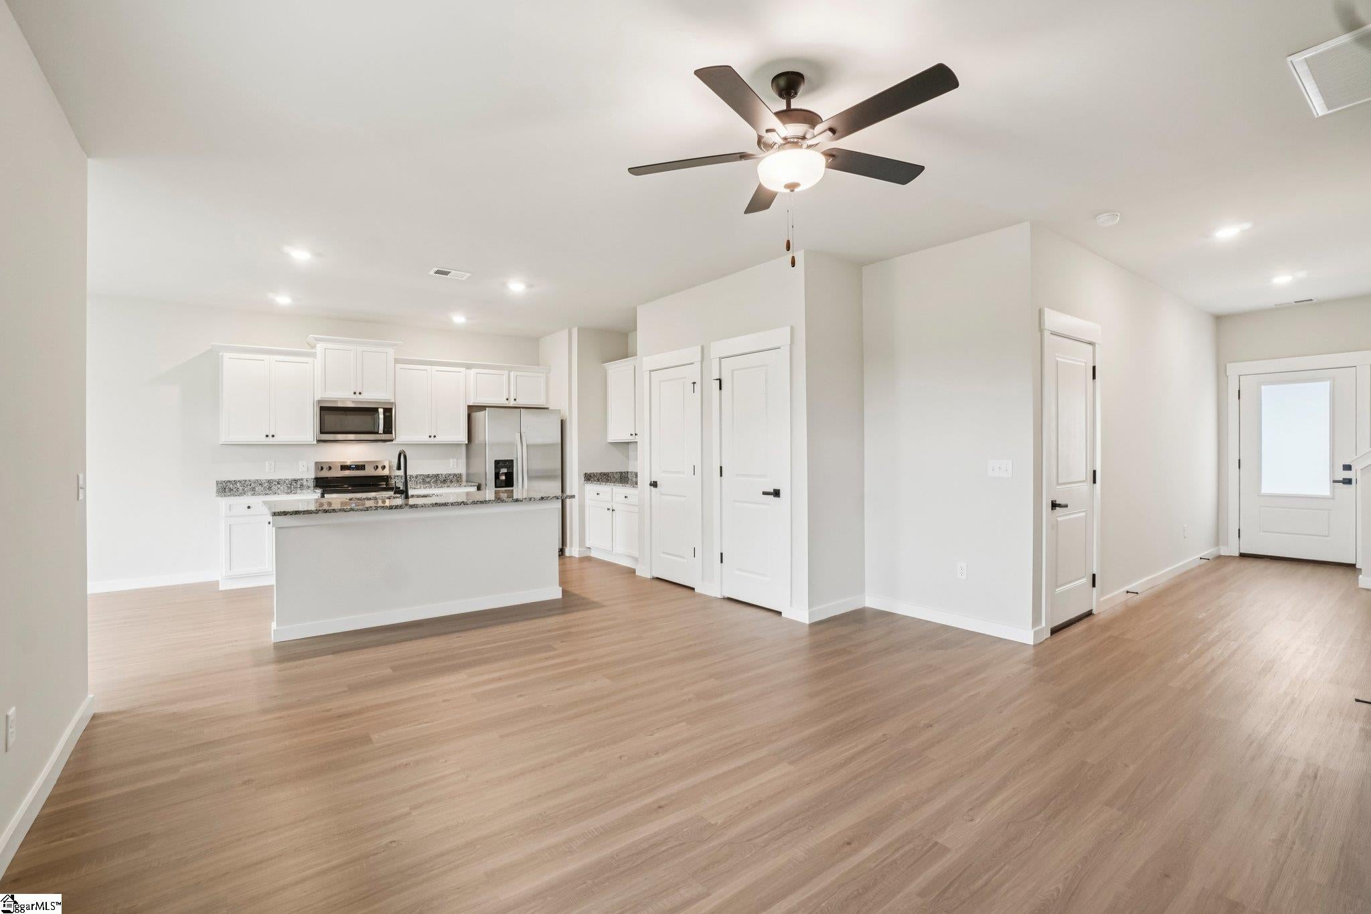
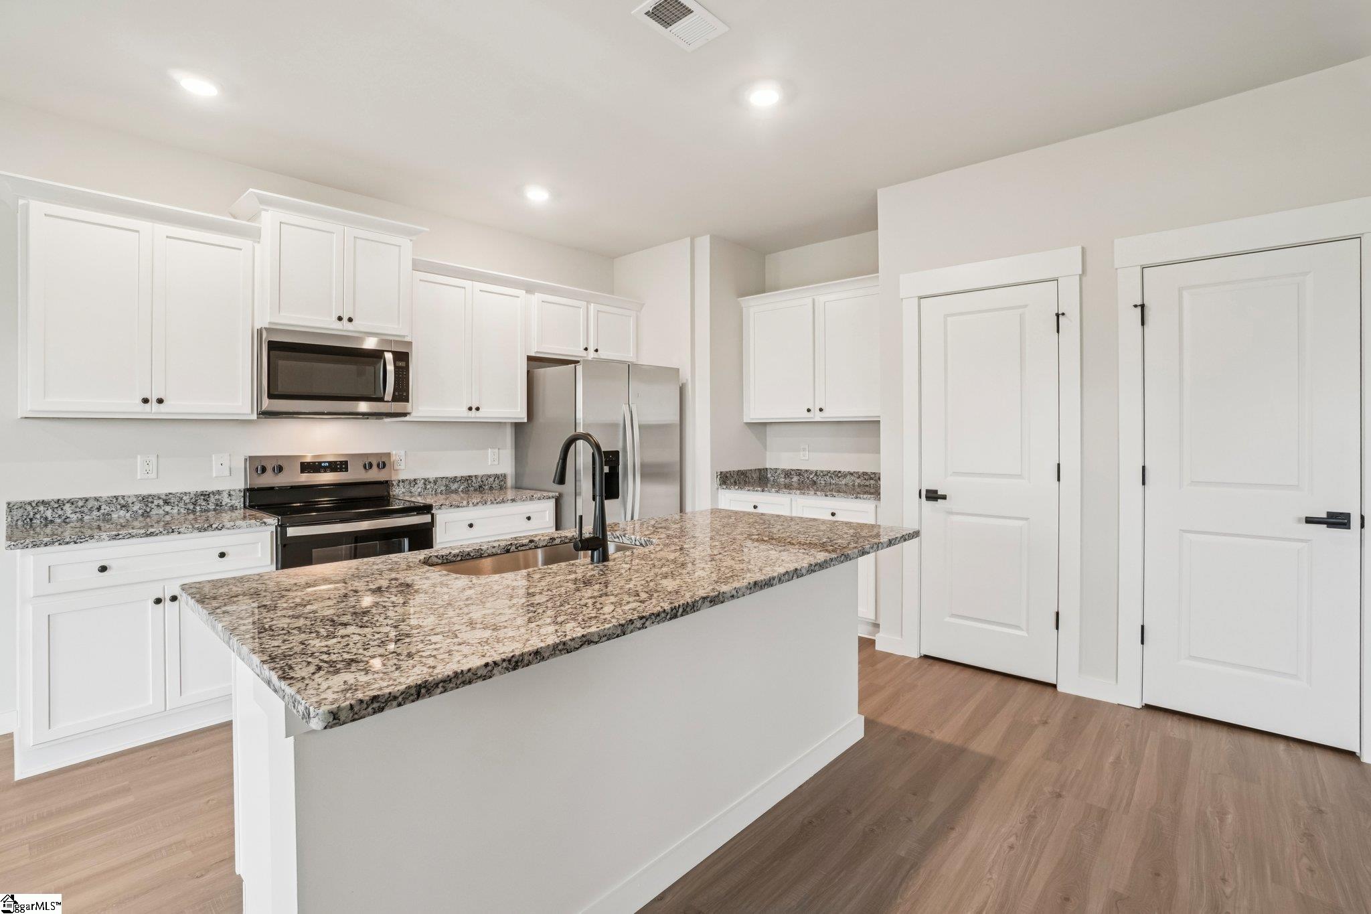
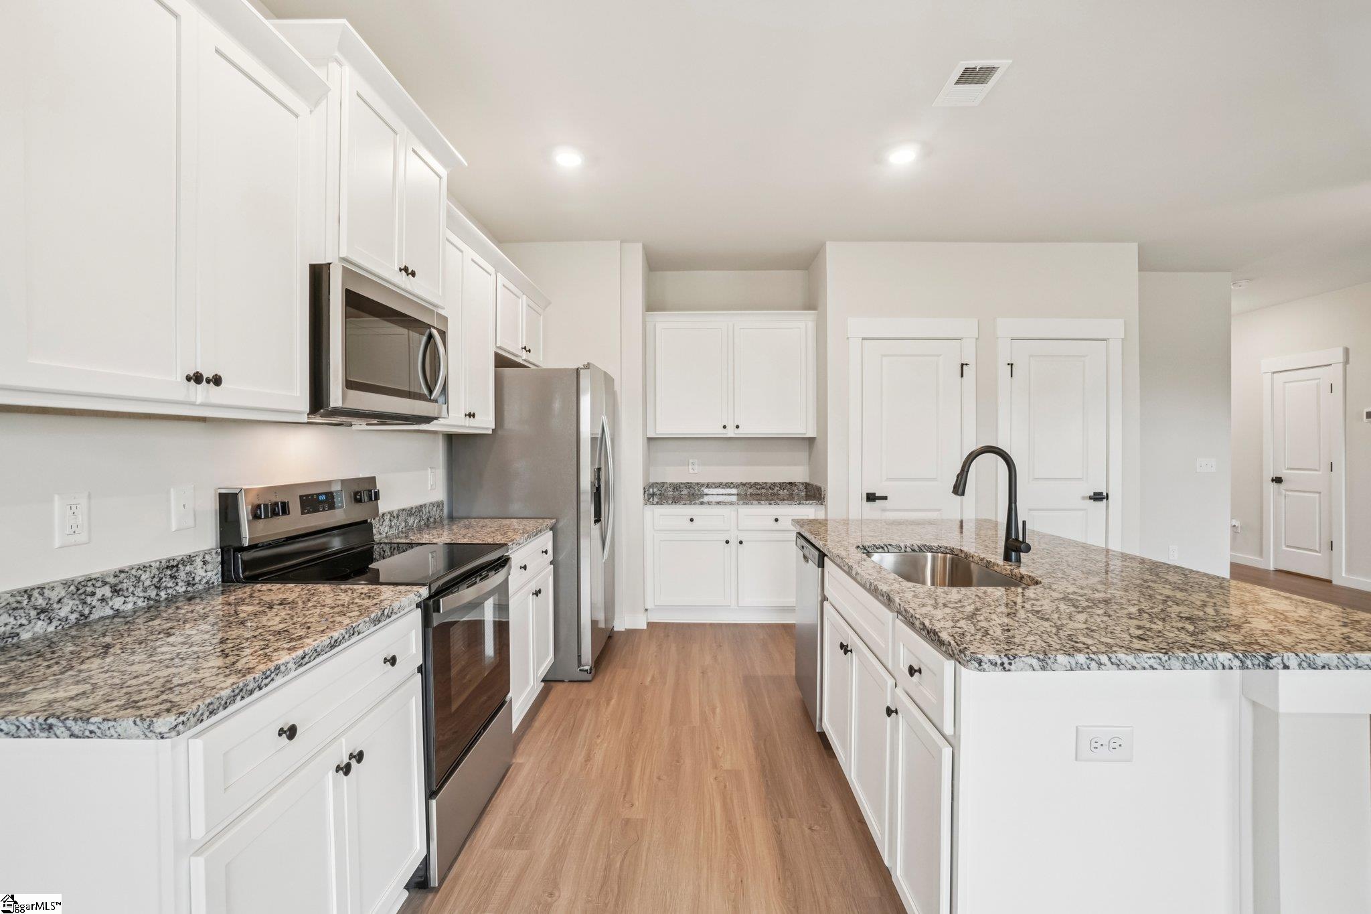
The Carolina floor plan offers a spacious and well-designed layout, perfect for families seeking comfort, practicality, and style. Featuring three generously sized bedrooms and two and a half bathrooms, it provides plenty of room for family members, a guest room, or even a home office. Whether you need additional space for a growing family or a personal hideaway, this floor plan offers the flexibility to suit your needs and lifestyle. The chef-ready kitchen, complete with appliances, granite countertops, and plenty of prep space, is ideal for cooking and entertaining. Reach out to our team today and find out how you can make the Carolina your home today. This home includes $40,000 in added value.
Save
Ask
Tour
Hide
Listing Snapshot
Price
$300,900
Days On Site
0 Days
Bedrooms
3
Inside Area (SqFt)
1,700 sqft
Total Baths
3
Full Baths
2
Partial Baths
1
Lot Size
0.04 Acres
Year Built
N/A
MLS® Number
1605320
Status
Active
Property Tax
$1,572
HOA/Condo/Coop Fees
$33.33 monthly
Sq Ft Source
N/A
Friends & Family
Recent Activity
| an hour ago | Listing updated with changes from the MLS® | |
| an hour ago | Listing first seen on site |
General Features
Acres
0.04
Attached Garage
Yes
Foundation
Slab
Garage
Yes
Garage Spaces
2
Levels
Two
Parking
AttachedPavedGarage
Parking Spaces
2
Property Condition
New Construction
Property Sub Type
Single Family Residence
Security
Smoke Detector(s)
Sewer
Public Sewer
Style
Contemporary
Water Source
Public
Interior Features
Appliances
DishwasherDisposalRefrigeratorElectric CooktopElectric OvenMicrowaveElectric Water Heater
Basement
None
Cooling
Electric
Fireplace Features
None
Flooring
CarpetVinyl
Heating
Electric
Interior
Granite Counters
Laundry Features
Upper Level
Bedroom 2
Dimensions - 11x13Area - 143
Bedroom 3
Dimensions - 11x13Area - 143
Dining Room
Dimensions - 12x10Area - 120
Kitchen
Dimensions - 10x13Area - 130
Living Room
Dimensions - 13x15Area - 195
Master Bedroom
Dimensions - 15x13Area - 195
Save
Ask
Tour
Hide
Exterior Features
Construction Details
StoneVinyl Siding
Lot Features
Other
Patio And Porch
Rear Porch
Community Features
Association Fee
$400.0
Association Fee Frequency
Annually
Community Features
Street LightsPlayground
MLS Area
033
Schools
School District
Unknown
Elementary School
Anderson Mill
Middle School
Gable
High School
Dorman
Listing courtesy of LGI Homes SC, LLC

Listing information is provided by Participants of the Greater Greenville Association of Realtors. IDX information is provided exclusively for personal, non-commercial use, and may not be used for any purpose other than to identify prospective properties consumers may be interested in purchasing. Information is deemed reliable but not guaranteed. Copyright 2026, Greater Greenville Association of Realtors.
Last checked: 2026-09-30 04:11 PM UTC
Listing information is provided by Participants of the Greater Greenville Association of Realtors. IDX information is provided exclusively for personal, non-commercial use, and may not be used for any purpose other than to identify prospective properties consumers may be interested in purchasing. Information is deemed reliable but not guaranteed. Copyright 2026, Greater Greenville Association of Realtors.
Last checked: 2026-09-30 04:11 PM UTC
Neighborhood & Commute
Source: Walkscore
Save
Ask
Tour
Hide