Search ALL Listings!

Save
Ask
Tour
Hide
Share
$209,900
New Listing

1471 Painted Horse Trail
Boiling Springs, SC 29316

For Sale|Townhouse|Active
3
Beds
3
Total Baths
2
Full Baths
1
Partial Bath
1,708
SqFt
$123
/SqFt
2025
Built
Subdivision:
Chestnut Springs
County:
Spartanburg
Call Now: 678-444-4110
Is this the listing for you? We can help make it yours.
678-444-4110
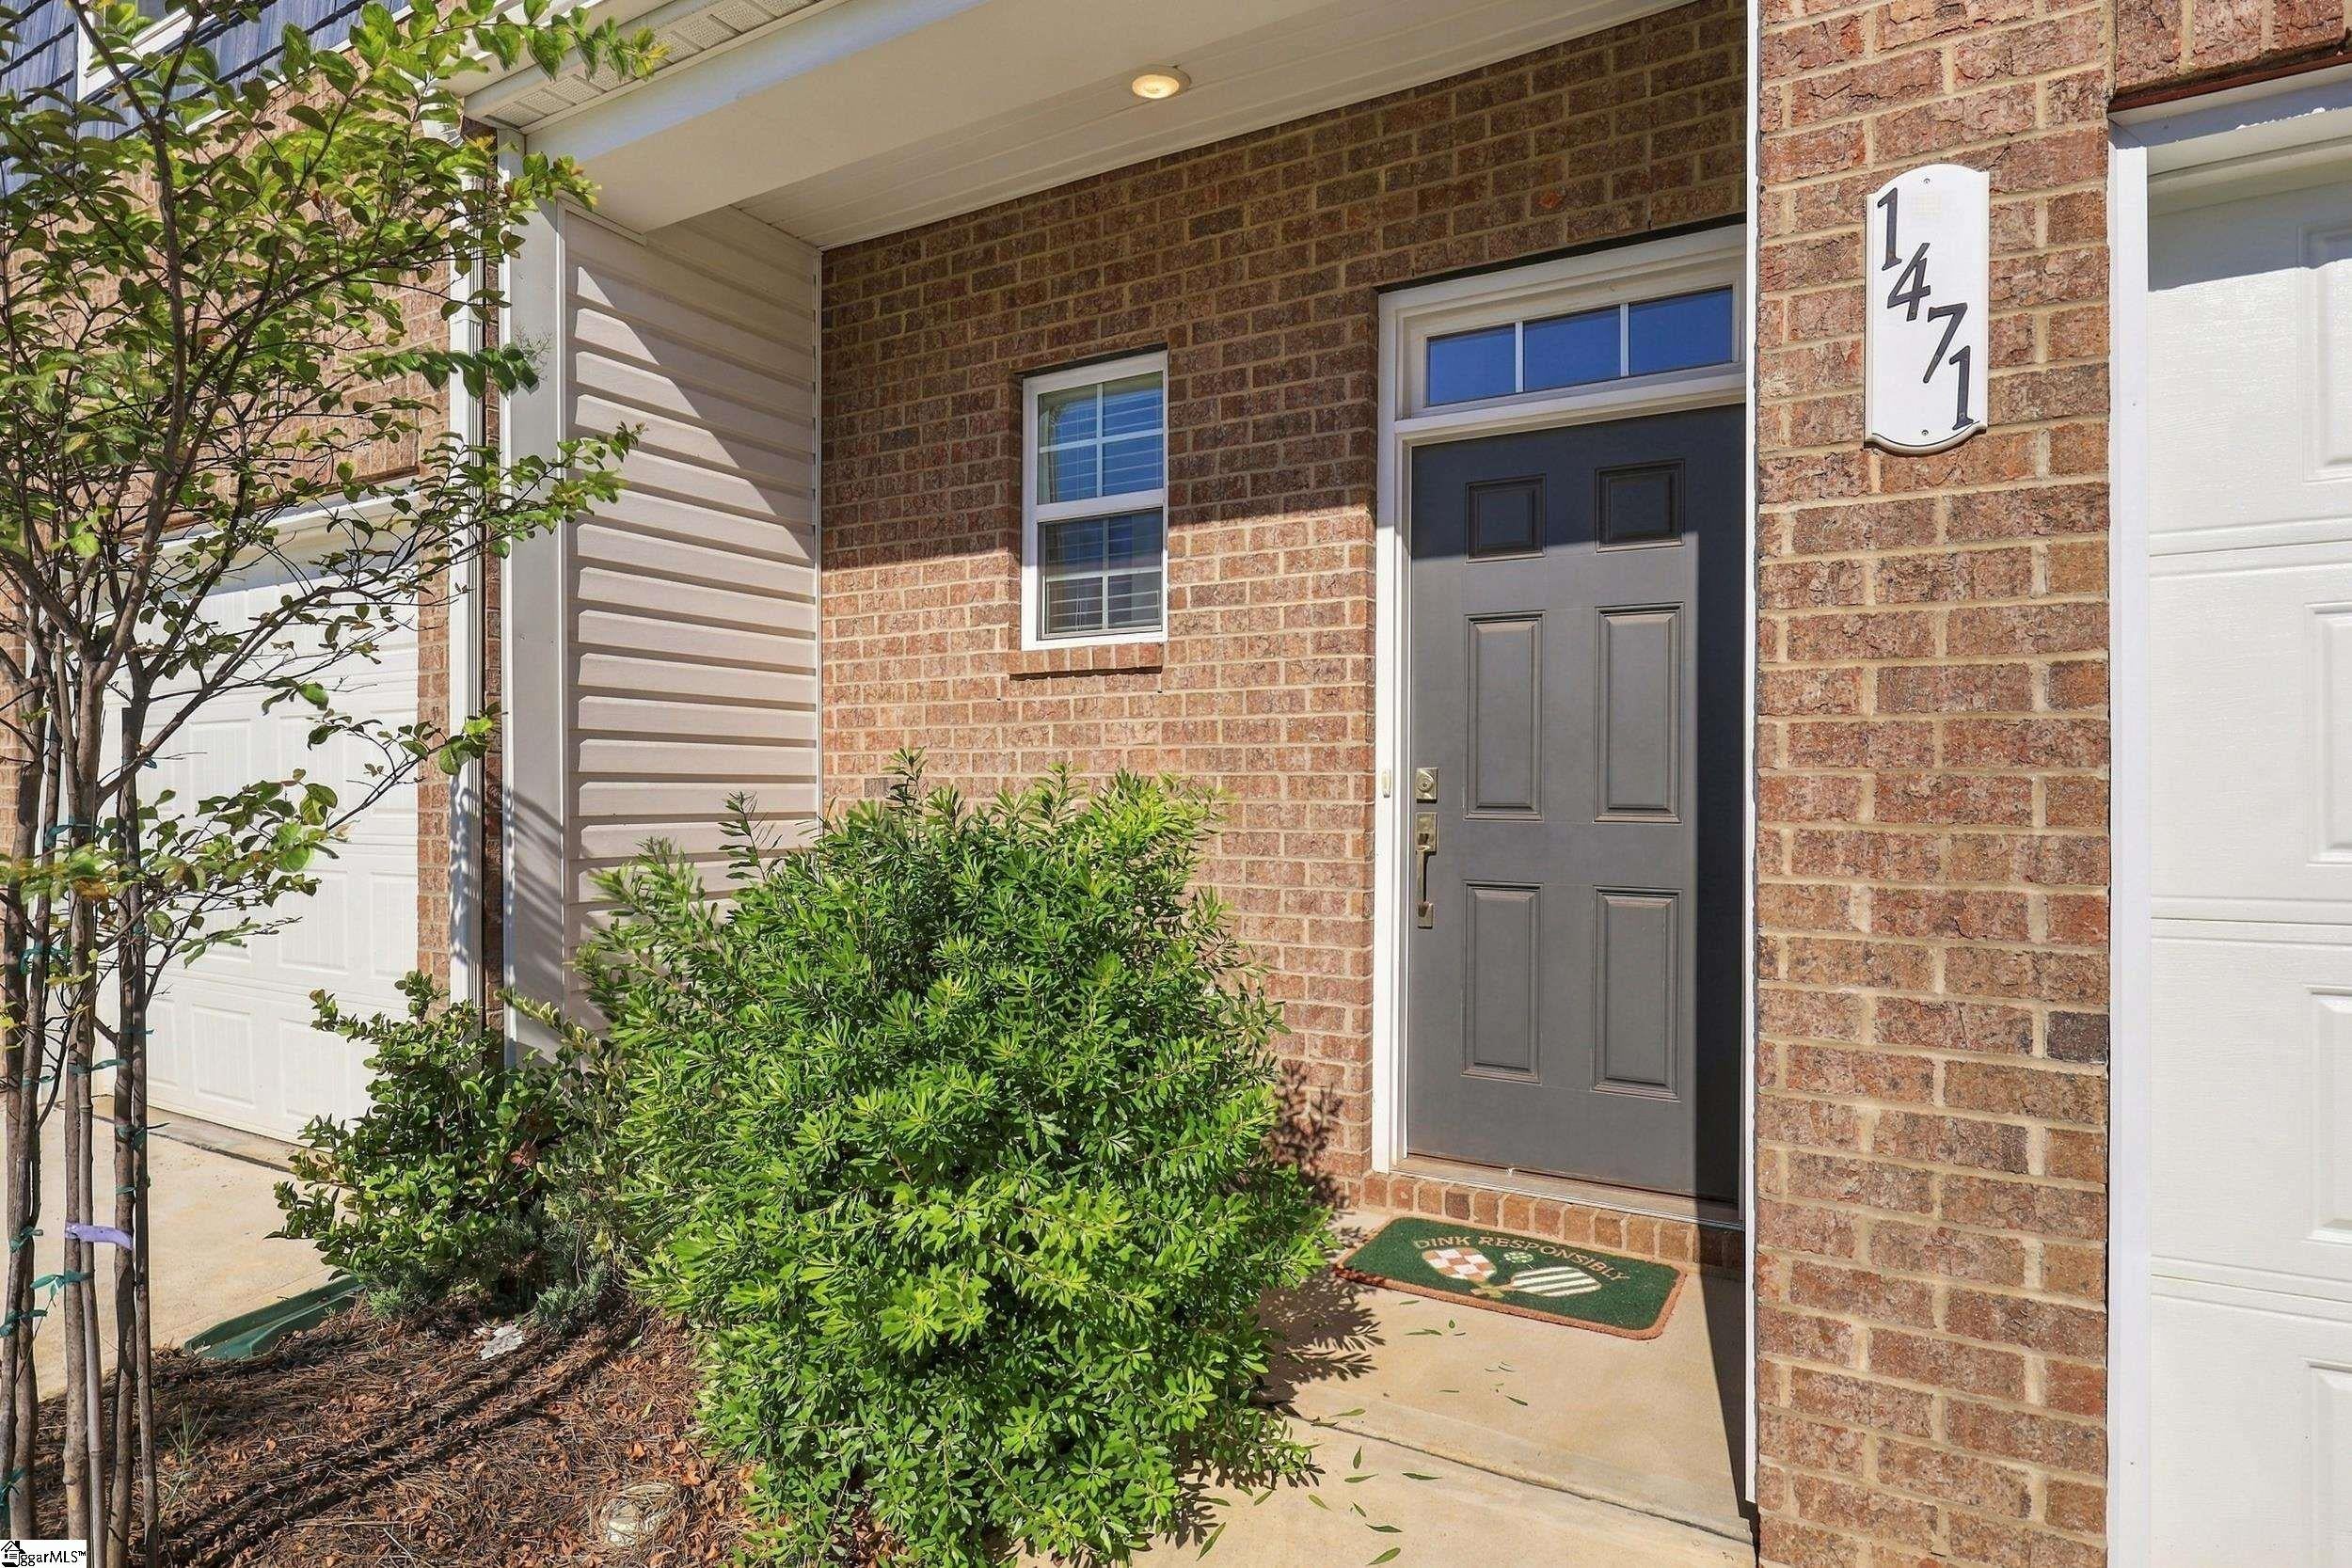
1471 Painted Horse Trail1471 Painted Horse Trail1471 Painted Horse Trail1471 Painted Horse Trail
Save
Ask
Tour
Hide
Share

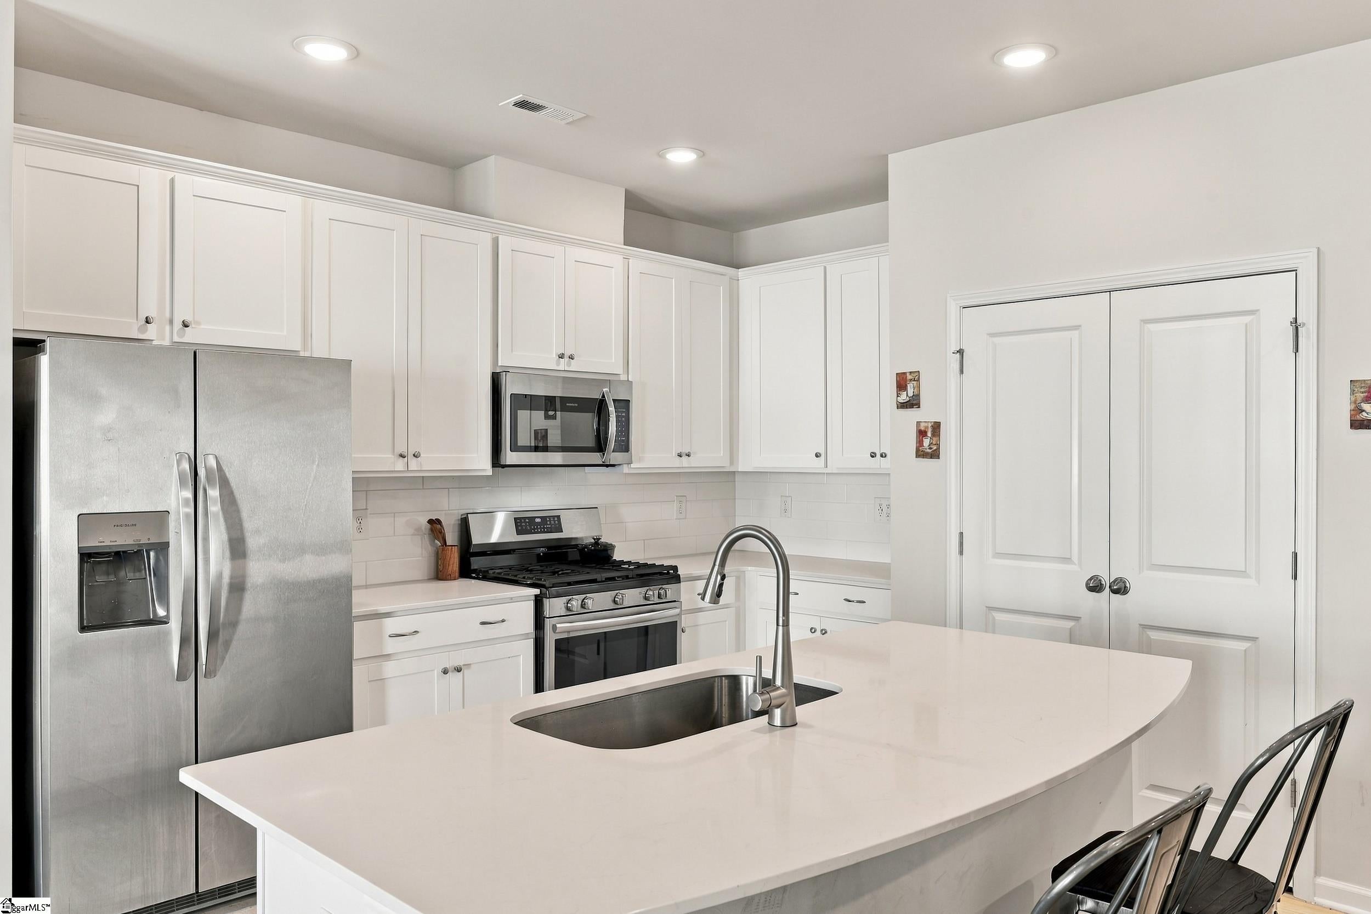
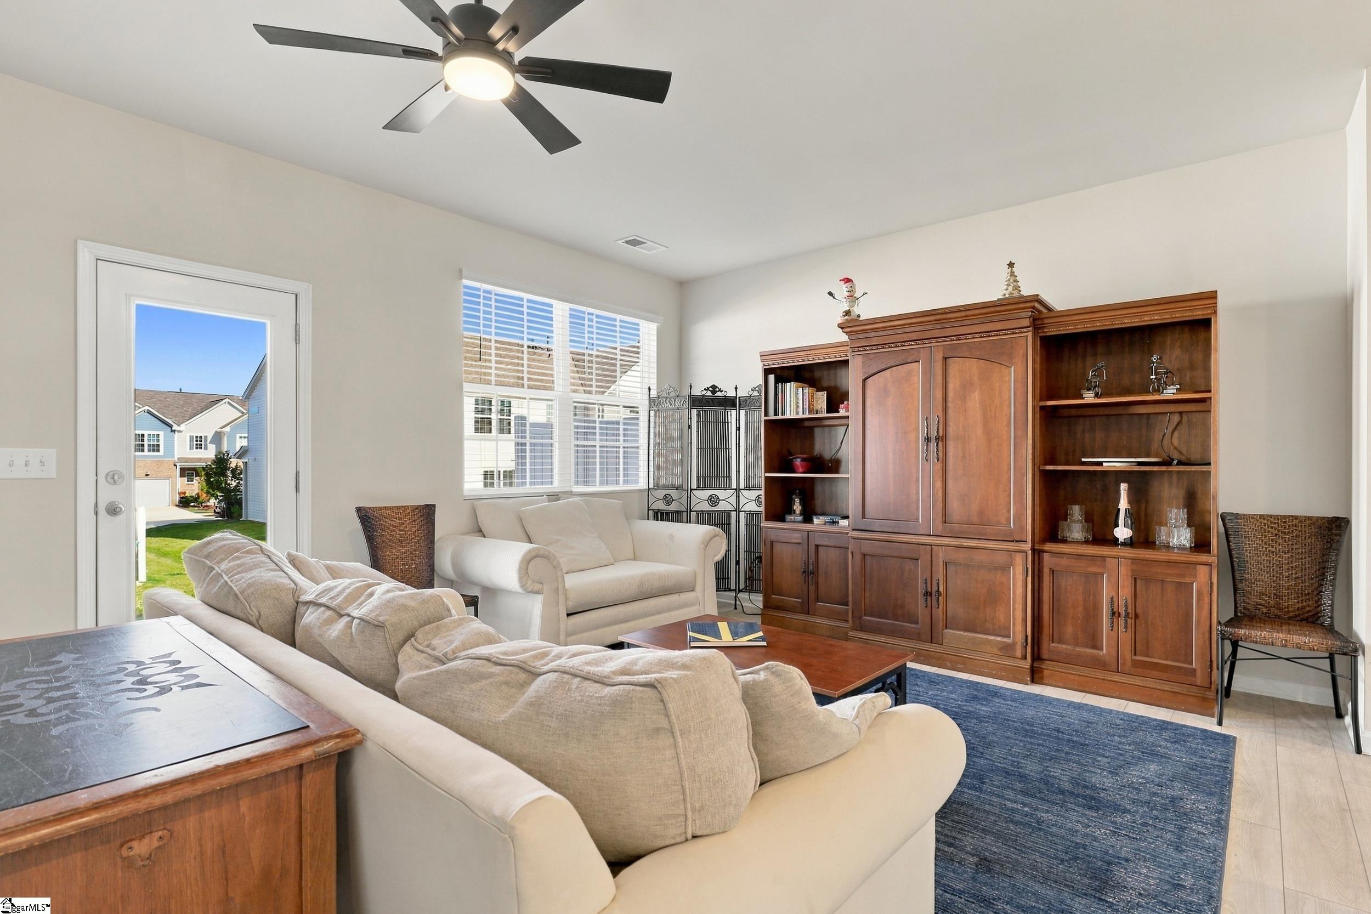
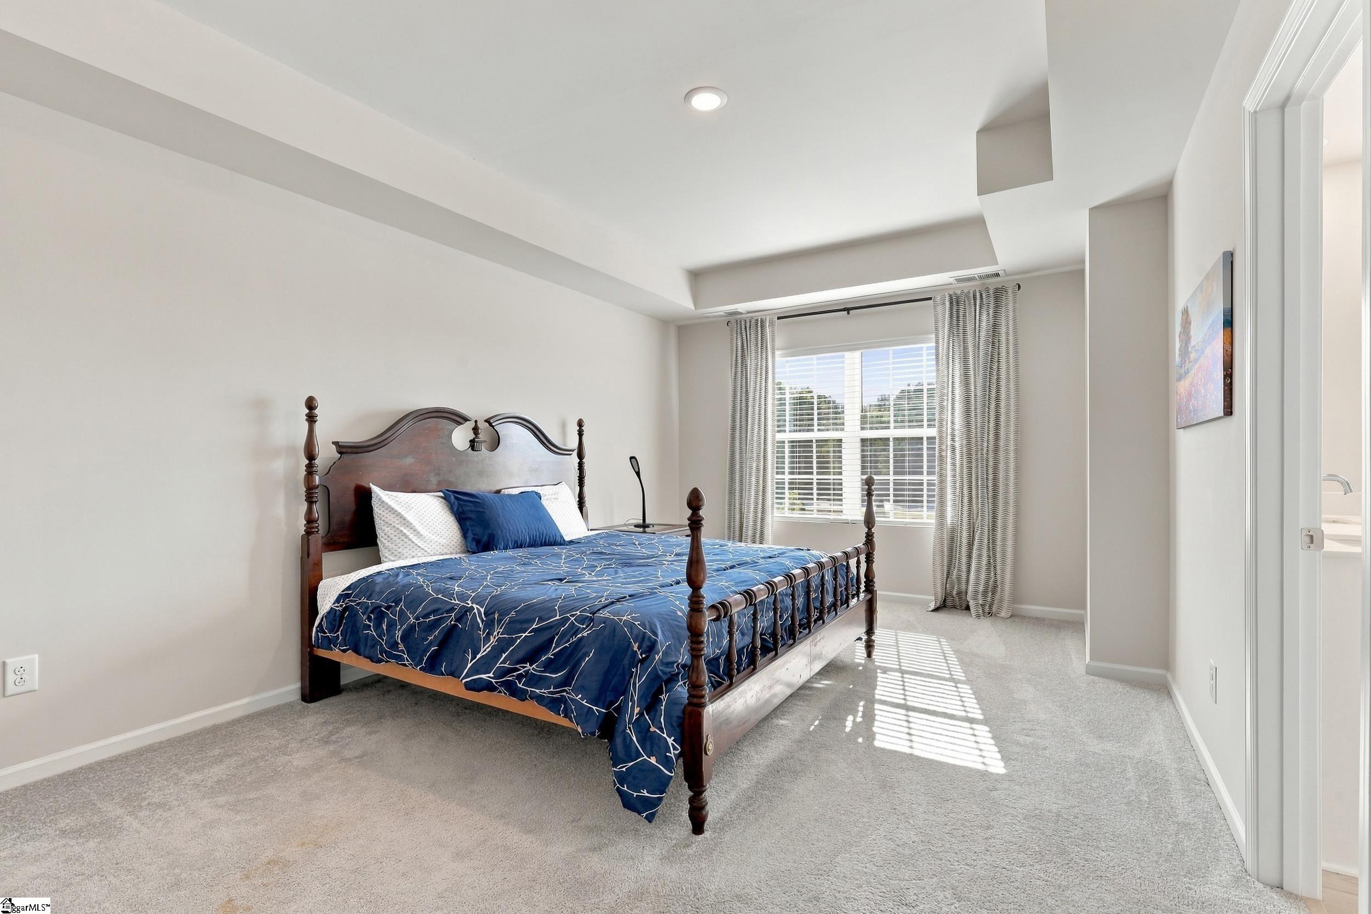
Like-new 3 bedroom/2.5 bathroom townhome in a maintenance-free community offering stylish finishes, easy living, and a convenient location. The main level features 9-foot ceilings, luxury vinyl flooring, and a spacious open-concept living area. The kitchen is well appointed with quartz countertops, subway tile backsplash, stainless steel appliances, and a large island with additional seating. A private patio provides a great space for outdoor seating or entertaining. Upstairs, you’ll find three spacious bedrooms, including a generous primary suite with a private bath, along with a convenient laundry room. With 2.5 bathrooms, a one-car garage, and thoughtful storage throughout, this home offers both comfort and functionality. Enjoy a low-maintenance lifestyle with no yard work, plus access to the community pool and common areas. Conveniently located close to shopping, dining, and everyday amenities. This home is priced to sell!

Save
Ask
Tour
Hide
Share
Listing Snapshot
Price 
$209,900
Days On Site 
0 Days
Bedrooms 
3
Inside Area (SqFt) 
1,708 sqft
Total Baths 
3
Full Baths 
2
Partial Baths 
1
Lot Size 
0.05 Acres
Year Built 
2025
MLS® Number 
1605319
Status 
Active
Property Tax 
$44
HOA/Condo/Coop Fees 
$200 monthly
Sq Ft Source 
N/A
Friends & Family
Recent Activity
2 hours agoListing updated with changes from the MLS®
2 hours agoListing first seen on site
General Features
Acres 
0.05
Attached Garage 
Yes
Disclosures 
Seller Disclosure
Foundation 
Slab
Garage 
Yes
Garage Spaces 
1
Levels 
Two
Parking 
AttachedPavedGarage Door OpenerGarage
Parking Spaces 
1
Pets 
Breed Restrictions
Property Sub Type 
Townhouse
Security 
Smoke Detector(s)
Sewer 
Public Sewer
Style 
Craftsman
Utilities 
Underground Utilities
Water Source 
Public
Interior Features
Appliances 
Gas CooktopDishwasherDisposalRefrigeratorGas OvenMicrowaveElectric Water Heater
Basement 
None
Cooling 
Central AirCeiling Fan(s)
Fireplace Features 
None
Flooring 
CarpetVinyl
Heating 
Forced AirNatural Gas
Interior 
High CeilingsCeiling Fan(s)Tray Ceiling(s)Open FloorplanWalk-In Closet(s)Pantry
Laundry Features 
Laundry RoomUpper Level
Window Features 
Window TreatmentsInsulated Windows
Bedroom 2 
Dimensions - 11x13Area - 143
Bedroom 3 
Dimensions - 11x13Area - 143
Dining Room 
Dimensions - 10x11Area - 110
Kitchen 
Dimensions - 11x13Area - 143
Living Room 
Dimensions - 21x14Area - 294
Master Bedroom 
Dimensions - 12x18Area - 216
Save
Ask
Tour
Hide
Share
Exterior Features
Construction Details 
Brick VeneerVinyl Siding
Lot Features 
Level
Patio And Porch 
PatioFront Porch
Roof 
Composition
Windows/Doors 
Window TreatmentsInsulated Windows
Community Features
Association Amenities 
Pool
Association Fee 
$200.0
Association Fee Frequency 
Monthly
Community Features 
Street LightsPool
MLS Area 
015
Schools
School District
Unknown
Elementary School
Boilings Spring
Middle School
Rainbow Lake
High School
Boiling Springs
Listing courtesy of Bluefield Realty Group


Listing information is provided by Participants of the Greater Greenville Association of Realtors. IDX information is provided exclusively for personal, non-commercial use, and may not be used for any purpose other than to identify prospective properties consumers may be interested in purchasing. Information is deemed reliable but not guaranteed. Copyright 2026, Greater Greenville Association of Realtors.
Last checked: 2026-09-30 04:44 PM UTC

Neighborhood & Commute
Source: Walkscore
Save
Ask
Tour
Hide
Share