


Save
Ask
Tour
Hide
$280,900
New Listing
1085 Mossy Oak DriveMoore, SC 29369
For Sale|Single Family Residence|Active
3
Beds
2
Total Baths
2
Full Baths
1,415
SqFt
$199
/SqFt
Subdivision:
Henson Creek Farms
County:
Spartanburg
Call Now: 678-444-4110
Is this the listing for you? We can help make it yours.
678-444-4110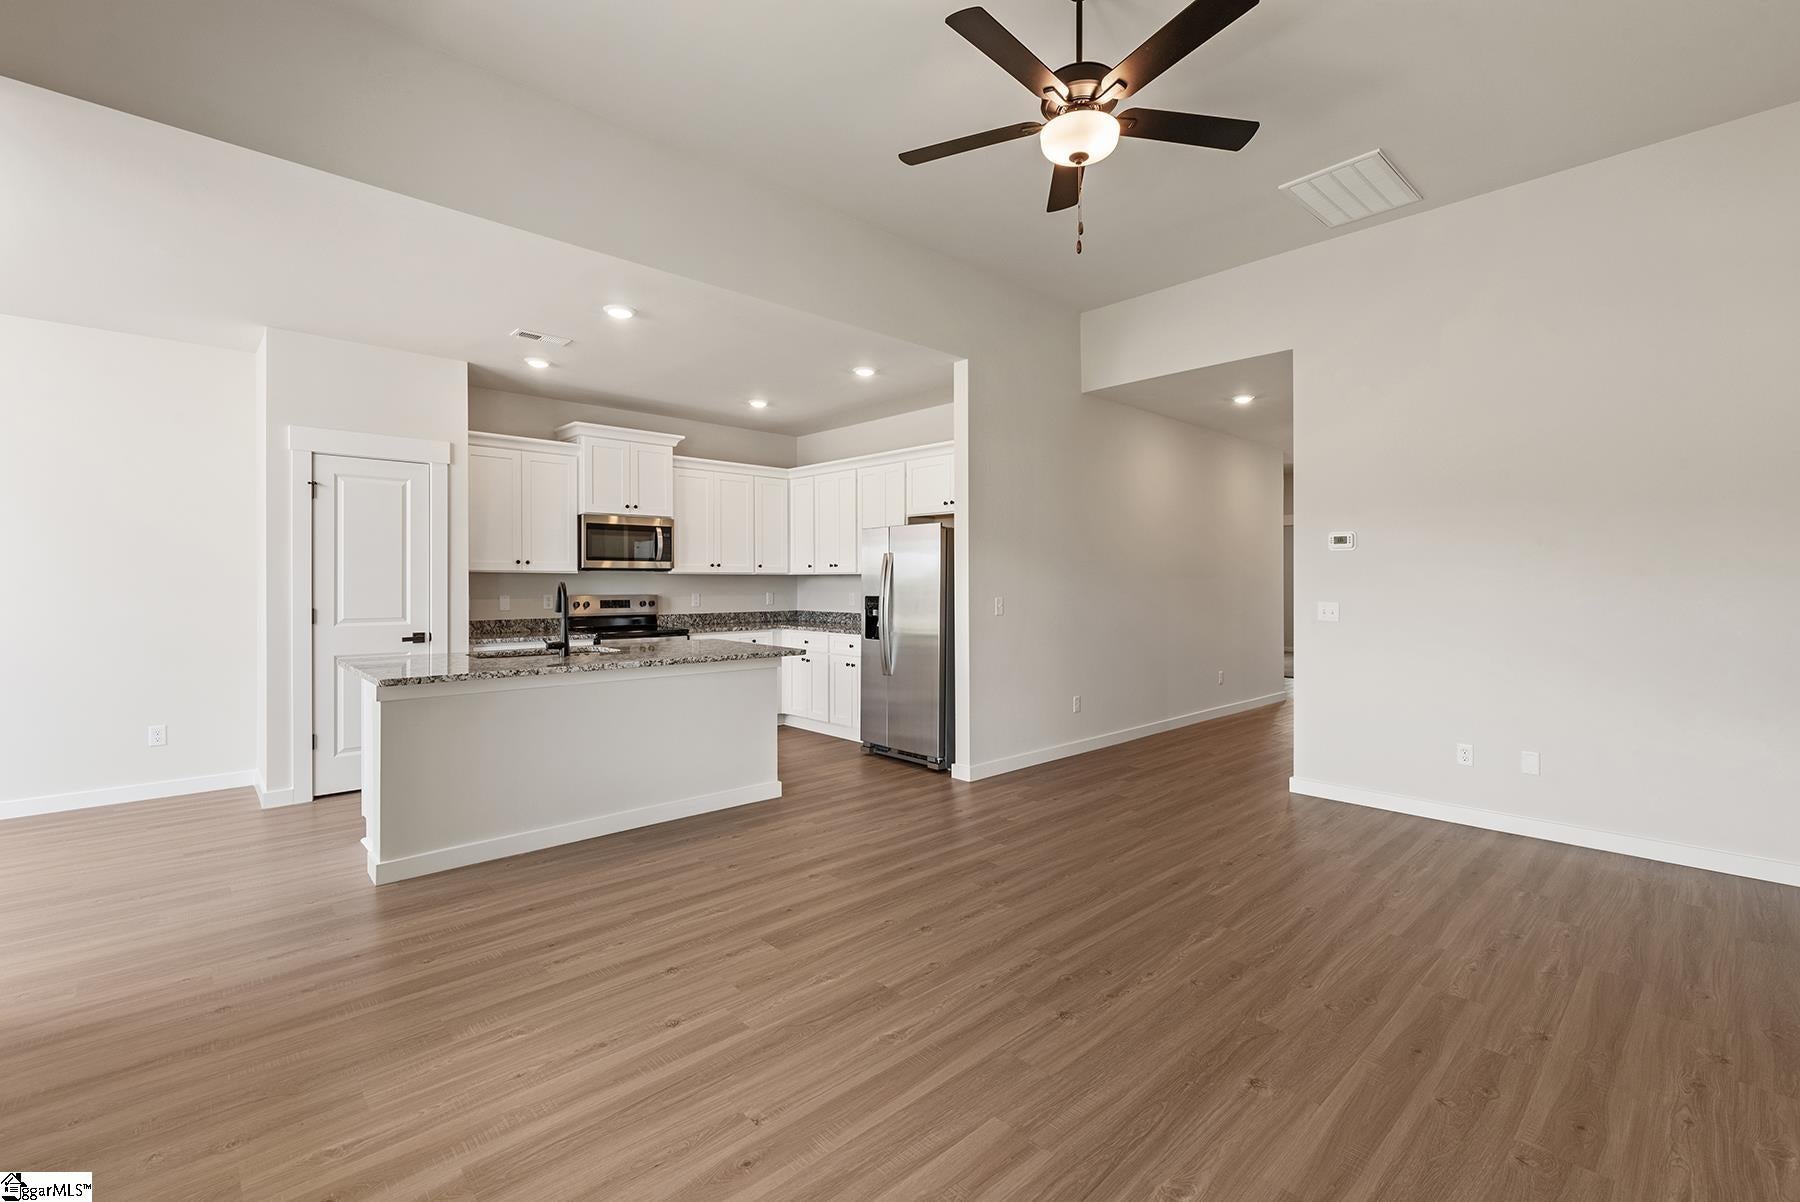
Save
Ask
Tour
Hide
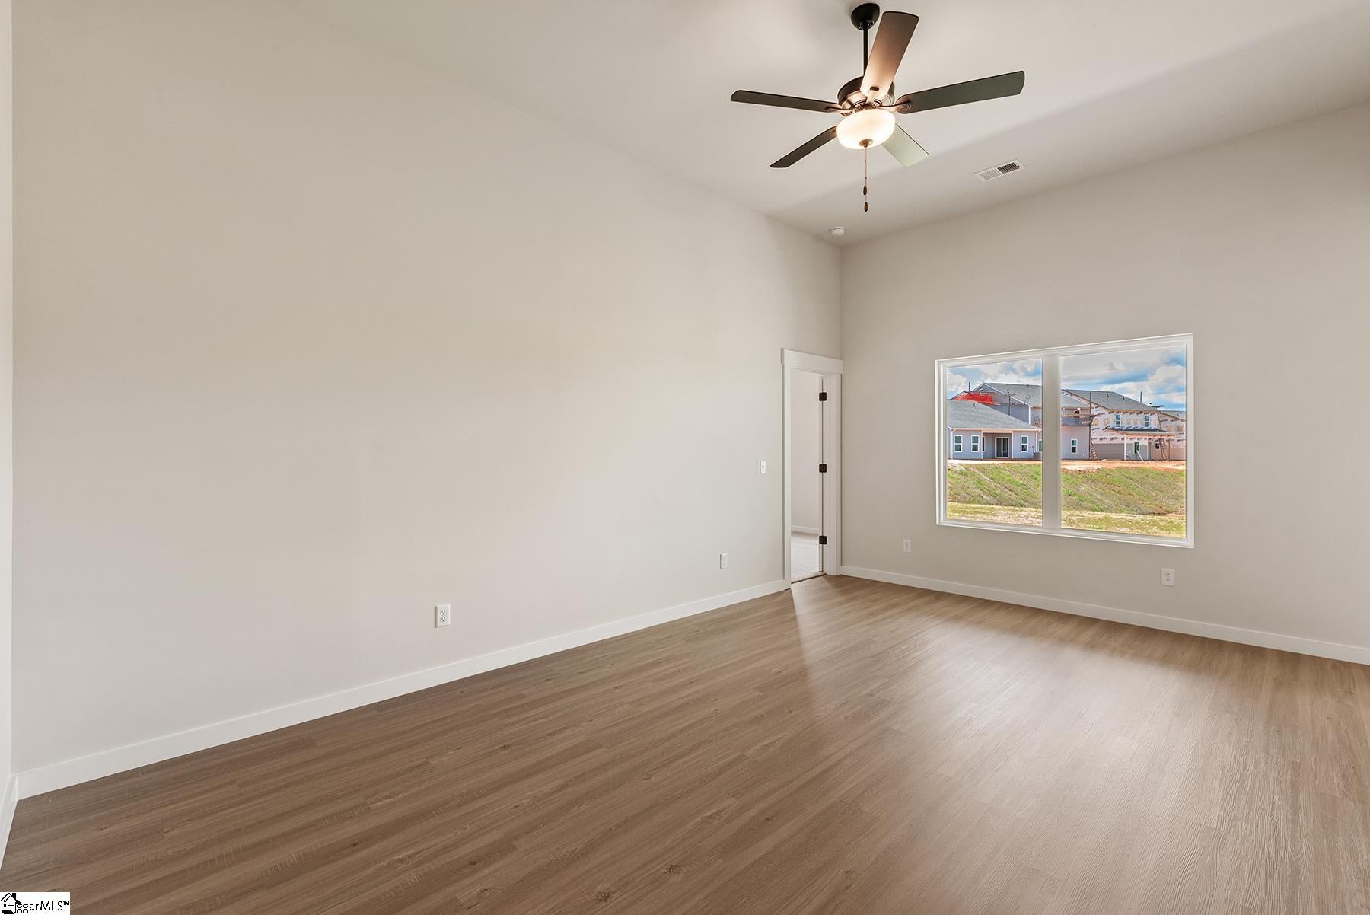
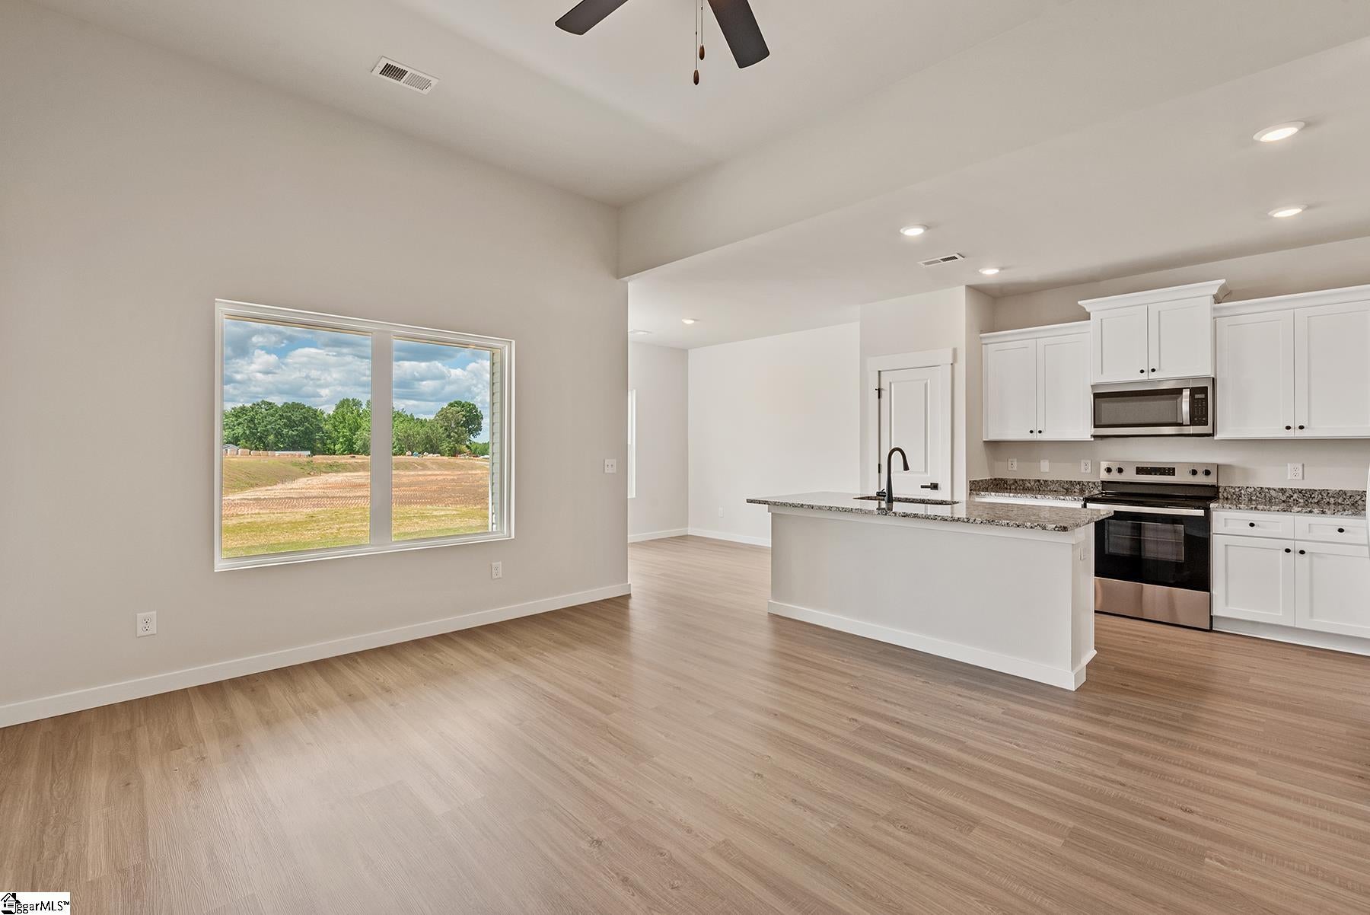
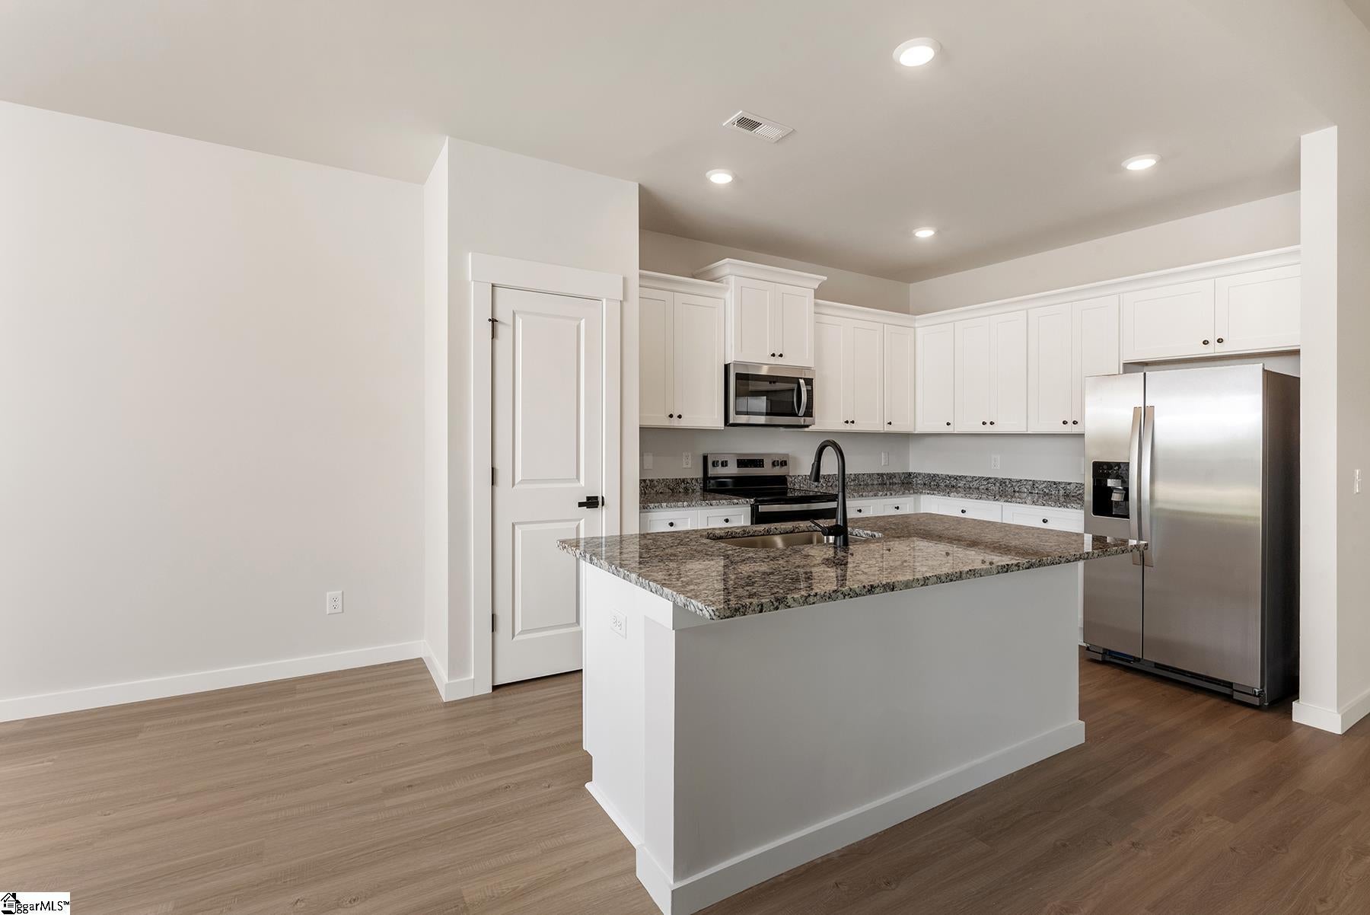
Welcome to the Harris floor plan! This beautiful three-bedroom, two-bathroom home boasts a variety of stunning features throughout. The bright, open living area offers a versatile space to create the perfect family retreat, seamlessly flowing into the spacious, upgraded kitchen. The cozy master retreat provides the ideal spot for rest and relaxation, while the additional secondary bedrooms offer endless possibilities as guest rooms, home offices, and more. With its stylish design and functional layout, The Harris is the perfect place to call home.
Save
Ask
Tour
Hide
Listing Snapshot
Price
$280,900
Days On Site
0 Days
Bedrooms
3
Inside Area (SqFt)
1,415 sqft
Total Baths
2
Full Baths
2
Partial Baths
N/A
Lot Size
0.1873 Acres
Year Built
N/A
MLS® Number
1605316
Status
Active
Property Tax
$1,548
HOA/Condo/Coop Fees
$33.33 monthly
Sq Ft Source
N/A
Friends & Family
Recent Activity
| 2 hours ago | Listing updated with changes from the MLS® | |
| 2 hours ago | Listing first seen on site |
General Features
Acres
0.1873
Attached Garage
Yes
Foundation
Other
Garage
Yes
Garage Spaces
2
Levels
One
Parking
AttachedPavedGarage
Parking Spaces
2
Property Condition
New ConstructionUnder Construction
Property Sub Type
Single Family Residence
Security
Smoke Detector(s)
Sewer
Public Sewer
Style
Traditional
Water Source
Public
Interior Features
Appliances
DishwasherDisposalRefrigeratorElectric CooktopElectric OvenMicrowaveElectric Water Heater
Basement
None
Cooling
Electric
Fireplace Features
None
Flooring
Vinyl
Heating
Electric
Interior
Granite CountersWalk-In Closet(s)Pantry
Laundry Features
Main Level
Main Level Bedrooms
3
Bedroom 2
Dimensions - 9x12Area - 108
Bedroom 3
Dimensions - 9x11Area - 99
Dining Room
Dimensions - 9x10Area - 90
Kitchen
Dimensions - 7x13Area - 91
Living Room
Dimensions - 12x18Area - 216
Master Bedroom
Dimensions - 12x17Area - 204
Save
Ask
Tour
Hide
Exterior Features
Construction Details
Vinyl Siding
Exterior
Other
Lot Features
Other
Community Features
Association Fee
$400.0
Association Fee Frequency
Annually
Community Features
Playground
MLS Area
033
Schools
School District
Unknown
Elementary School
Anderson Mill
Middle School
Gable
High School
Dorman
Listing courtesy of LGI Homes SC, LLC

Listing information is provided by Participants of the Greater Greenville Association of Realtors. IDX information is provided exclusively for personal, non-commercial use, and may not be used for any purpose other than to identify prospective properties consumers may be interested in purchasing. Information is deemed reliable but not guaranteed. Copyright 2026, Greater Greenville Association of Realtors.
Last checked: 2026-09-30 04:44 PM UTC
Listing information is provided by Participants of the Greater Greenville Association of Realtors. IDX information is provided exclusively for personal, non-commercial use, and may not be used for any purpose other than to identify prospective properties consumers may be interested in purchasing. Information is deemed reliable but not guaranteed. Copyright 2026, Greater Greenville Association of Realtors.
Last checked: 2026-09-30 04:44 PM UTC
Neighborhood & Commute
Source: Walkscore
Save
Ask
Tour
Hide
Did you know? You can invite friends and family to your search. They can join your search, rate and discuss listings with you.