


Save
Ask
Tour
Hide
$340,900
New Listing
1204 Crested Iris StreetMoore, SC 29369
For Sale|Single Family Residence|Active
4
Beds
3
Total Baths
2
Full Baths
1
Partial Bath
2,002
SqFt
$170
/SqFt
Subdivision:
Henson Creek Farms
County:
Spartanburg
Call Now: 678-444-4110
Is this the listing for you? We can help make it yours.
678-444-4110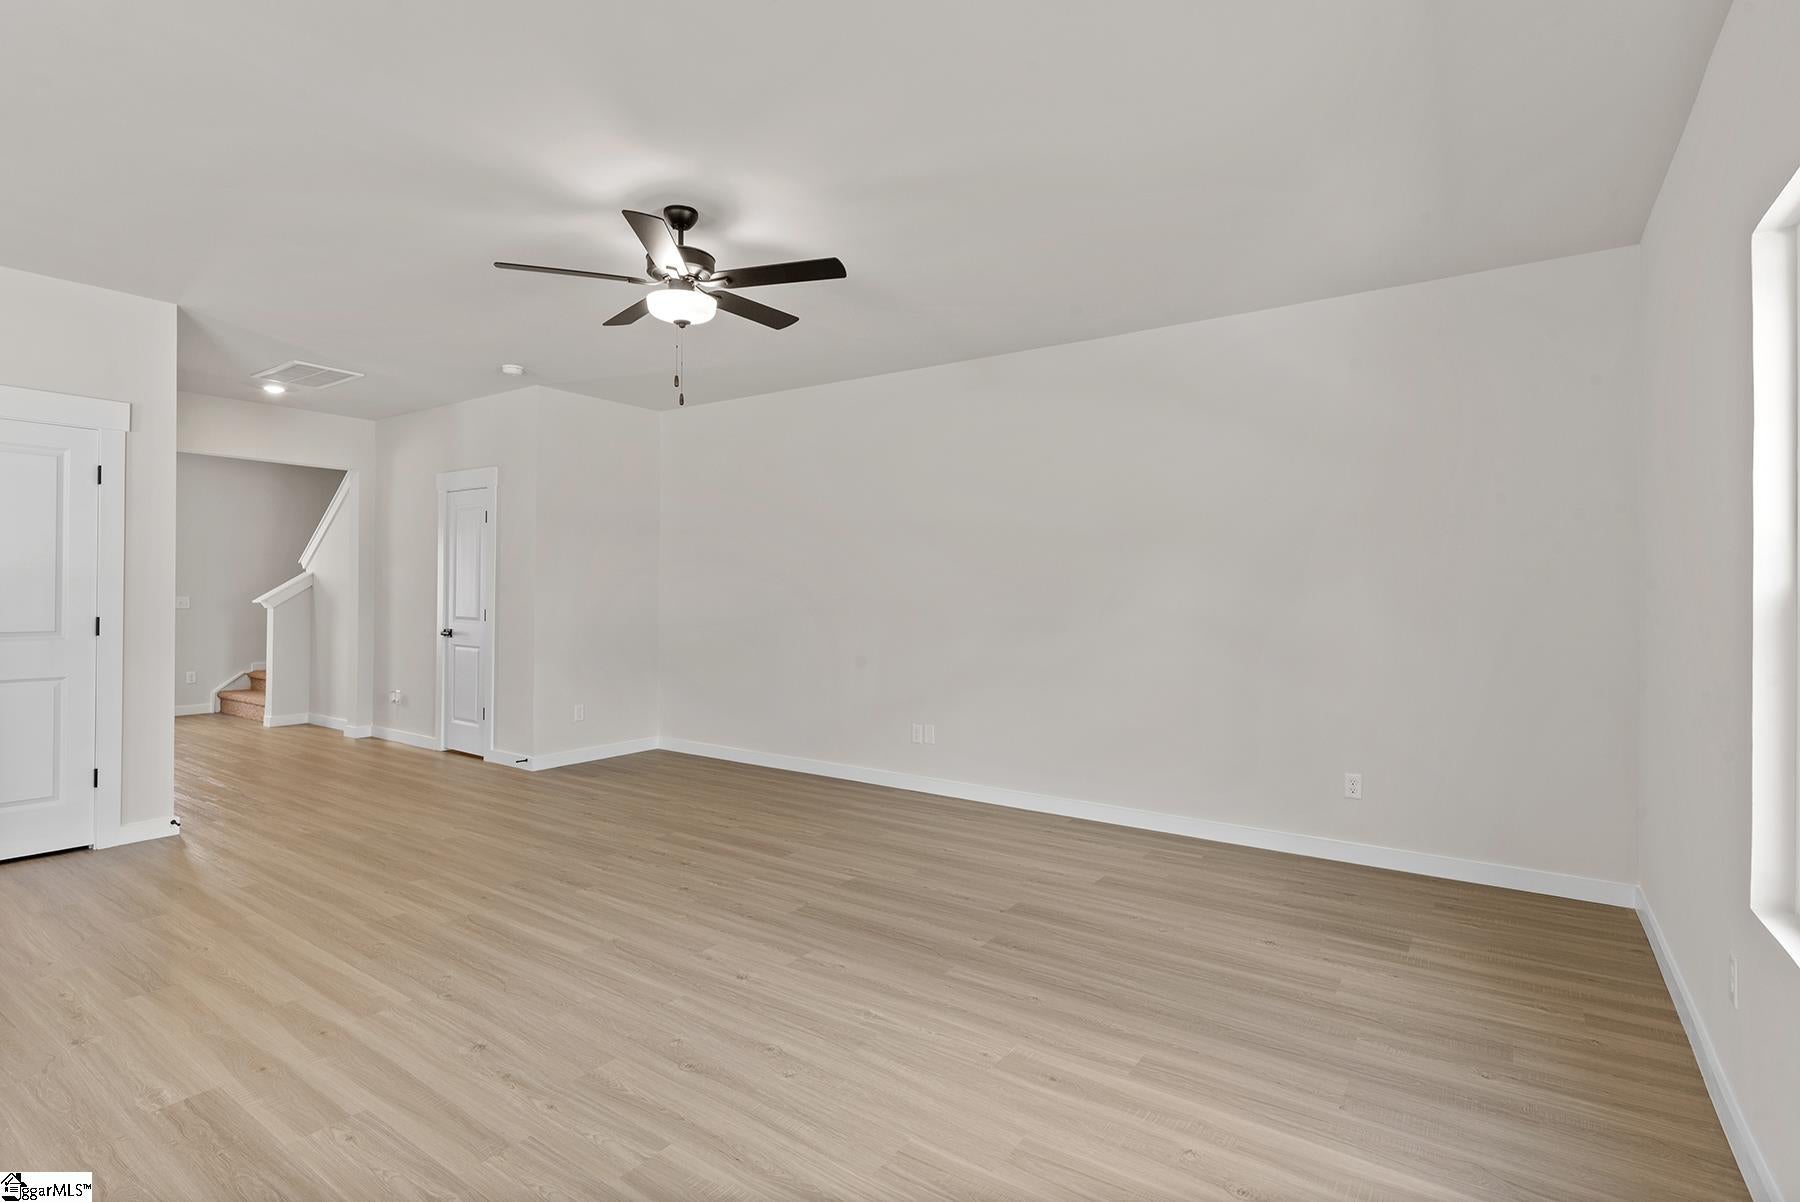
Save
Ask
Tour
Hide
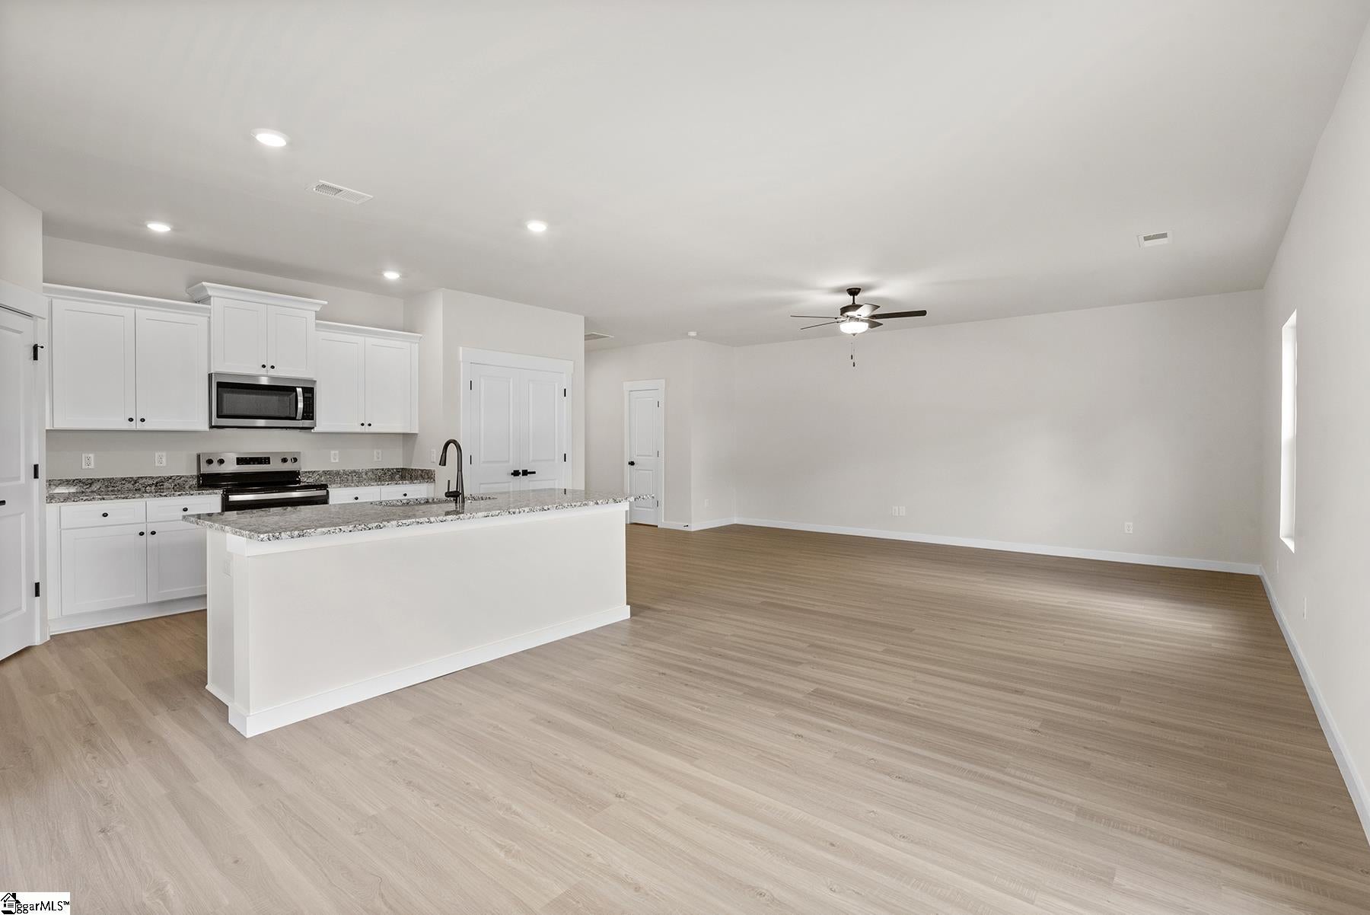
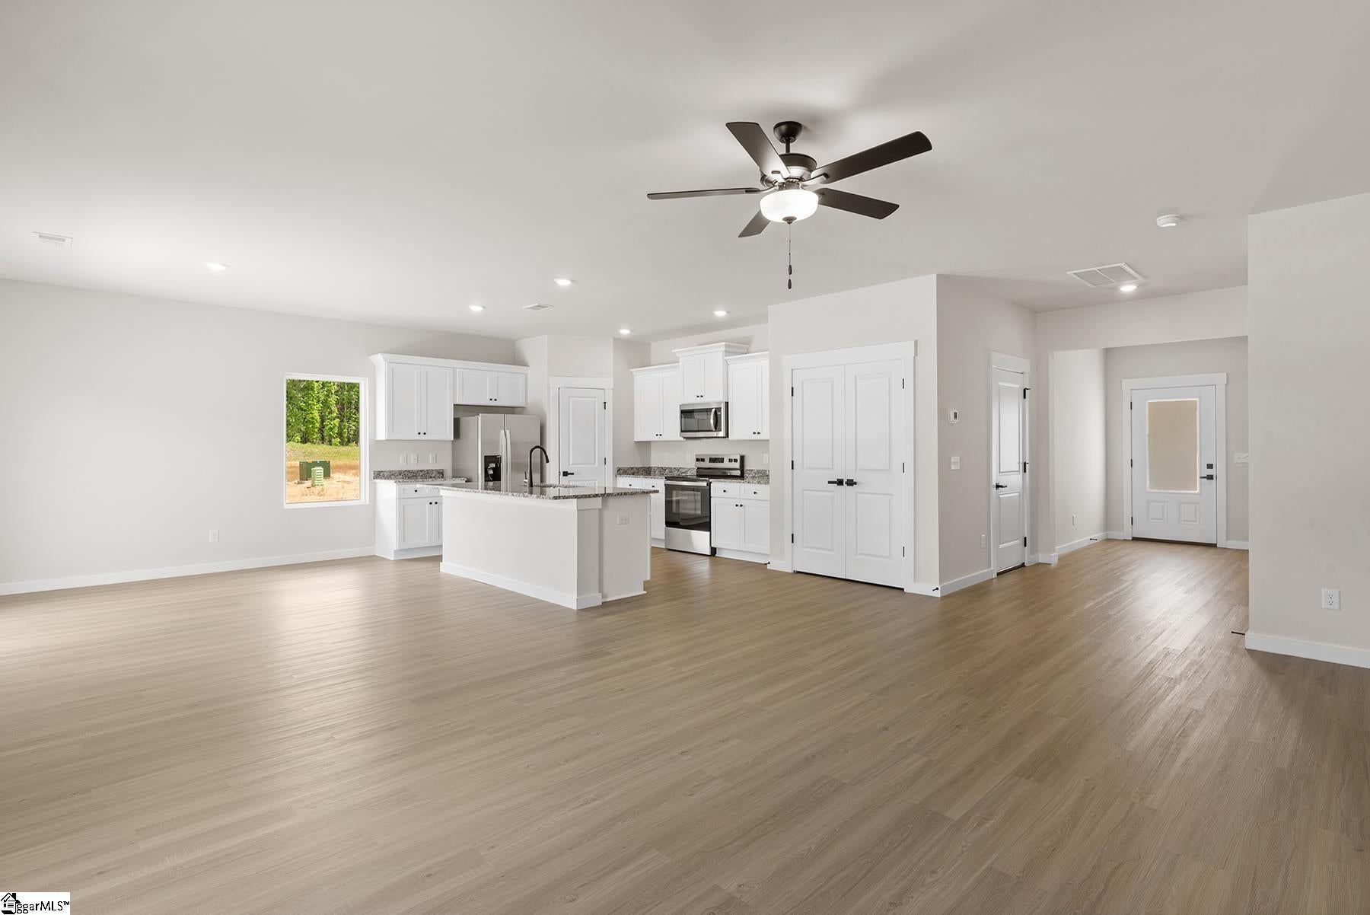
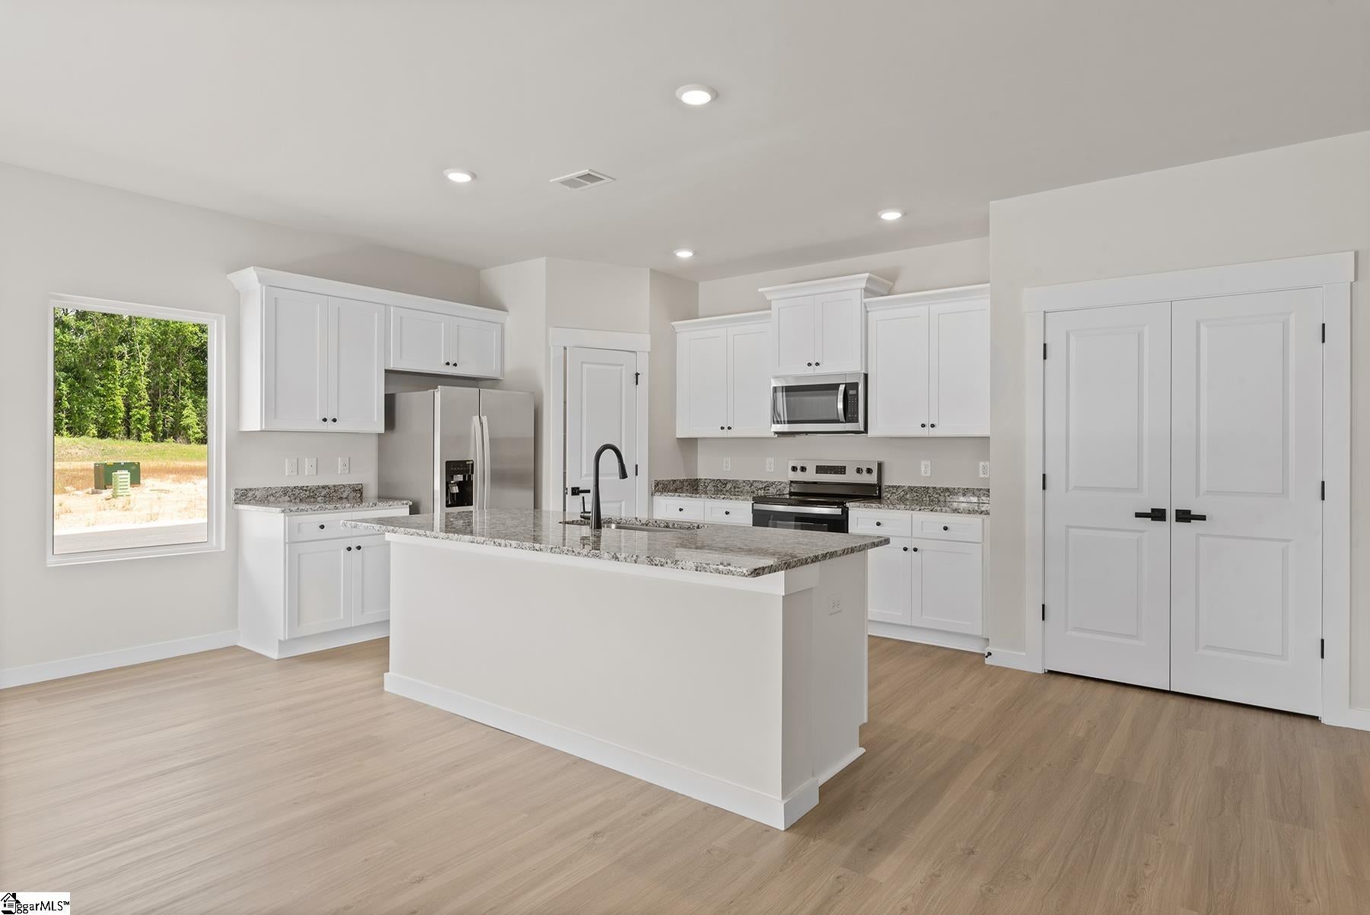
The Edgefield is sure to impress with four bedrooms, two-and-a-half bathrooms, a fully upgraded kitchen, and an open-concept living area. As you step inside, this stunning two-story home welcomes you into the spacious downstairs entertainment area, featuring a large living room and a cozy kitchen with stainless-steel appliances. Upstairs, the master retreat offers a peaceful space to relax and unwind. The three secondary bedrooms are also located on the second floor, offering endless possibilities such as at-home offices, or guest rooms. This home is perfect for families seeking both style and functionality!
Save
Ask
Tour
Hide
Listing Snapshot
Price
$340,900
Days On Site
0 Days
Bedrooms
4
Inside Area (SqFt)
2,002 sqft
Total Baths
3
Full Baths
2
Partial Baths
1
Lot Size
0.12 Acres
Year Built
N/A
MLS® Number
1605314
Status
Active
Property Tax
$1,812
HOA/Condo/Coop Fees
$33.33 monthly
Sq Ft Source
N/A
Friends & Family
Recent Activity
| 2 hours ago | Listing updated with changes from the MLS® | |
| 2 hours ago | Listing first seen on site |
General Features
Acres
0.12
Attached Garage
Yes
Foundation
Slab
Garage
Yes
Garage Spaces
2
Levels
Two
Parking
AttachedPavedGarage Door OpenerGarage
Parking Spaces
2
Property Condition
New ConstructionUnder Construction
Property Sub Type
Single Family Residence
Sewer
Public Sewer
Style
Traditional
Water Source
Public
Interior Features
Appliances
DishwasherDisposalRefrigeratorElectric OvenRangeMicrowaveElectric Water Heater
Basement
None
Cooling
Heat PumpCeiling Fan(s)
Fireplace Features
None
Flooring
CarpetVinyl
Heating
Heat Pump
Interior
Ceiling Fan(s)Granite CountersOpen FloorplanWalk-In Closet(s)Pantry
Laundry Features
Electric Dryer HookupWasher HookupUpper Level
Window Features
Window Treatments
Bedroom 2
Dimensions - 10x12Area - 120
Bedroom 3
Dimensions - 12x12Area - 144
Bedroom 4
Dimensions - 12x11Area - 132
Dining Room
Dimensions - 12x12Area - 144
Kitchen
Dimensions - 12x10Area - 120
Living Room
Dimensions - 16x20Area - 320
Master Bedroom
Dimensions - 13x16Area - 208
Save
Ask
Tour
Hide
Exterior Features
Construction Details
Vinyl Siding
Lot Features
Level
Patio And Porch
Patio
Roof
Composition
Windows/Doors
Window Treatments
Community Features
Association Fee
$400.0
Association Fee Frequency
Annually
Community Features
Playground
MLS Area
033
Schools
School District
Unknown
Elementary School
Anderson Mill
Middle School
Gable
High School
Dorman
Listing courtesy of LGI Homes SC, LLC

Listing information is provided by Participants of the Greater Greenville Association of Realtors. IDX information is provided exclusively for personal, non-commercial use, and may not be used for any purpose other than to identify prospective properties consumers may be interested in purchasing. Information is deemed reliable but not guaranteed. Copyright 2026, Greater Greenville Association of Realtors.
Last checked: 2026-09-30 04:11 PM UTC
Listing information is provided by Participants of the Greater Greenville Association of Realtors. IDX information is provided exclusively for personal, non-commercial use, and may not be used for any purpose other than to identify prospective properties consumers may be interested in purchasing. Information is deemed reliable but not guaranteed. Copyright 2026, Greater Greenville Association of Realtors.
Last checked: 2026-09-30 04:11 PM UTC
Neighborhood & Commute
Source: Walkscore
Save
Ask
Tour
Hide