


107 Moonlight DriveFair Play, SC 29643
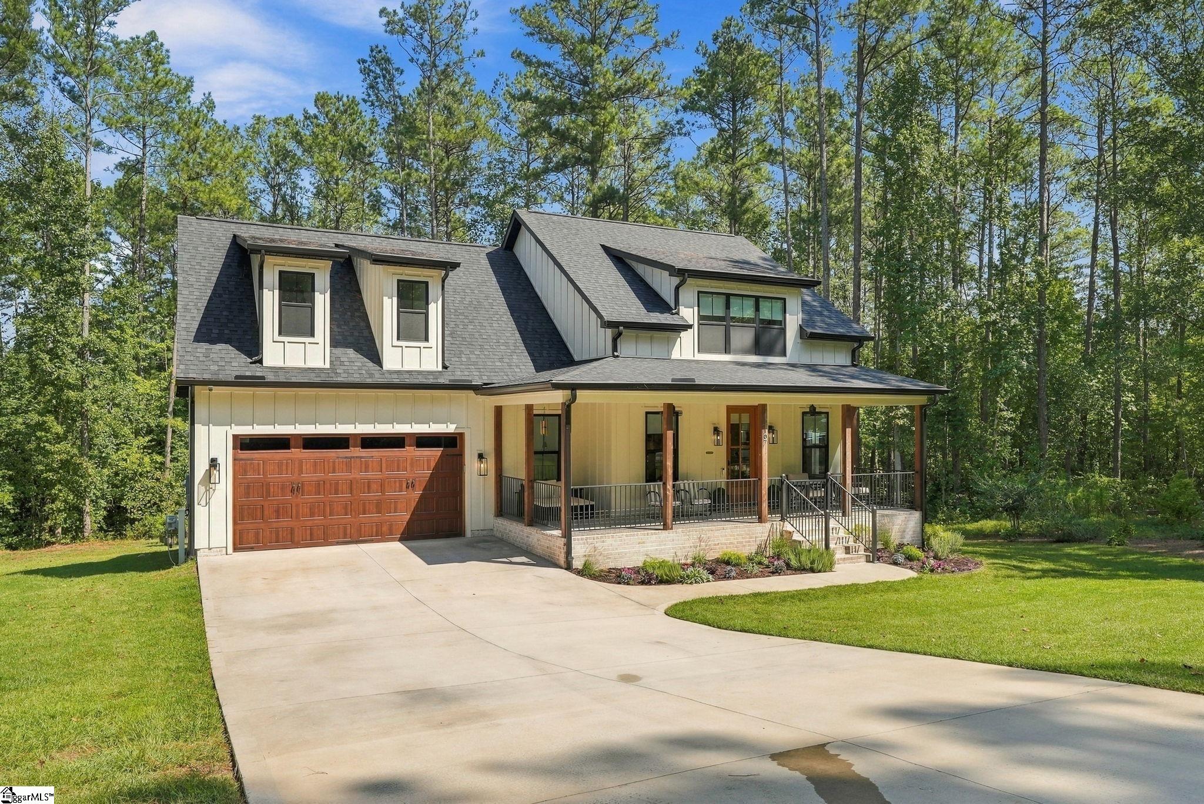
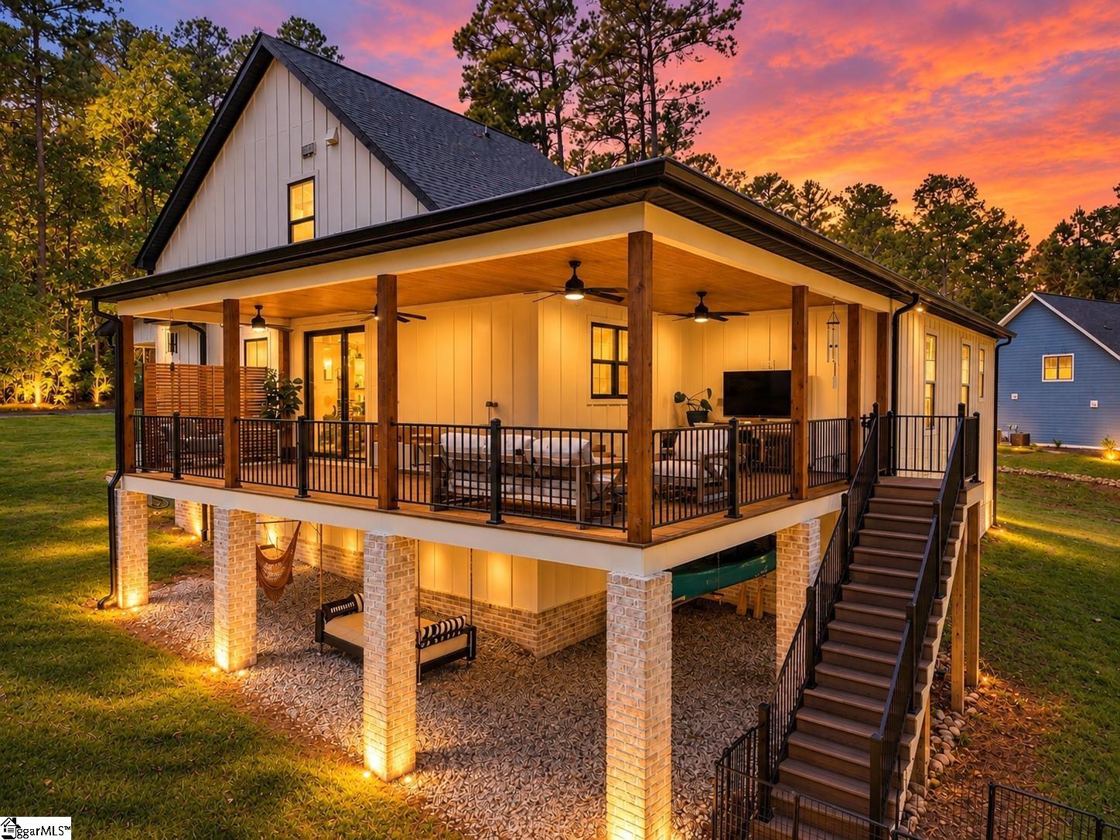
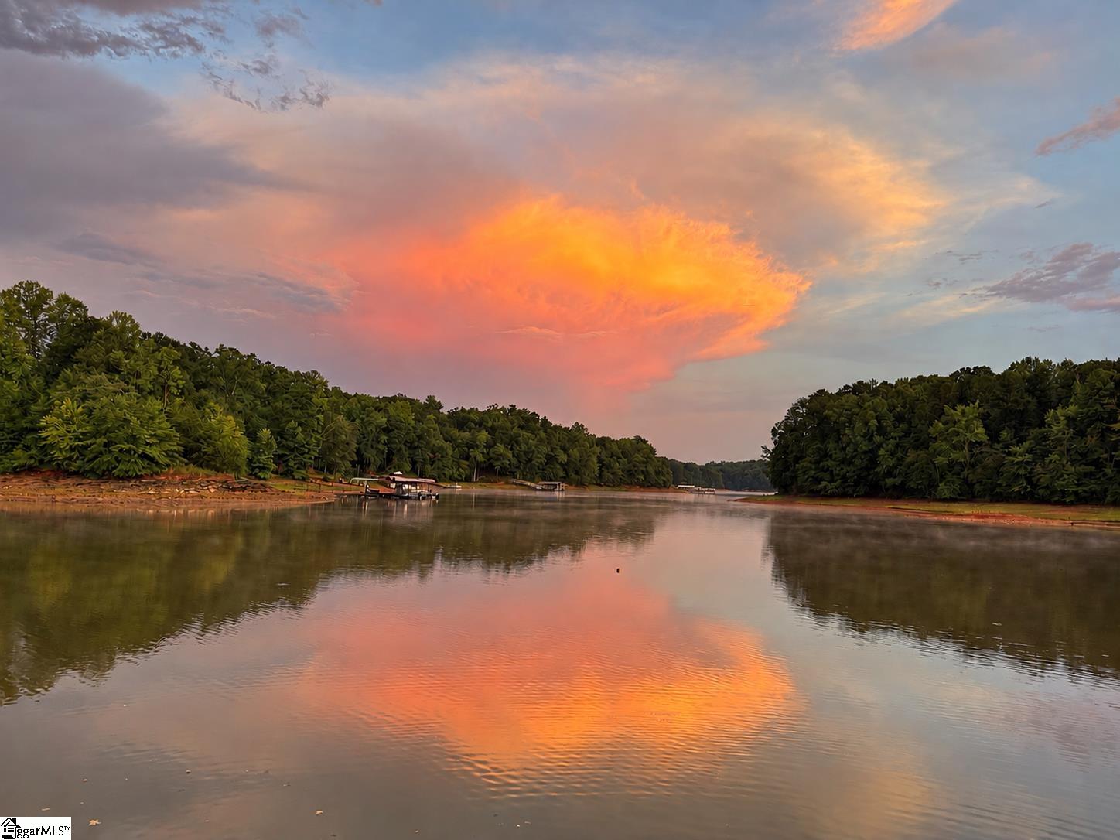
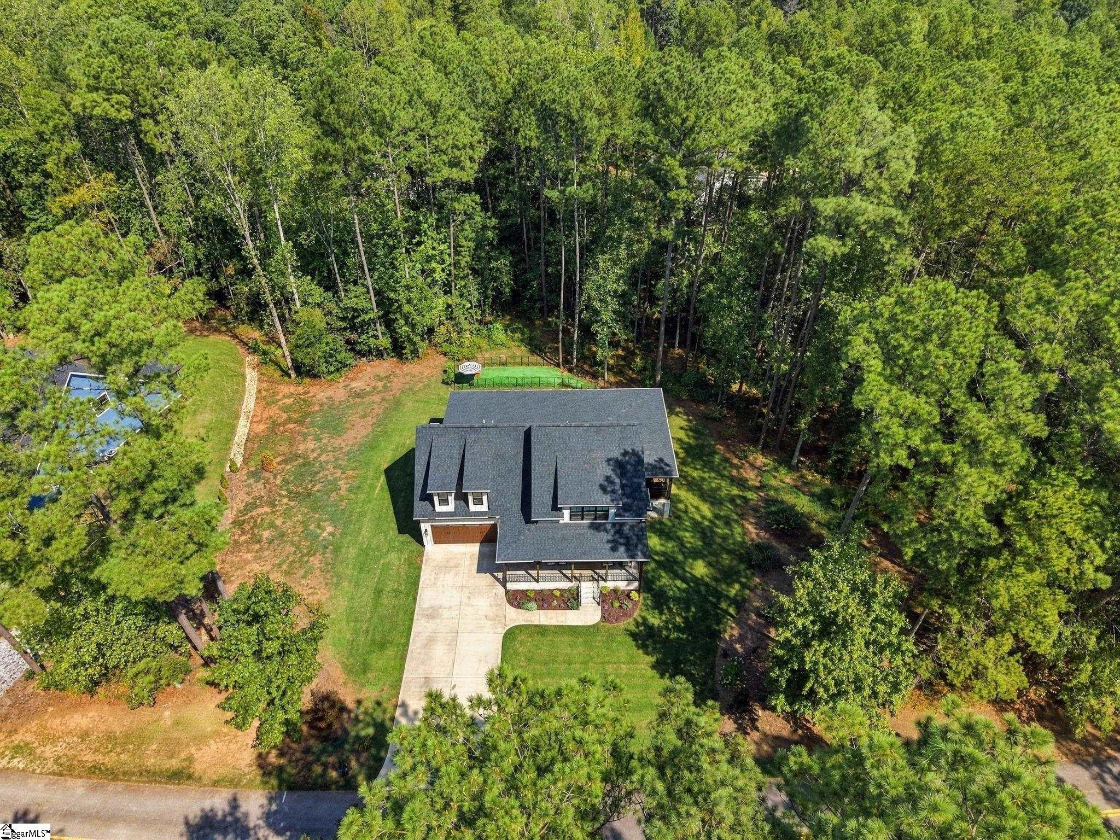
SPECIAL For Qualified Buyers! Finance with our preferred lender and enjoy a one % interest rate buydown for the first year OR reduced closing costs! Save on your monthly payment or upfront expenses. Terms and qualifications apply. What if coming home felt like escaping to your own private retreat? Welcome to 107 Moonlight Dr, a beautiful custom-built, like-new, turnkey home just two years old, where peaceful surroundings, thoughtful craftsmanship, and the Lake Hartwell lifestyle come together beautifully. Surrounded by lush trees, birdsong, and butterflies, this 4-bedroom, 3.5-bath home offers bright, welcoming spaces and a highly desirable first-floor primary suite. The open living area features a cozy gas log fireplace, while the kitchen offers quartz countertops, a large center island, abundant cabinetry, and a walk-in pantry. Upstairs, a private suite with its own full bathroom and large walk-in closet offers incredible flexibility for guests, extended family, a home office, or media room. Outdoor living is just as special. Enjoy the covered front porch or expansive side and rear covered deck with four large lighted ceiling fans. A small section of temporary fencing can easily be removed depending on how you want to use the yard. And then there’s Lake Hartwell! Take a peaceful walk or golf cart ride down Moonlight Drive to the community dock for fishing, kayaking, picnics, or evenings by the water. Kayak storage is conveniently available right at the dock, and nearby marinas offer additional options for boat storage, making it easy to enjoy days out on the lake without the continuous maintenance of a private dock. The fully finished garage includes two large open storage areas with plenty of space for recreational vehicles, lake gear, kayaks, and more. Additional features include a Level 2 EV charger, Culligan reverse osmosis system, LeafGuard gutters, Google Home security connected to ADT, first-floor laundry, and an enormous full-height, fully encapsulated crawl space. Convenient to major highways, shopping, and dining! Lavonia is approximately 10 minutes away, and downtown Seneca is approximately 20 minutes away. Come experience 107 Moonlight Dr for yourself. From quiet mornings on the porch to afternoons on Lake Hartwell and evenings surrounded by nature, this custom-built retreat offers the perfect balance of comfort, privacy, and lake living. This is the kind of place that makes coming home feel like getting away.
| 5 days ago | Listing updated with changes from the MLS | |
| a month ago | Listing first seen on site |

Listing information is provided by Participants of the Greater Greenville Association of Realtors. IDX information is provided exclusively for personal, non-commercial use, and may not be used for any purpose other than to identify prospective properties consumers may be interested in purchasing. Information is deemed reliable but not guaranteed. Copyright 2026, Greater Greenville Association of Realtors.
Last checked: 2026-10-27 09:10 AM UTC
Did you know? You can invite friends and family to your search. They can join your search, rate and discuss listings with you.