


1133 Altamont RoadGreenville, SC 29609
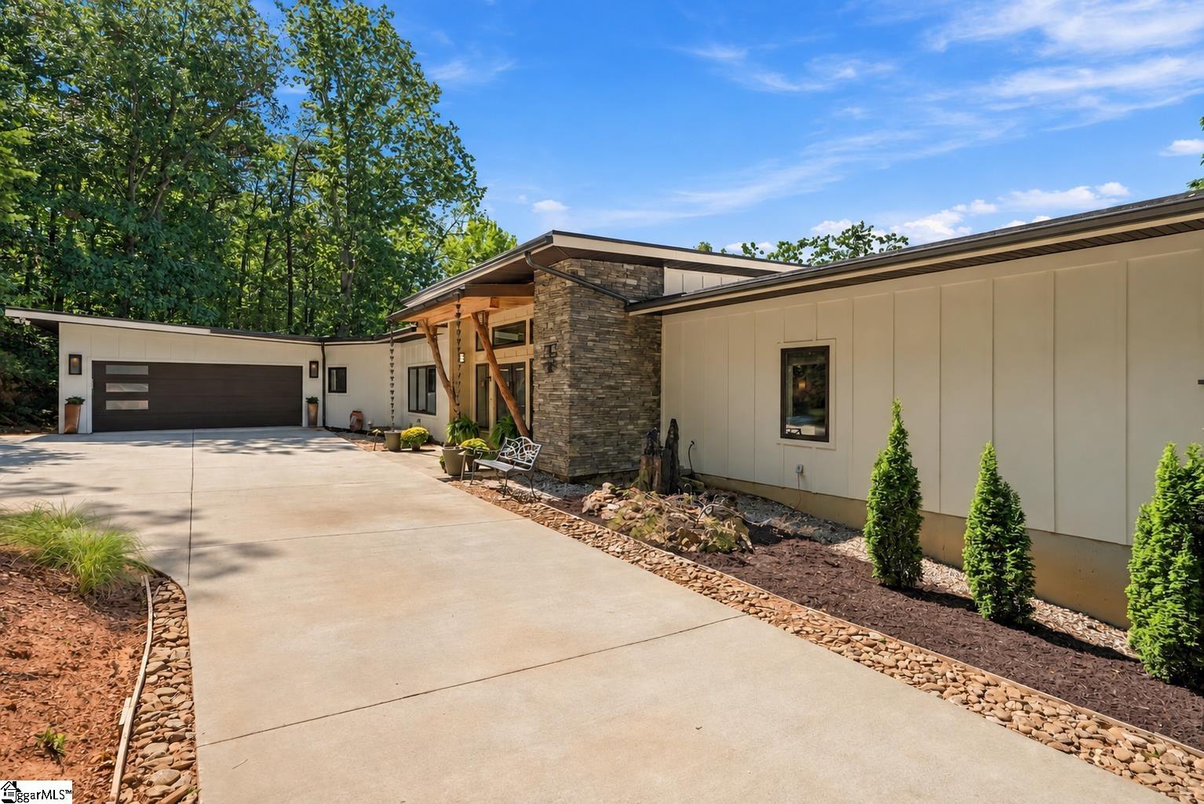
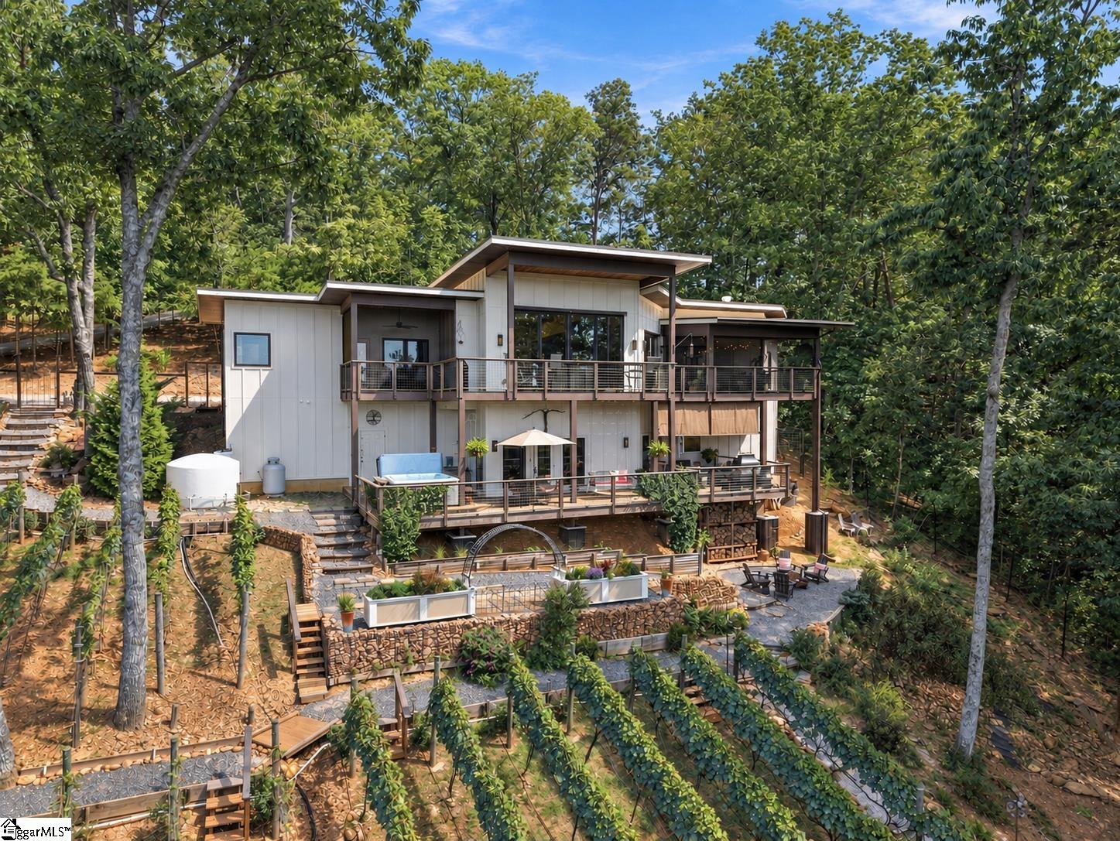
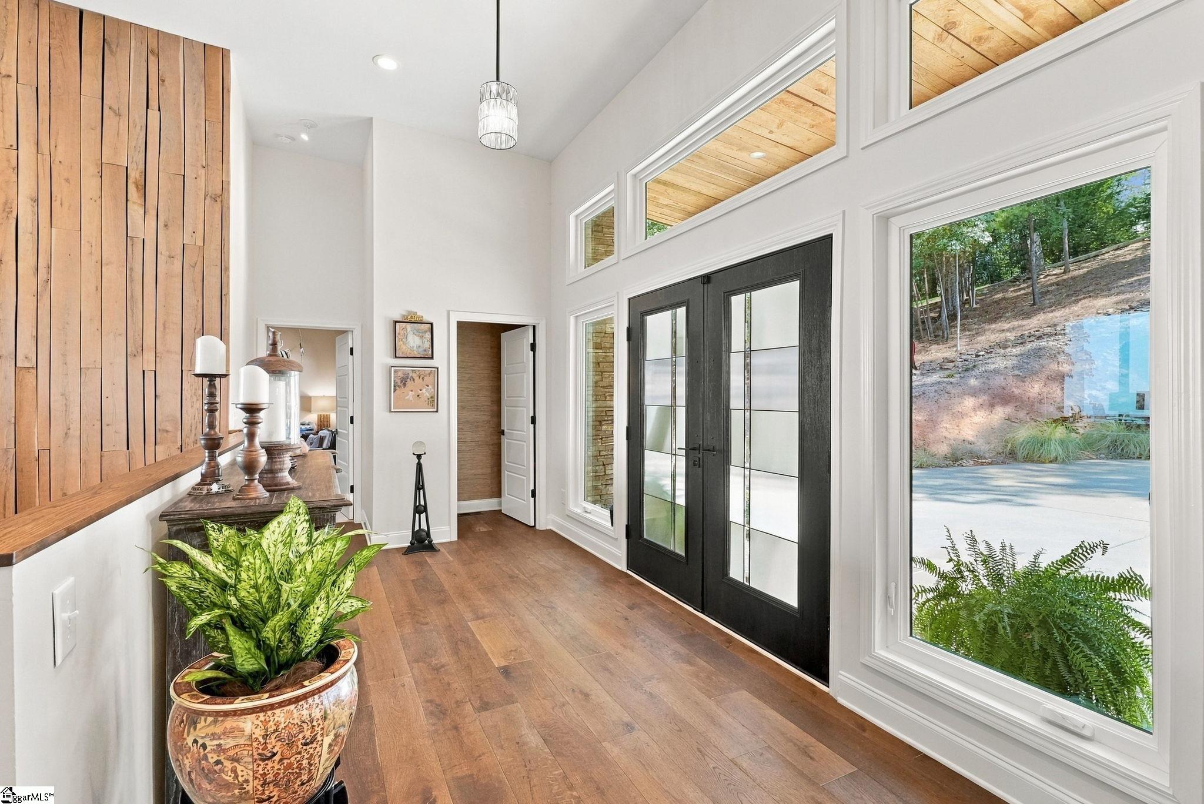
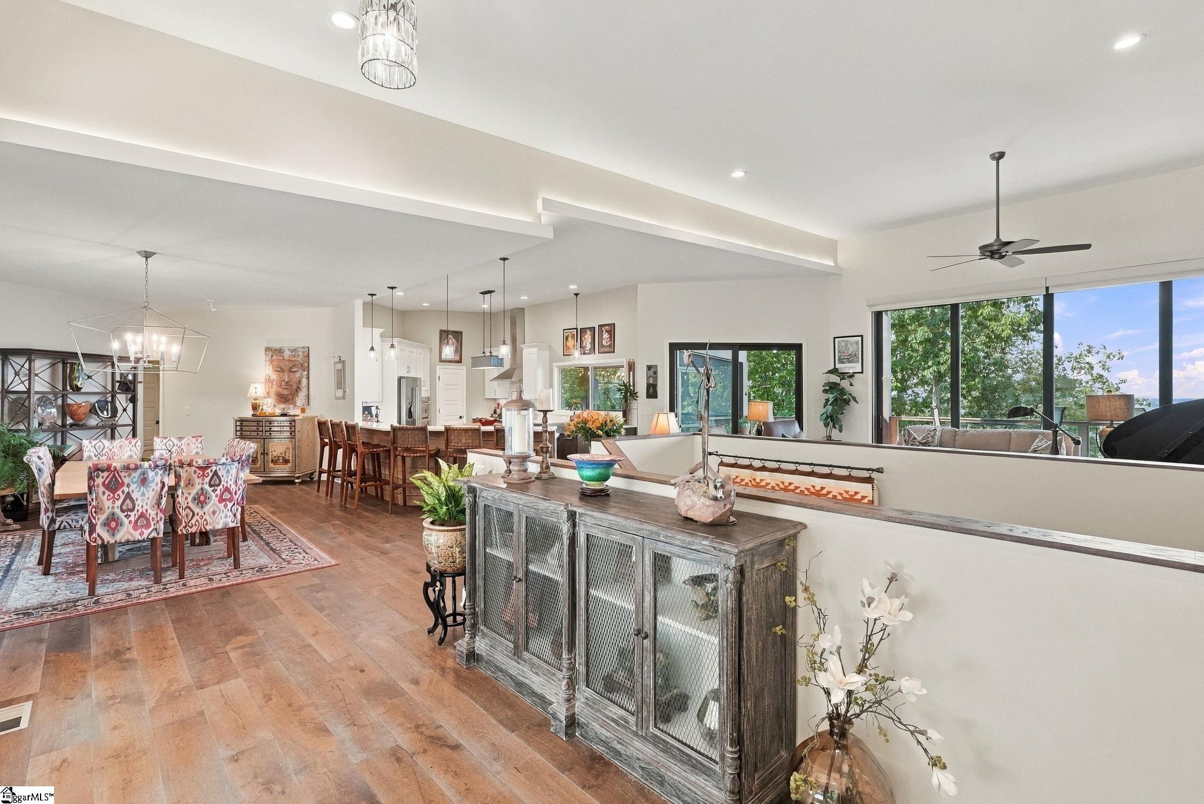
Perched on 1.5 acres on Greenville's Paris Mountain, this extraordinary custom home offers breathtaking long-range mountain views, spectacular sunsets, and an exceptional blend of luxury, craftsmanship, and natural beauty. Built in 2021, the 4-bedroom, 3.5-bath residence offers 3,525 square feet of thoughtfully designed living space, with expansive windows, remarkable architectural details, and multiple outdoor living areas that embrace the surrounding landscape. The main living area makes an unforgettable impression with a soaring stone fireplace and expansive sliding glass doors that open to a spacious deck overlooking the mountains. The kitchen is equally impressive, featuring a Wolf range, quartz countertops, a walk-in pantry, a 40-bottle wine cooler, and a stunning live-edge hickory island crafted from trees harvested on the property. Custom wood accents throughout the home further reflect the craftsmanship and connection to its natural setting. A dedicated dining room and screened porch with a convenient kitchen pass-through create inviting spaces for everyday living and entertaining. The main-level primary suite is a private retreat, complete with its own screened balcony overlooking the mountains. The luxurious bath features a soaking tub positioned beneath a picture window framing the view, along with two walk-in closets. The walkout lower level offers an inviting recreation area with 10.5-foot ceilings, custom built-in bunk beds, and a temperature-controlled wine cellar with capacity for approximately 800 bottles. Step outside to another expansive deck featuring a wood-burning fireplace and six-person hot tub, creating the perfect setting to relax and enjoy the mountain air. Beyond the home, the 1.5-acre property offers multiple outdoor gathering spaces, walking paths, and terraced grounds that take full advantage of the mountain setting. An established vineyard adds distinctive character to the landscape, while the terraced hillside offers an opportunity for future owners to envision outdoor spaces that reflect their own lifestyle and interests. For those who wish to continue the vineyard, the associated LLC, vineyard equipment, and guidance from the current owners offer a unique opportunity to carry on this special feature. Located just minutes from downtown Greenville, this exceptional Paris Mountain retreat offers the rare combination of remarkable views, custom luxury, and a peaceful setting close to everything the Upstate has to offer.
| a week ago | Listing updated with changes from the MLS | |
| 2 months ago | Listing first seen on site |

Listing information is provided by Participants of the Greater Greenville Association of Realtors. IDX information is provided exclusively for personal, non-commercial use, and may not be used for any purpose other than to identify prospective properties consumers may be interested in purchasing. Information is deemed reliable but not guaranteed. Copyright 2026, Greater Greenville Association of Realtors.
Last checked: 2026-11-11 05:29 PM UTC
Did you know? You can invite friends and family to your search. They can join your search, rate and discuss listings with you.