Search ALL Listings!

Save
Ask
Tour
Hide
Share
$1,200,000
38 Days On Site

163 Pine Knoll Road
Fair Play, SC 29643

For Sale|Single Family Residence|Active
4
Beds
3
Total Baths
3
Full Baths
2,500
SqFt
$480
/SqFt
Subdivision:
Other
County:
Anderson
Call Now: 678-444-4110
Is this the listing for you? We can help make it yours.
678-444-4110
163 Pine Knoll Road163 Pine Knoll Road163 Pine Knoll Road163 Pine Knoll Road
Save
Ask
Tour
Hide
Share

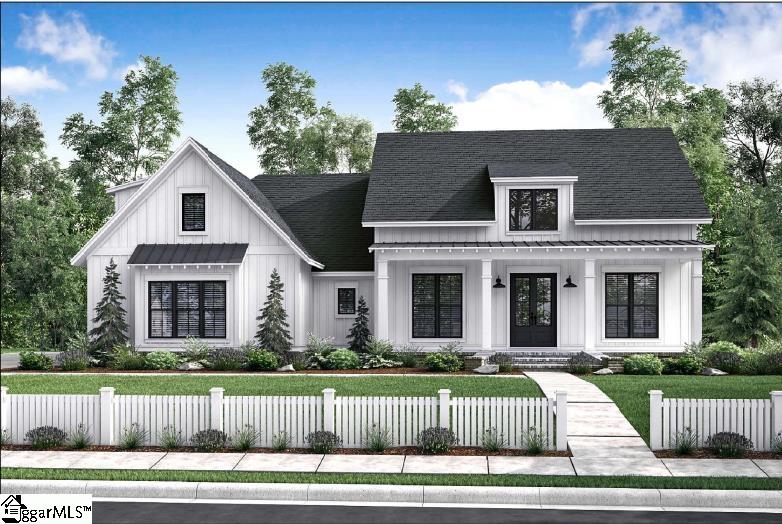
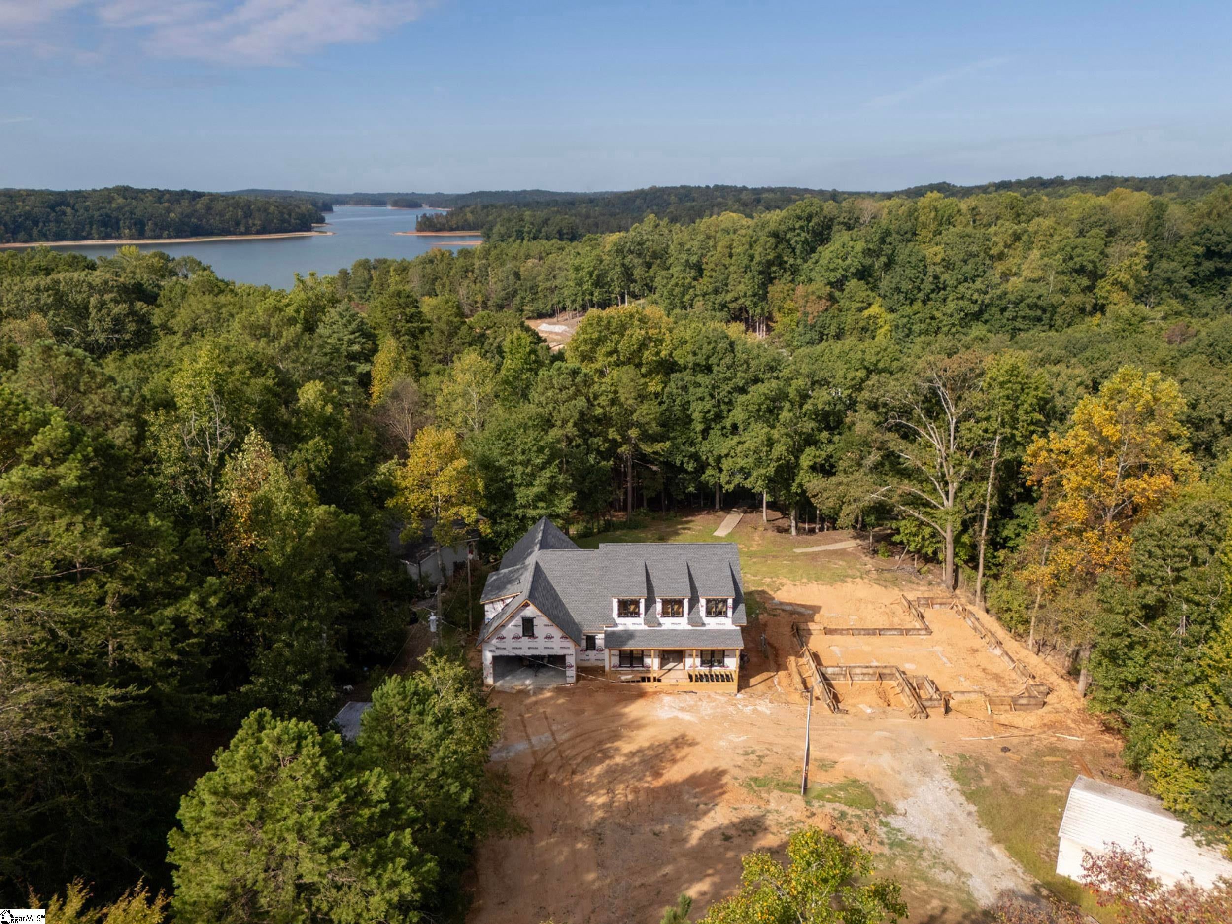
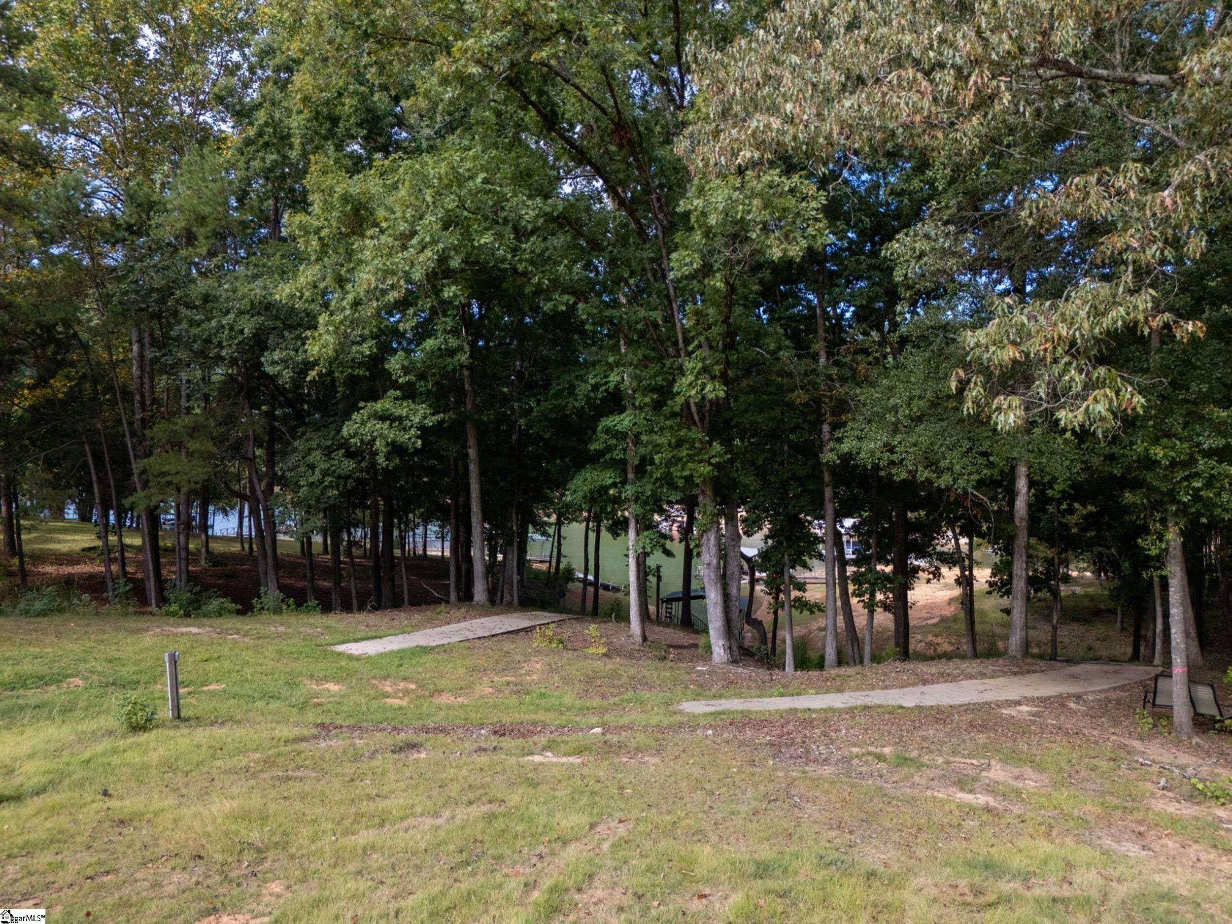
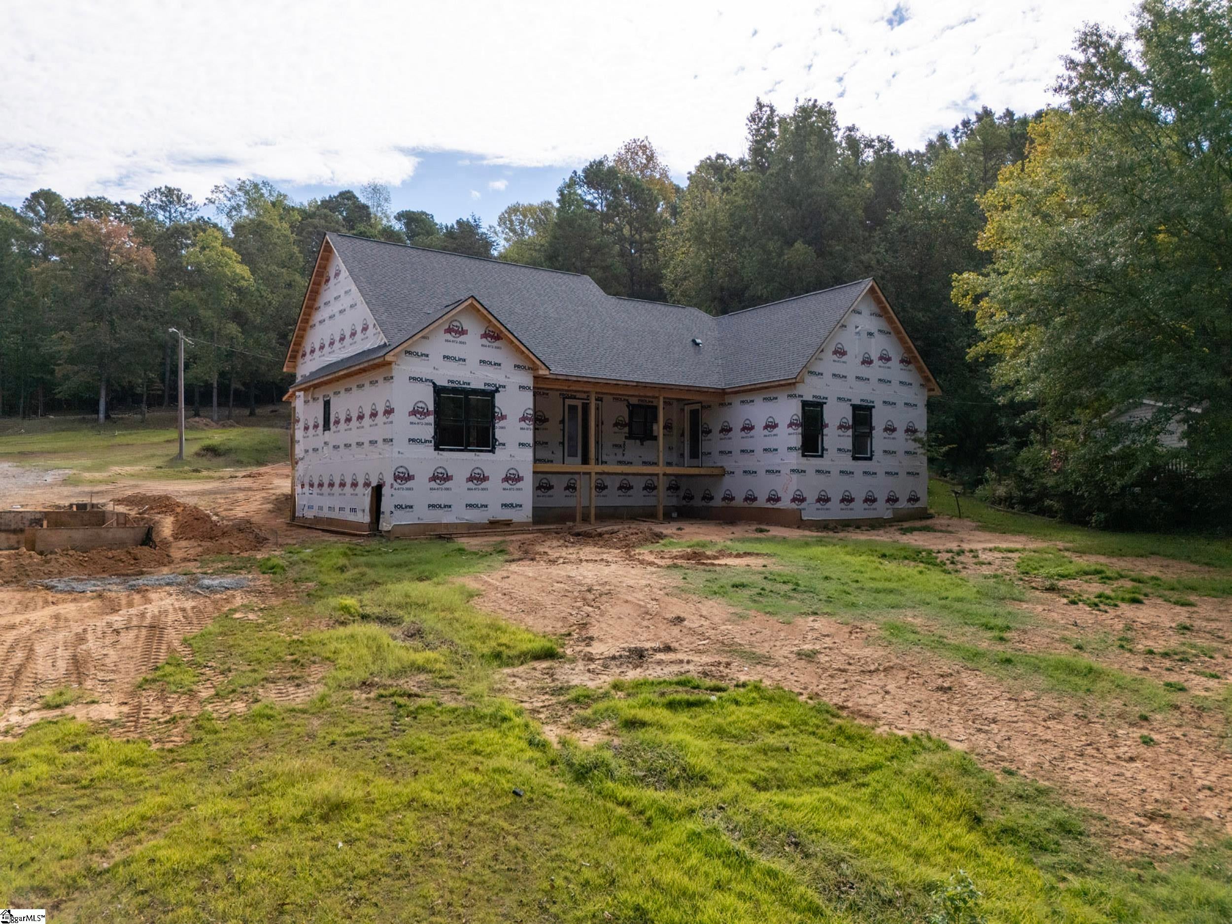
BRAND NEW CONSTRUCTION by Mason Construction — a builder known for premium quality and top-of-the-line craftsmanship! This approx. 2,500 sq ft home offers 4 bedrooms and 3 baths with no basement, wrapped in a classic modern farmhouse exterior: board-and-batten siding, dormer windows, metal porch roofing, and an inviting covered front porch with substantial square columns. Inside, 10-foot ceilings in the main living areas, tray ceiling and beam detail, and a striking brick archway deliver custom character you rarely find in new construction. The open kitchen features an island with bar seating and a walk-in pantry, flowing right into the main living space. The owner's suite includes a generous walk-in closet and a spa-style bath with a jetted soaking tub, custom tiled shower with glass surround, and double vanity. Upstairs offers a spacious bonus room with a full bath — ideal as a guest suite, office, or playroom. Enjoy a covered rear porch, drop-zone laundry with built-in lockers, and an oversized two-car garage. Convenient to I-85 (6–7 min), Clemson University (30 min), and downtown Greenville (50 min), with Lake Hartwell nearby for boating, fishing, and lake days. COME SEE TODAY!

Save
Ask
Tour
Hide
Share
Listing Snapshot
Price 
$1,200,000
Days On Site 
38 Days
Bedrooms 
4
Inside Area (SqFt) 
2,500 sqft
Total Baths 
3
Full Baths 
3
Partial Baths 
N/A
Lot Size 
0.66 Acres
Year Built 
N/A
MLS Number 
1604135
Status 
Active
Property Tax 
N/A
HOA/Condo/Coop Fees 
N/A
Sq Ft Source 
N/A
Friends & Family
Recent Activity
a month agoListing updated with changes from the MLS
a month agoListing first seen on site
General Features
Acres 
0.66
Attached Garage 
Yes
Garage 
Yes
Garage Spaces 
2
Levels 
TwoMulti/Split
Parking 
AttachedPavedGarage
Parking Spaces 
2
Property Condition 
New ConstructionUnder Construction
Property Sub Type 
Single Family Residence
Security 
Smoke Detector(s)
Sewer 
Septic Tank
Style 
Traditional
Utilities 
Cable Available
Water Source 
Public
Interior Features
Appliances 
CooktopDishwasherFree-Standing Gas RangeRefrigeratorGas OvenMicrowaveGas Water Heater
Basement 
NoneCrawl Space
Cooling 
Central AirElectricCeiling Fan(s)
Fireplace 
Yes
Fireplace Features 
Gas LogMasonry
Fireplaces 
1
Flooring 
Ceramic TileVinyl
Heating 
Natural Gas
Interior 
High CeilingsCeiling Fan(s)Vaulted Ceiling(s)Granite CountersOpen FloorplanWalk-In Closet(s)Pantry
Laundry Features 
SinkMain LevelLaundry Room
Main Level Bedrooms 
3
Bedroom 2 
Dimensions - 13x12Level - MainArea - 156
Bedroom 3 
Dimensions - 13x12Level - MainArea - 156
Bedroom 4 
Dimensions - 17x13Level - SecondArea - 221
Dining Room 
Dimensions - 13x12Area - 156
Kitchen 
Dimensions - 13x11Area - 143
Master Bedroom 
Dimensions - 18x16Level - MainArea - 288
Save
Ask
Tour
Hide
Share
Exterior Features
Construction Details 
HardiPlank Type
Exterior 
Dock
Lot Features 
Few TreesWaterfront
Patio And Porch 
DeckPorch
Waterfront 
Yes
Waterfront Features 
LakeWaterfront
Community Features
Community Features 
None
MLS Area 
055
Schools
School District
Unknown
Elementary School
Townville
Middle School
Riverside - Anderson 4
High School
Pendleton
Listing courtesy of Keller Williams Greenville Central


Listing information is provided by Participants of the Greater Greenville Association of Realtors. IDX information is provided exclusively for personal, non-commercial use, and may not be used for any purpose other than to identify prospective properties consumers may be interested in purchasing. Information is deemed reliable but not guaranteed. Copyright 2026, Greater Greenville Association of Realtors.
Last checked: 2026-10-27 09:10 AM UTC

Neighborhood & Commute
Source: Walkscore
Save
Ask
Tour
Hide
Share