Search ALL Listings!

Save
Ask
Tour
Hide
Share
$287,990
62 Days On Site

163 Cascade Lane
Seneca, SC 29678

For Sale|Single Family Residence|Active Under Contract
3
Beds
2
Total Baths
2
Full Baths
1,497
SqFt
$192
/SqFt
2026
Built
Subdivision:
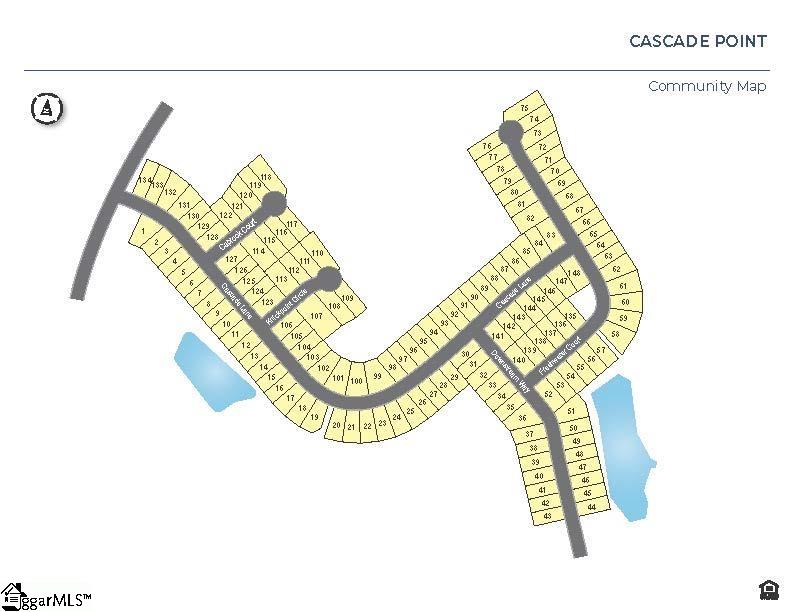
Cascade Point
County:
Oconee
Call Now: 678-444-4110
Is this the listing for you? We can help make it yours.
678-444-4110
163 Cascade Lane163 Cascade Lane163 Cascade Lane
Save
Ask
Tour
Hide
Share

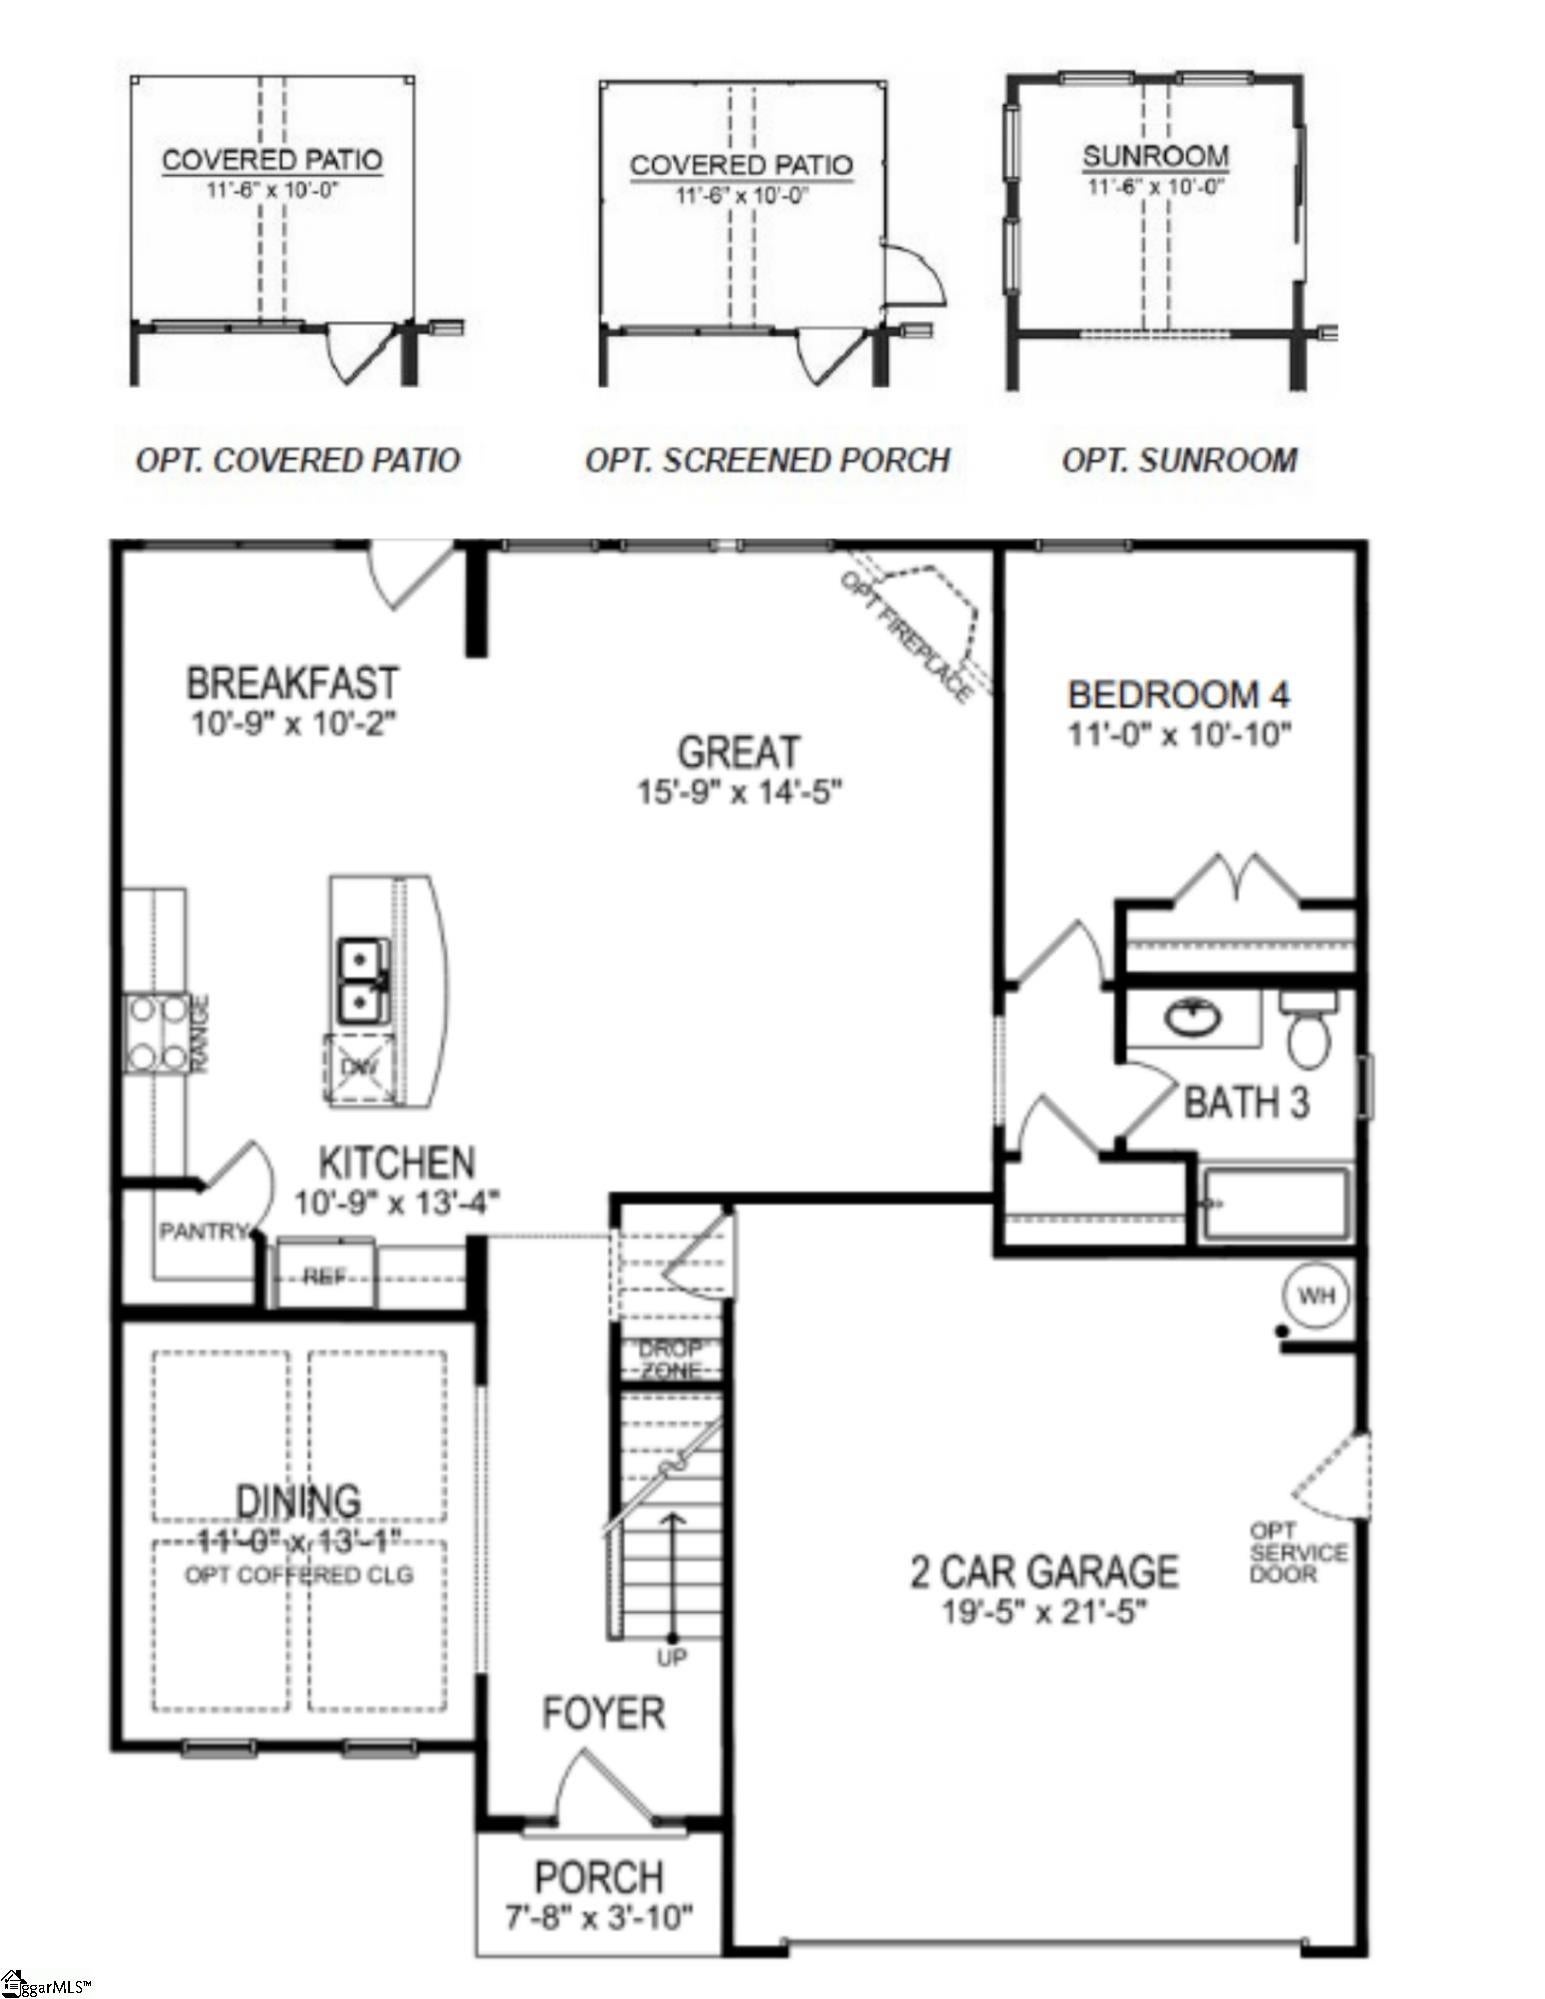
Check out 163 Cascade Lane, a beautiful new home in our Cascade Point neighborhood. This spacious single-story home features three bedrooms, two bathrooms, a study, and a two-car garage, offering both comfort and convenience. Upon entering, you’ll be greeted by a foyer that leads directly into the heart of the home. The open-concept design connects the family room and kitchen, creating a bright and inviting space for everyday living and entertaining. The kitchen is equipped with a pantry, stainless steel appliances, and a large island with a breakfast bar, perfect for both dining and casual get-togethers. The luxurious primary suite Features a relaxing retreat, complete with a large walk-in closet and an en suite bathroom featuring dual vanities, a garden tub, and a spacious shower. The two additional bedrooms and secondary bathroom are located on the opposite side of the home, providing privacy and comfort. There is also a versatile flex room that can be used as a home office, craft room, or playroom. Outside, you’ll enjoy a spacious patio that’s ideal for outdoor entertaining or simply relaxing in the fresh air. With its thoughtful design and open layout, this home is the perfect place to create lasting memories. Pictures are representative.

Save
Ask
Tour
Hide
Share
Listing Snapshot
Price 
$287,990
Days On Site 
62 Days
Bedrooms 
3
Inside Area (SqFt) 
1,497 sqft
Total Baths 
2
Full Baths 
2
Partial Baths 
N/A
Lot Size 
0.15 Acres
Year Built 
2026
MLS Number 
1603929
Status 
Active Under Contract
Property Tax 
N/A
HOA/Condo/Coop Fees 
$41.67 monthly
Sq Ft Source 
N/A
Friends & Family
Recent Activity
6 days agoListing updated with changes from the MLS
2 months agoListing first seen on site
General Features
Acres 
0.15
Attached Garage 
Yes
Foundation 
Slab
Garage 
Yes
Garage Spaces 
2
Levels 
One
Parking 
AttachedConcreteGarage Door OpenerGarage
Parking Spaces 
2
Property Condition 
New Construction
Property Sub Type 
Single Family Residence
Security 
Smoke Detector(s)Prewired
Sewer 
Public Sewer
Style 
RanchTraditional
Utilities 
Underground UtilitiesCable Available
Water Source 
Public
Interior Features
Appliances 
DishwasherDisposalFree-Standing Gas RangeSelf Cleaning OvenGas OvenMicrowaveGas Water HeaterTankless Water Heater
Basement 
None
Cooling 
Central AirElectric
Fireplace Features 
None
Flooring 
CarpetVinyl
Heating 
Forced AirNatural Gas
Interior 
Open FloorplanWalk-In Closet(s)Pantry
Laundry Features 
Electric Dryer HookupMain LevelLaundry Room
Main Level Bedrooms 
3
Window Features 
Insulated Windows
Bedroom 2 
Dimensions - 11x10Level - MainArea - 110
Bedroom 3 
Dimensions - 11x10Level - MainArea - 110
Family Room 
Dimensions - 23x13Area - 299
Kitchen 
Dimensions - 13x9Area - 117
Master Bedroom 
Dimensions - 13x12Level - MainArea - 156
Save
Ask
Tour
Hide
Share
Exterior Features
Construction Details 
StoneVinyl Siding
Patio And Porch 
Patio
Roof 
Composition
Windows/Doors 
Insulated Windows
Community Features
Association Fee 
$500.0
Association Fee Frequency 
Annually
Community Features 
Street LightsPlaygroundSidewalks
MLS Area 
067
Financing Terms Available 
USDA Loan
Schools
School District
Unknown
Elementary School
Blue Ridge
Middle School
Seneca
High School
Seneca
Listing courtesy of D.R. Horton


Listing information is provided by Participants of the Greater Greenville Association of Realtors. IDX information is provided exclusively for personal, non-commercial use, and may not be used for any purpose other than to identify prospective properties consumers may be interested in purchasing. Information is deemed reliable but not guaranteed. Copyright 2026, Greater Greenville Association of Realtors.
Last checked: 2026-11-17 10:50 PM UTC

Neighborhood & Commute
Source: Walkscore
Save
Ask
Tour
Hide
Share