Search ALL Listings!

Save
Ask
Tour
Hide
Share
$229,900
7 Days On Site

4 Gaskins Trail
Travelers Rest, SC 29690

For Sale|Townhouse|Active
3
Beds
3
Total Baths
2
Full Baths
1
Partial Bath
1,882
SqFt
$122
/SqFt
Subdivision:
Hawkins Park
County:
Greenville
Call Now: 678-444-4110
Is this the listing for you? We can help make it yours.
678-444-4110
4 Gaskins Trail4 Gaskins Trail4 Gaskins Trail4 Gaskins Trail
Save
Ask
Tour
Hide
Share

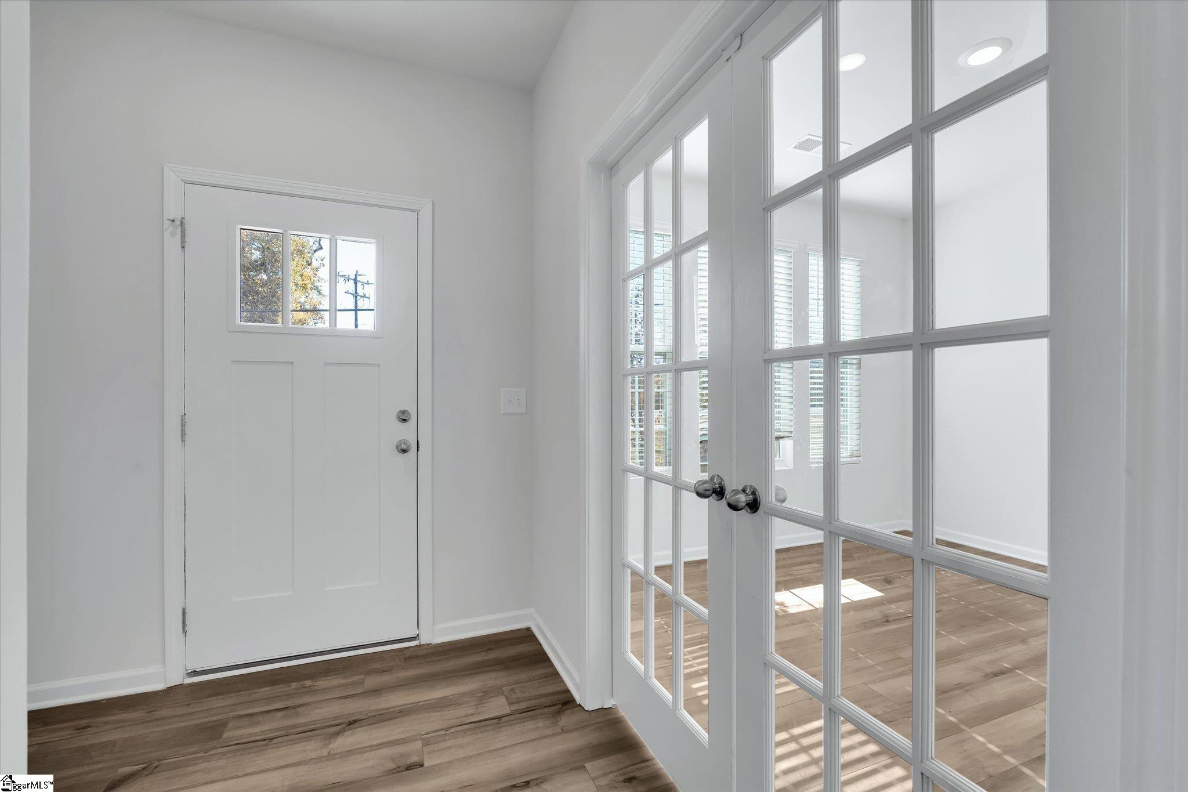
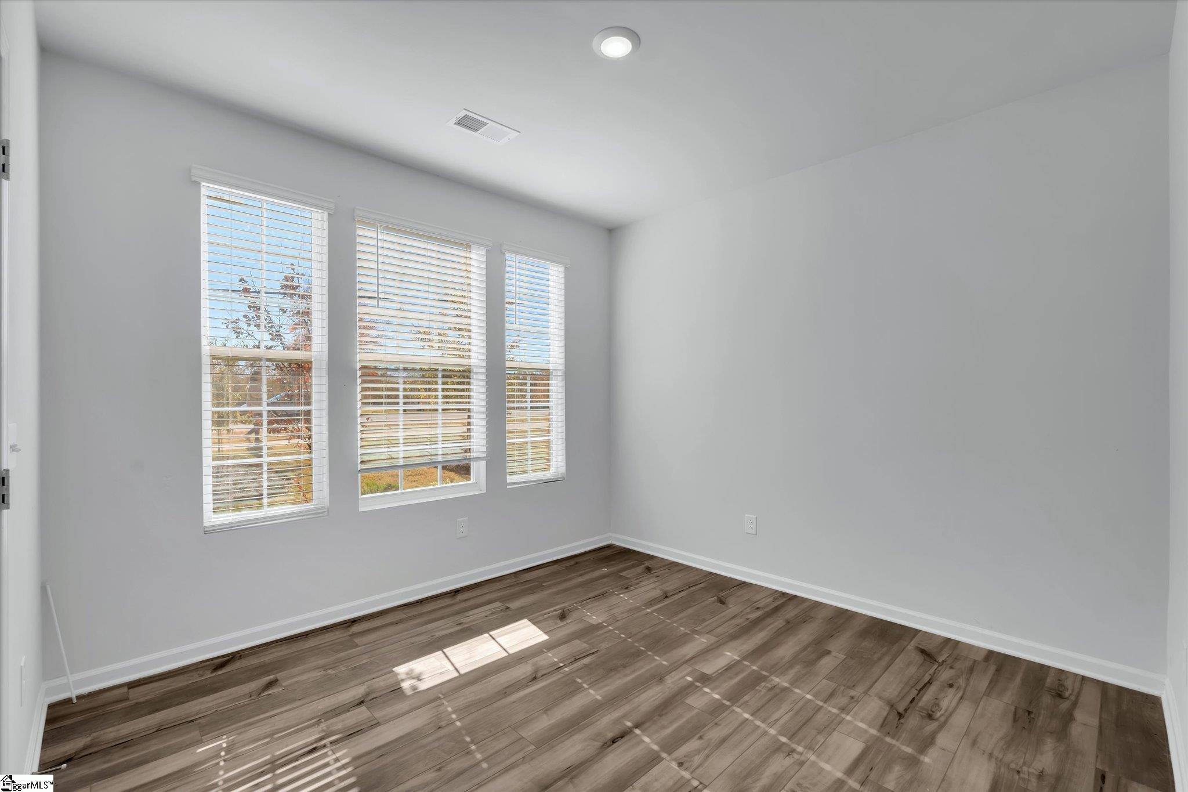
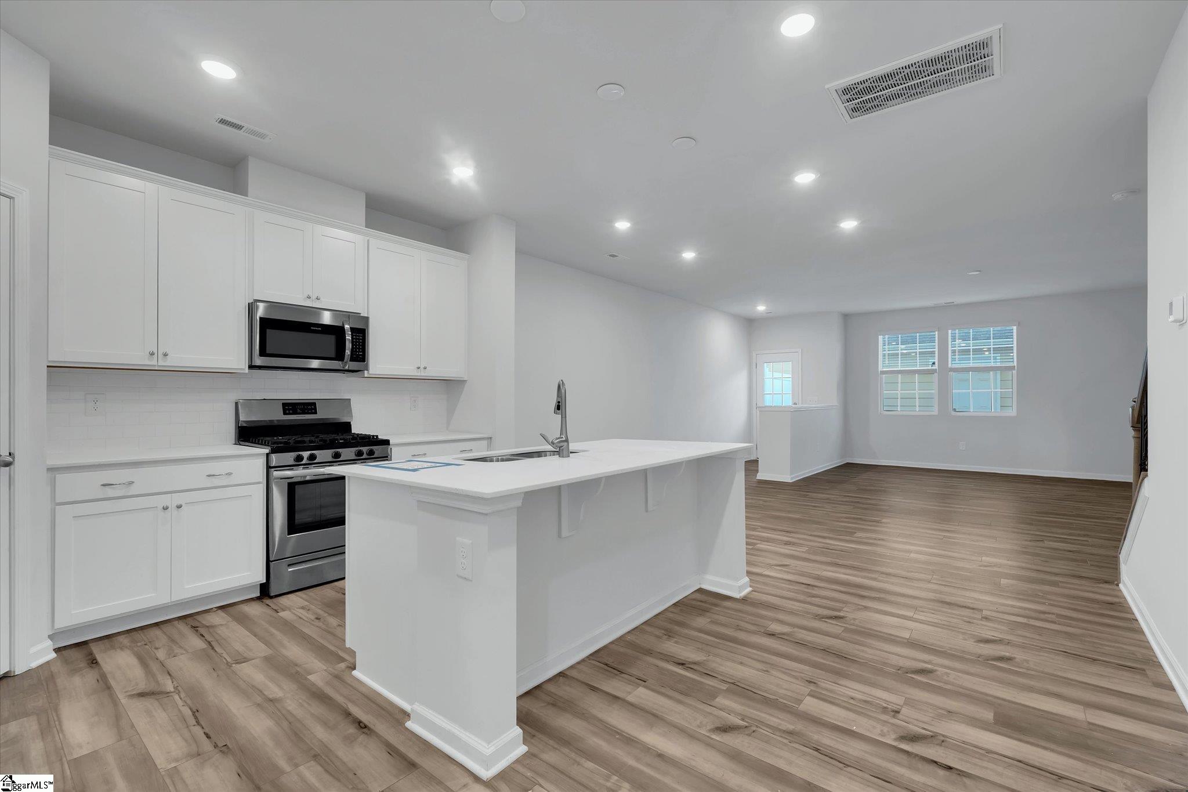
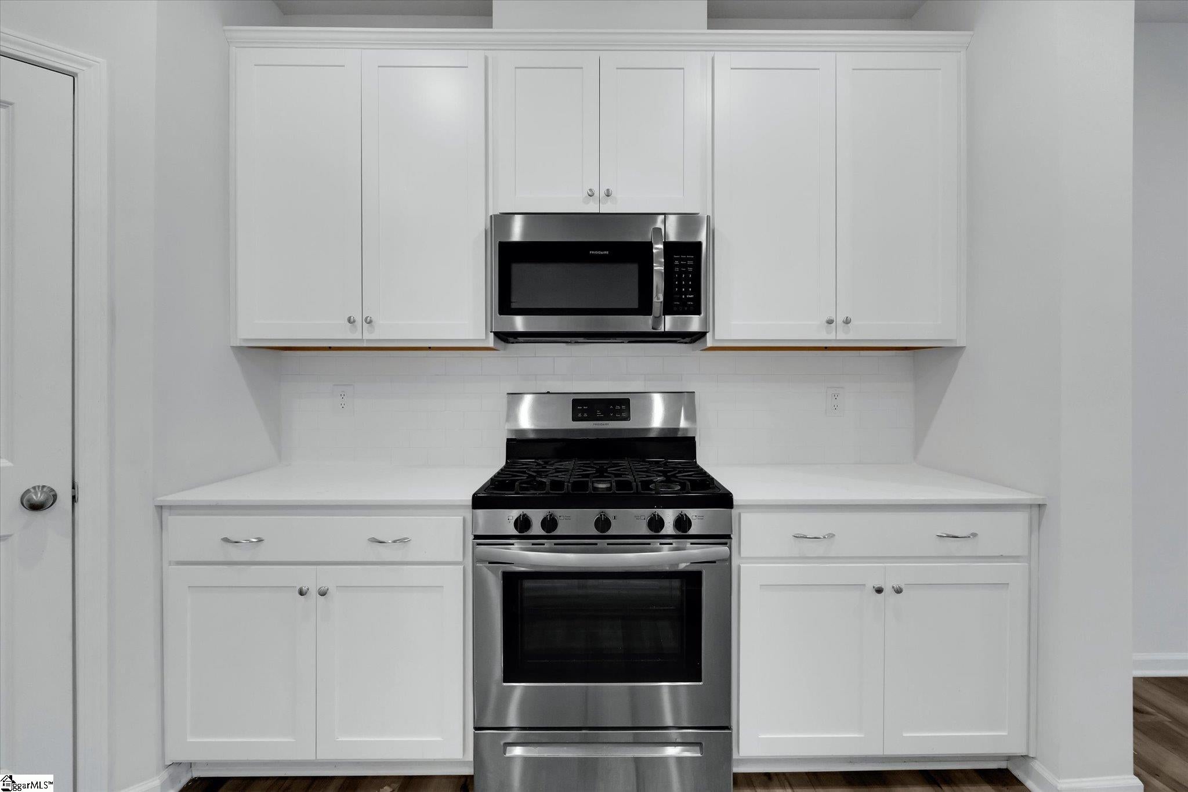
This stunning modern home showcases fresh, neutral finishes throughout, creating a versatile canvas that complements any style. The spacious, chef-inspired kitchen is designed for memorable meals, featuring sleek quartz countertops, a large center island, and high-quality stainless steel appliances. Effortlessly host gatherings in the open-concept living and dining area, where there's ample space for friends and family to relax and mingle. An additional living area at the front of the home offers flexible options to suit your needs—whether as a playroom, home office, or cozy den. You will also find your own single car garage! Upstairs, all bedrooms are thoughtfully tucked away alongside a convenient laundry room. The expansive primary suite is a true retreat, complete with a walk-in closet and a luxurious en-suite bathroom, providing the perfect sanctuary to relax and recharge after a long day. Ask about how sellers preferred Lender can help you save!

Save
Ask
Tour
Hide
Share
Listing Snapshot
Price 
$229,900
Days On Site 
7 Days
Bedrooms 
3
Inside Area (SqFt) 
1,882 sqft
Total Baths 
3
Full Baths 
2
Partial Baths 
1
Lot Size 
0.06 Acres
Year Built 
N/A
MLS® Number 
1603775
Status 
Active
Property Tax 
$4,726.96
HOA/Condo/Coop Fees 
$205 monthly
Sq Ft Source 
N/A
Friends & Family
Recent Activity
6 days agoListing updated with changes from the MLS®
a week agoListing first seen on site
General Features
Acres 
0.06
Disclosures 
Seller Disclosure
Foundation 
Slab
Garage 
Yes
Garage Spaces 
1
Levels 
Two
Parking 
DetachedConcrete
Parking Spaces 
1
Property Sub Type 
Townhouse
Sewer 
Public Sewer
Style 
Traditional
Water Source 
Public
Interior Features
Appliances 
DishwasherRefrigeratorFree-Standing Electric RangeMicrowaveElectric Water Heater
Basement 
None
Cooling 
Central Air
Fireplace Features 
None
Flooring 
CarpetVinyl
Heating 
Forced Air
Interior 
Granite CountersOpen FloorplanPantry
Laundry Features 
Electric Dryer HookupWasher HookupLaundry RoomUpper Level
Bedroom 2 
Dimensions - 12x11Level - SecondArea - 132
Bedroom 3 
Dimensions - 10x13Level - SecondArea - 130
Dining Room 
Dimensions - 11x11Area - 121
Kitchen 
Dimensions - 16x19Area - 304
Living Room 
Dimensions - 19x19Area - 361
Master Bedroom 
Dimensions - 14x14Level - SecondArea - 196
Save
Ask
Tour
Hide
Share
Exterior Features
Construction Details 
Vinyl Siding
Exterior 
None
Lot Features 
Level
Community Features
Association Fee 
$205.0
Association Fee Frequency 
Monthly
Community Features 
Sidewalks
MLS Area 
012
Schools
School District
Unknown
Elementary School
Gateway
Middle School
Northwest
High School
Travelers Rest
Listing courtesy of Kingfisher Realty


Listing information is provided by Participants of the Greater Greenville Association of Realtors. IDX information is provided exclusively for personal, non-commercial use, and may not be used for any purpose other than to identify prospective properties consumers may be interested in purchasing. Information is deemed reliable but not guaranteed. Copyright 2026, Greater Greenville Association of Realtors.
Last checked: 2026-09-22 01:48 PM UTC

Neighborhood & Commute
Source: Walkscore
Save
Ask
Tour
Hide
Share