


38 Rockwood DriveGreenville, SC 29605
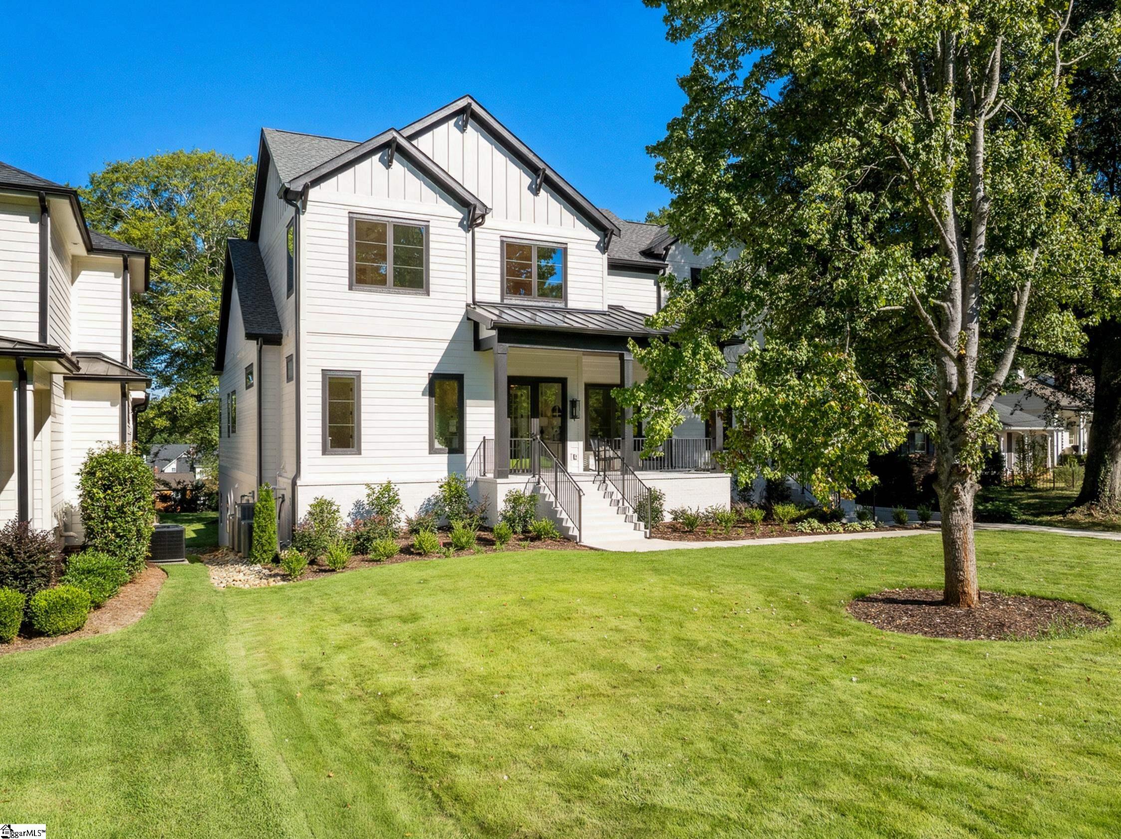
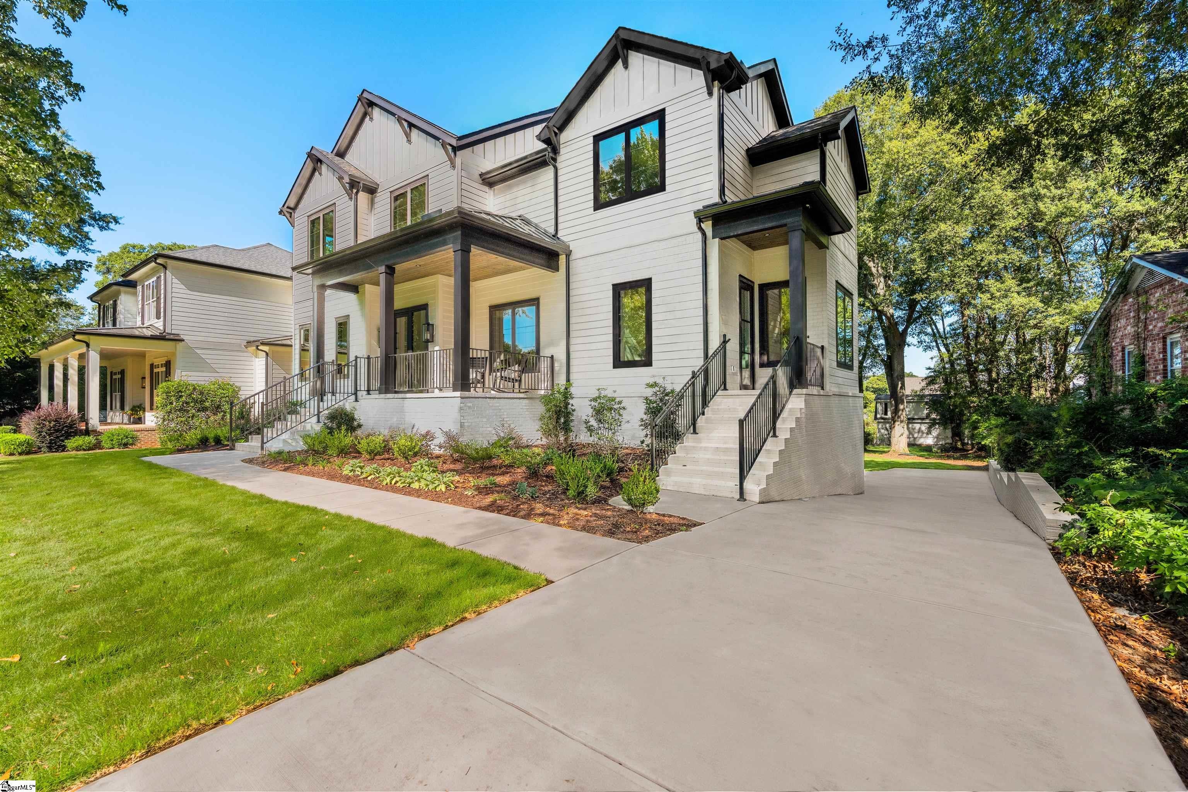
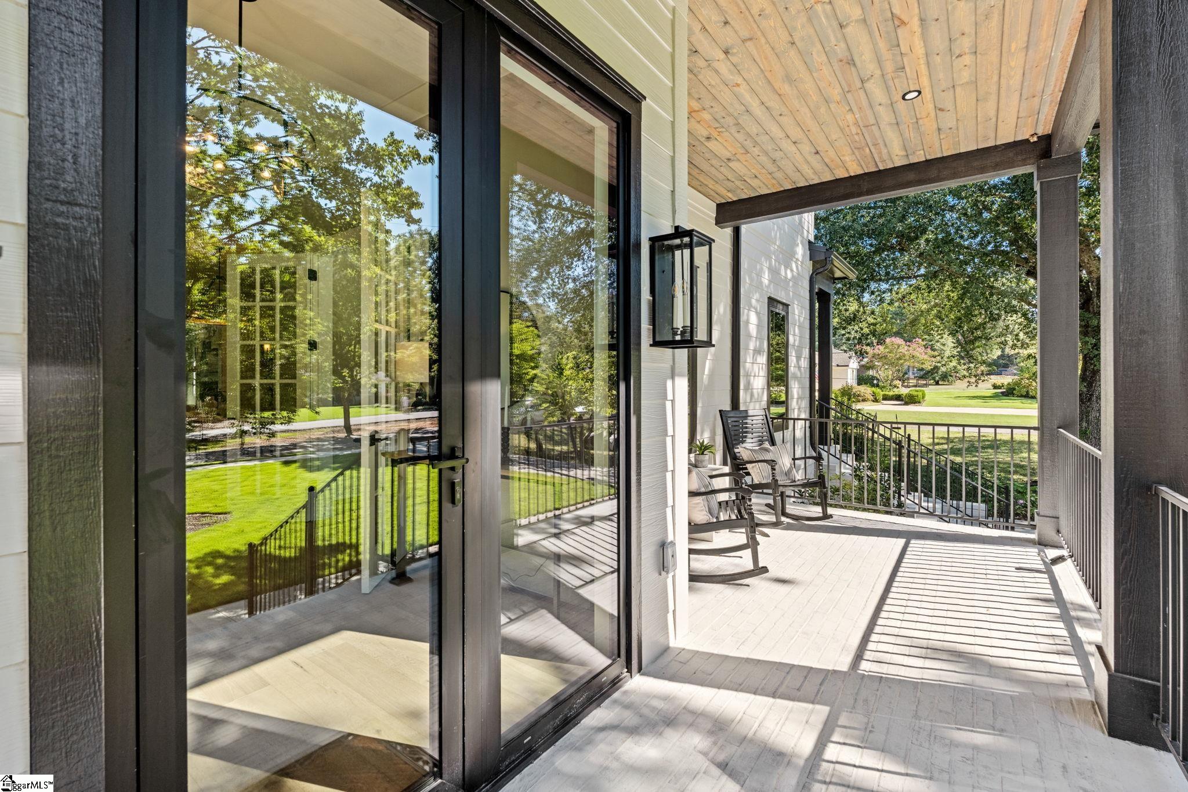
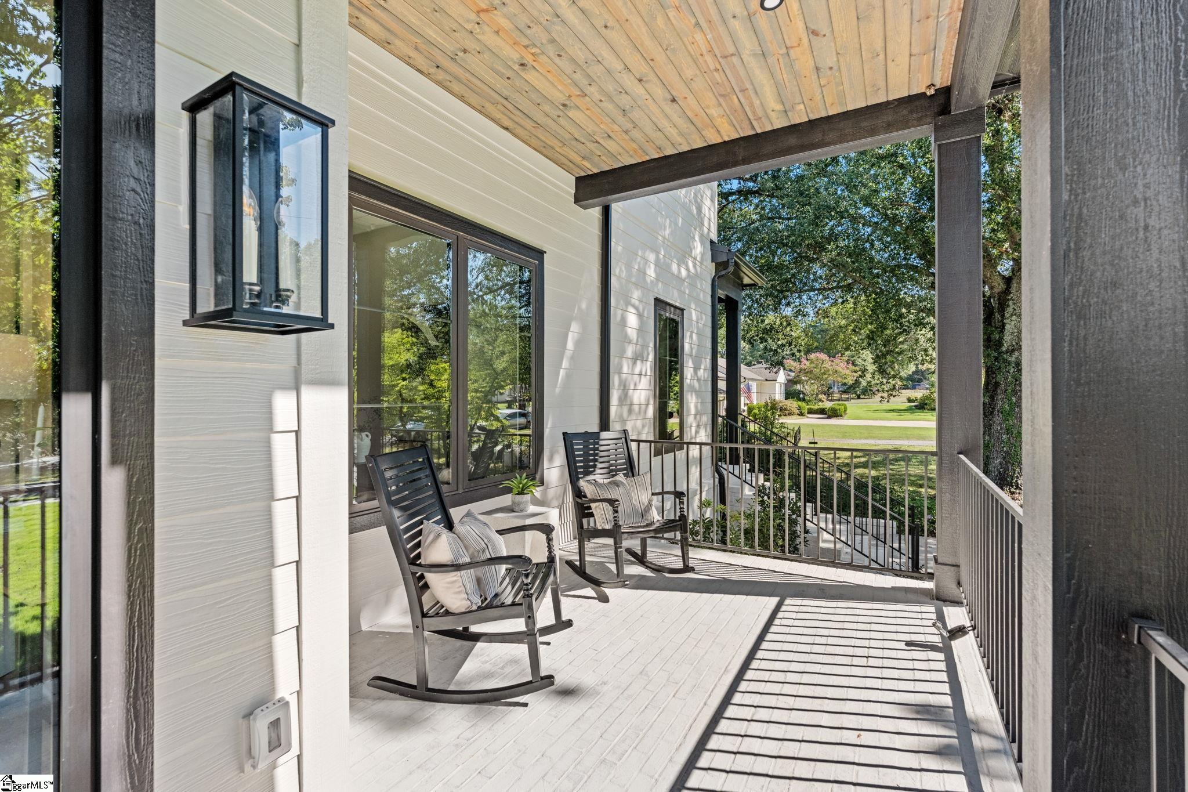
Brand new in the Augusta Road area, 38 Rockwood Drive pairs elevated finishes with a floor plan that gives maximum flexibility and convenience. An iron front entry door opens to the home, where an office with glass French doors provides a dedicated workspace. White oak engineered hardwood flooring runs throughout the main and second levels, continuing into the spacious dining and living areas. The living room is anchored by a gas fireplace and opens directly to the outdoor screened porch with fireplace. The kitchen features quartzite countertops, a Wolf gas cooktop and wall oven, Sub-Zero refrigerator and beautiful, custom cabinetry. Nearby, the large laundry room includes a sink, cabinetry and detailed tile flooring, with direct access to the main-level primary suite. The primary bedroom includes a custom closet system and an en suite bath with dual sinks, a tiled backsplash, separate large soaking tub, private water closet and a walk-in tiled shower. Upstairs, a spacious flex space adds another place to gather or unwind. One bedroom includes an en suite bath with walk-in shower and a walk-in closet with a custom closet system. A second bedroom has its own en suite bath with a tub/shower combination, while the third bedroom includes a walk-in closet and access to a hall bath with dual sinks and tile extending to the ceiling around the tub/shower. Multiple walk-in attic storage areas add even more room upstairs. The finished basement expands the home further with LVP flooring, a fifth bedroom, full bathroom with walk-in shower and a flexible living or exercise space with the option to add a kitchenette. Additional walk-in storage, a two-car garage with epoxy flooring and dedicated golf cart storage beneath the screened porch provide even more functionality. Outside, the large, level backyard creates a great setting for recreation or entertaining. With brand-new construction, generous living spaces, multiple flex areas and refined finishes throughout, 38 Rockwood is a standout opportunity in the Augusta Road area. Walking distance to Rockwood Park, Augusta Rd area shopping and dining and convenient to downtown Greenville and Prisma’s Memorial Hospital, this is an opportunity you sure do not want to miss! Call to schedule your private tour today!
| 3 weeks ago | Listing updated with changes from the MLS | |
| a month ago | Listing first seen on site |

Listing information is provided by Participants of the Greater Greenville Association of Realtors. IDX information is provided exclusively for personal, non-commercial use, and may not be used for any purpose other than to identify prospective properties consumers may be interested in purchasing. Information is deemed reliable but not guaranteed. Copyright 2026, Greater Greenville Association of Realtors.
Last checked: 2026-10-24 02:45 AM UTC
Did you know? You can invite friends and family to your search. They can join your search, rate and discuss listings with you.