Search ALL Listings!

Save
Ask
Tour
Hide
Share
$915,000
6 Days On Site

115 Cherokee Trail
Easley, SC 29640

For Sale|Single Family Residence|Active
5
Beds
3
Total Baths
3
Full Baths
3,500
SqFt
$261
/SqFt
Subdivision:
None
County:
Pickens
Call Now: 678-444-4110
Is this the listing for you? We can help make it yours.
678-444-4110
115 Cherokee Trail115 Cherokee Trail115 Cherokee Trail115 Cherokee Trail
Save
Ask
Tour
Hide
Share

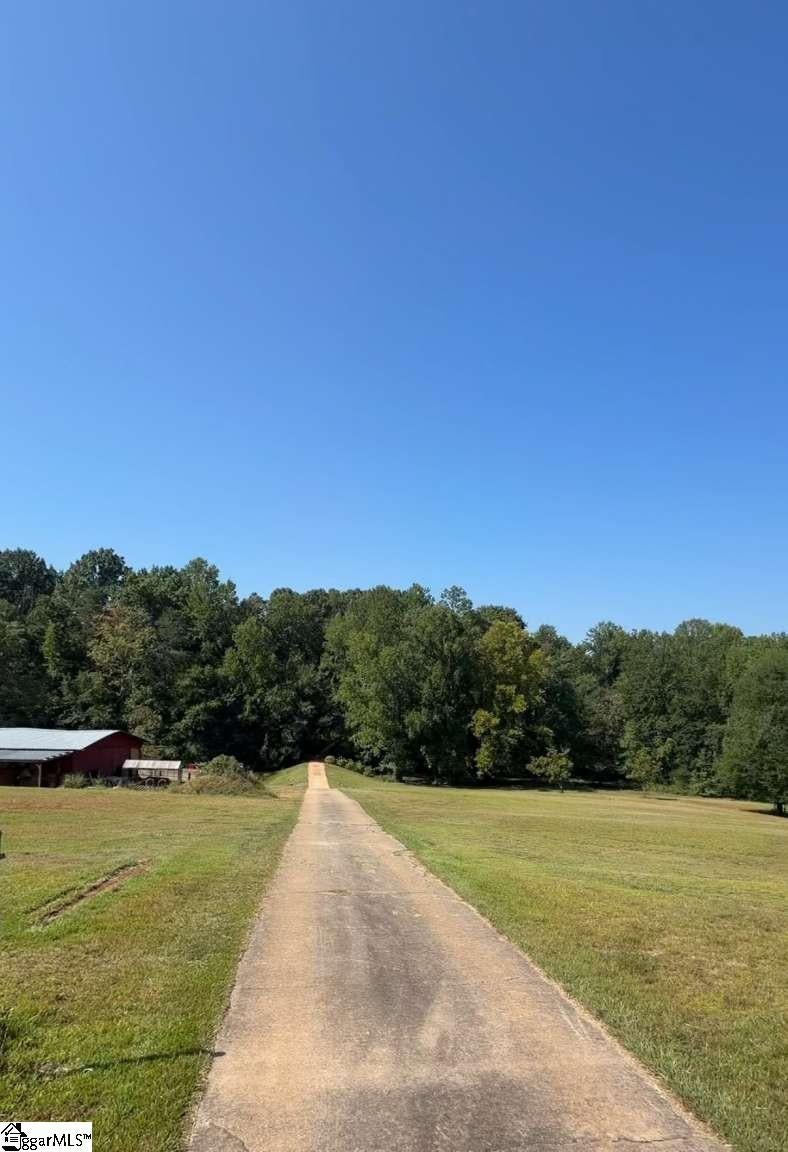
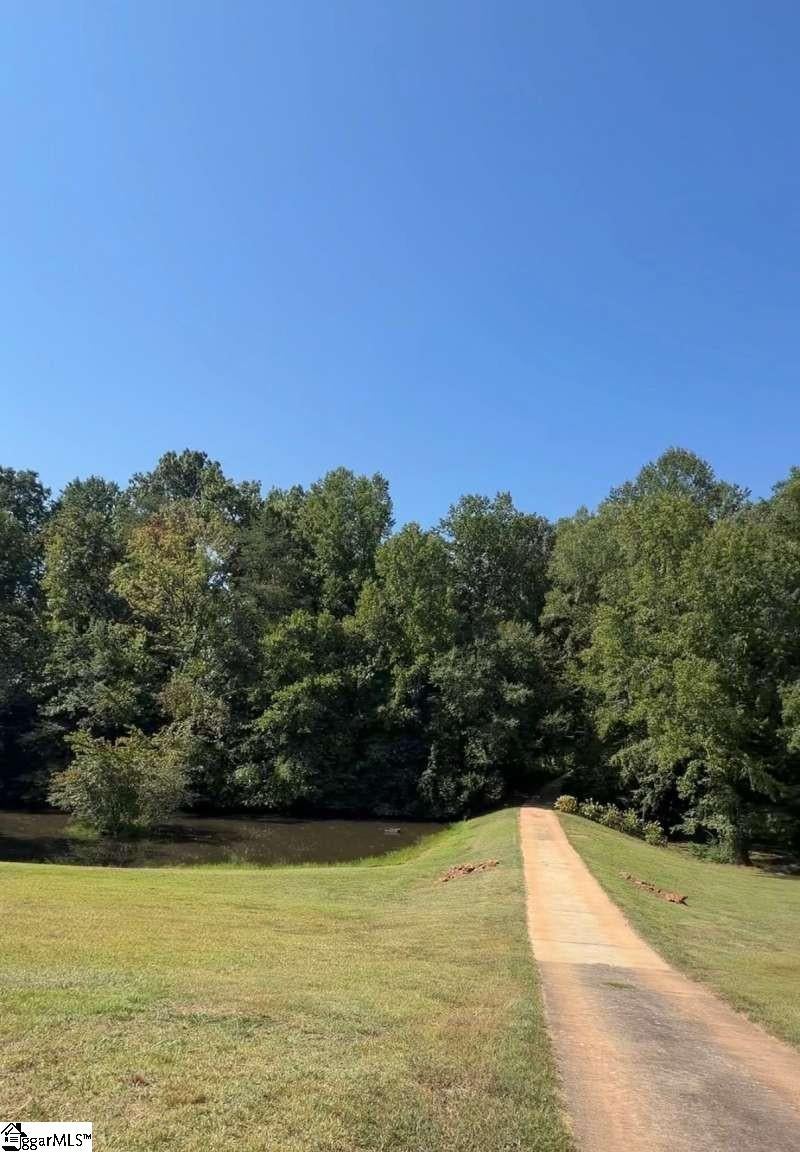
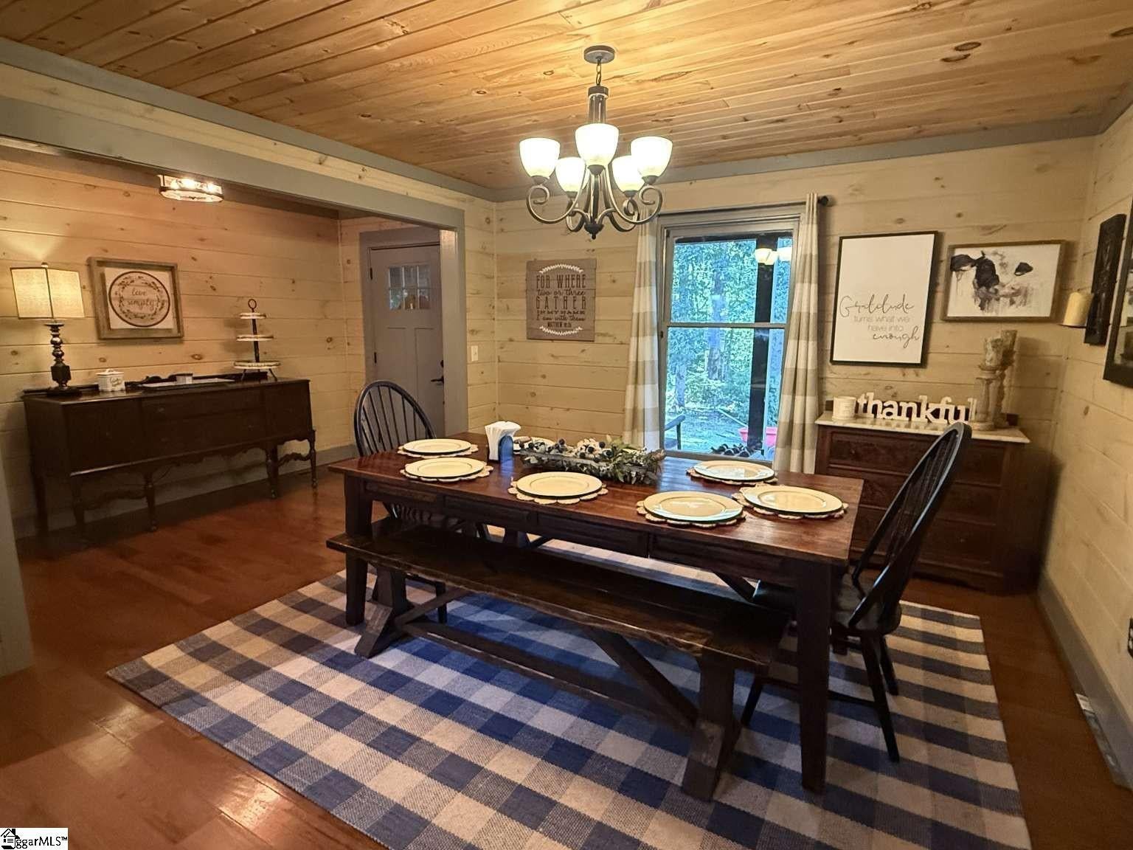
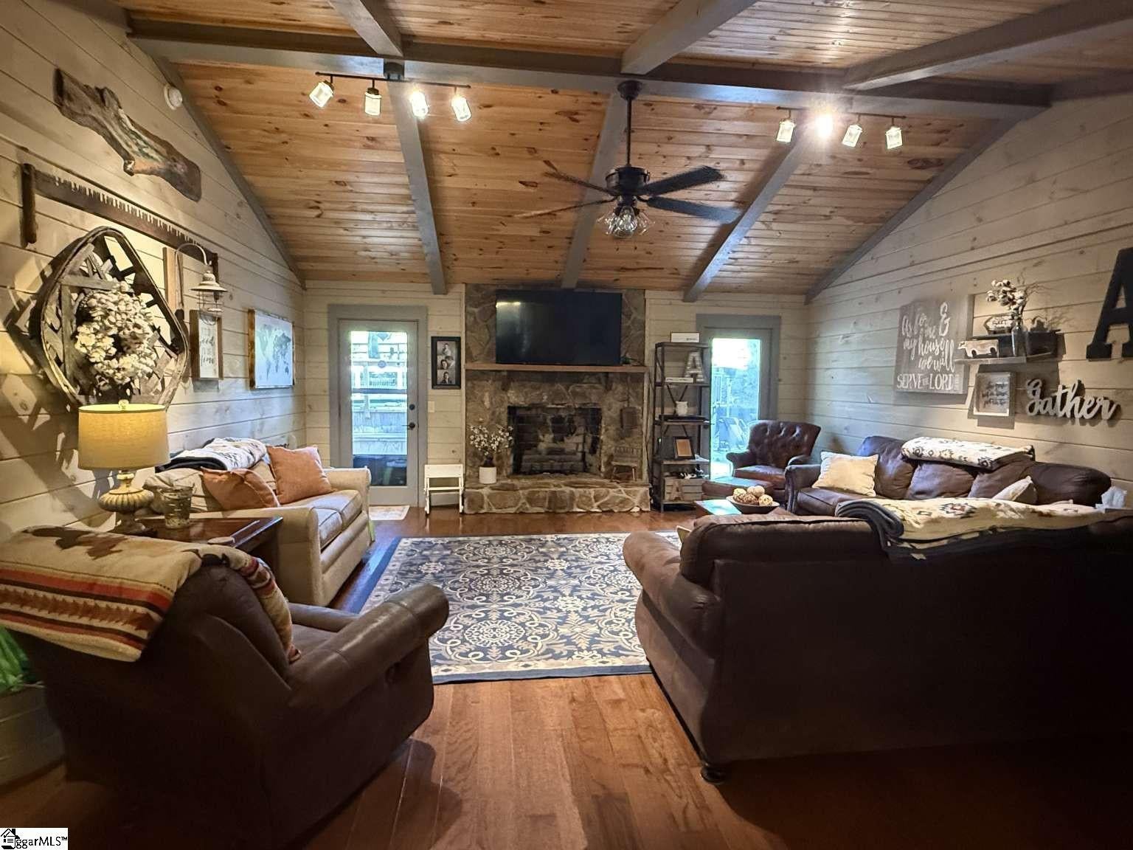
Everything you need for peaceful, country living is located on this beautiful 15.15 acre parcel of land located in Dacusville/ Easley. It is move in ready for all of your animals with fenced pastures, a 30x60 barn with stalls, a tack room, and a bathroom. A well is located in one of the pastures along with other water sources coming from the creek that flows to a stocked pond and beyond. As you top the hill you will find nestled in the woods and newly remodeled 3500+ sq ft home with 5/6 bedrooms and 3 full bathrooms. More peace of mind comes with a new roof (April '26) , new HVAC (May '26), and a gas, tankless water heater. Throughout the home you'll find a sense of coziness and comfort with the tongue and groove wood paneling and a combination of hardwood flooring, LVT tile and ceramic tile. Off of the kitchen a newly added butler's pantry enhances the kitchen for serving and food preparation. Other bonus areas of the home include a newly added office, and two different flex rooms. The 16x18 primary suite is spacious and boasts of newly added hardwood flooring. It has a separate dressing area leading to the bathroom and a large walk-in closet. The living room, with a large fireplace, and dining room are open concept and are perfect for large gatherings. Located behind the home is a fenced pasture with a two stall/ tack room building and a chicken coop and run. Finally, for you entertaining and enjoyment you will find an above ground pool, fully decked with benches and patio areas. This property is truly unique! Don't let it slip you by.

Save
Ask
Tour
Hide
Share
Listing Snapshot
Price 
$915,000
Days On Site 
6 Days
Bedrooms 
5
Inside Area (SqFt) 
3,500 sqft
Total Baths 
3
Full Baths 
3
Partial Baths 
N/A
Lot Size 
15.15 Acres
Year Built 
N/A
MLS® Number 
1603732
Status 
Active
Property Tax 
$1,199.17
HOA/Condo/Coop Fees 
N/A
Sq Ft Source 
N/A
Friends & Family
Recent Activity
5 days agoListing updated with changes from the MLS®
7 days agoListing first seen on site
General Features
Acres 
15.15
Disclosures 
Seller Disclosure
Garage 
Yes
Garage Spaces 
2
Parking 
Detached CarportConcreteCarport
Parking Spaces 
2
Property Sub Type 
Single Family Residence
Security 
Smoke Detector(s)
Sewer 
Septic Tank
Style 
Ranch
Water Source 
Public
Interior Features
Appliances 
CooktopDishwasherMicrowaveElectric OvenDouble OvenGas Water HeaterTankless Water Heater
Basement 
NoneCrawl Space
Cooling 
Central AirOtherCeiling Fan(s)
Fireplace 
Yes
Fireplace Features 
Gas LogWood BurningMasonry
Fireplaces 
1
Flooring 
Ceramic TileWoodVinyl
Heating 
Natural Gas
Interior 
Ceiling Fan(s)Vaulted Ceiling(s)Walk-In Closet(s)
Laundry Features 
SinkWasher HookupLaundry RoomMain Level
Main Level Bedrooms 
5
Window Features 
Window TreatmentsInsulated Windows
Bedroom 2 
Dimensions - 13x13Area - 169
Bedroom 3 
Dimensions - 13x13Area - 169
Bedroom 4 
Dimensions - 11x14Area - 154
Bedroom 5 
Dimensions - 12x13Area - 156
Dining Room 
Dimensions - 12x12Area - 144
Kitchen 
Dimensions - 14x16Area - 224
Living Room 
Dimensions - 18x20Area - 360
Master Bedroom 
Dimensions - 15x19Area - 285
Save
Ask
Tour
Hide
Share
Exterior Features
Construction Details 
Brick VeneerWood SidingHardiPlank Type
Lot Features 
PastureWooded
Other Structures 
Barn(s)
Patio And Porch 
DeckPatioFront Porch
Pool Features 
Above GroundPrivate
Private Pool 
Yes
Waterfront Features 
CreekPond
Windows/Doors 
Window TreatmentsInsulated Windows
Community Features
Community Features 
None
MLS Area 
054
Schools
School District
Unknown
Elementary School
Dacusville
Middle School
Dacusville
High School
Pickens
Listing courtesy of Chosen Realty


Listing information is provided by Participants of the Greater Greenville Association of Realtors. IDX information is provided exclusively for personal, non-commercial use, and may not be used for any purpose other than to identify prospective properties consumers may be interested in purchasing. Information is deemed reliable but not guaranteed. Copyright 2026, Greater Greenville Association of Realtors.
Last checked: 2026-09-21 12:32 PM UTC

Neighborhood & Commute
Source: Walkscore
Save
Ask
Tour
Hide
Share