


2505 Apsley CourtGreer, SC 29651
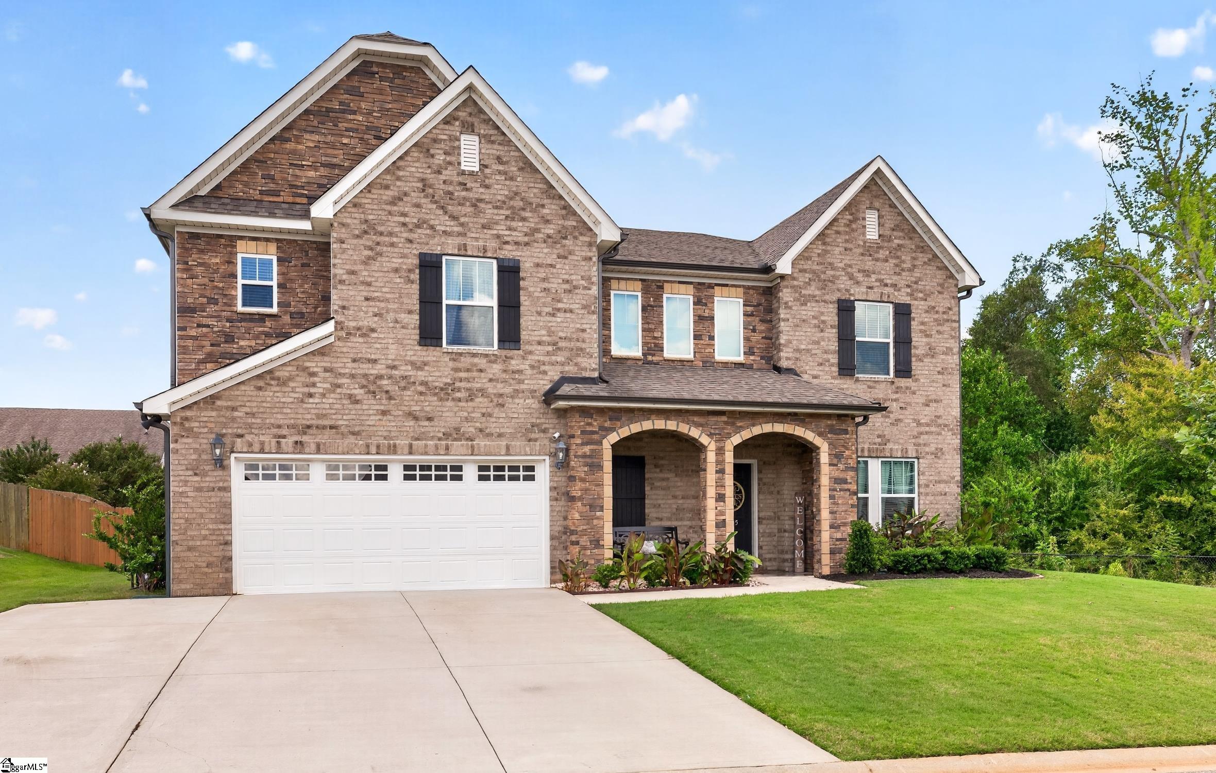
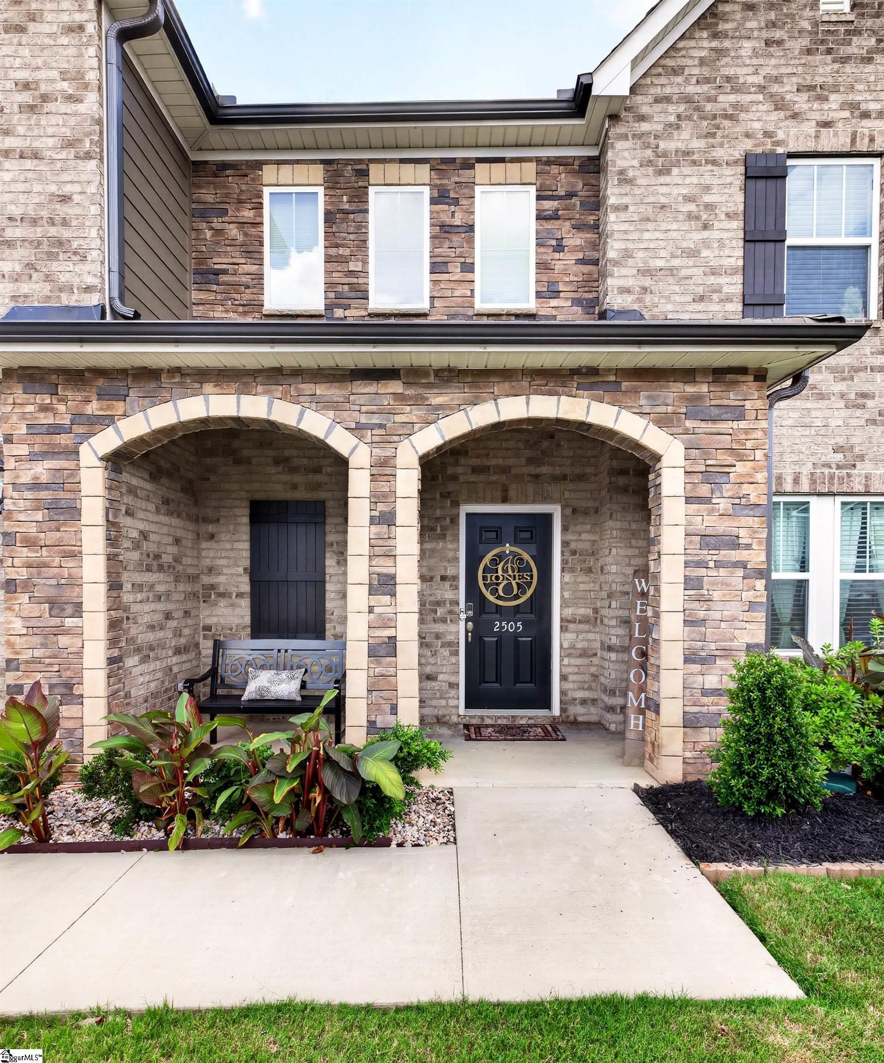
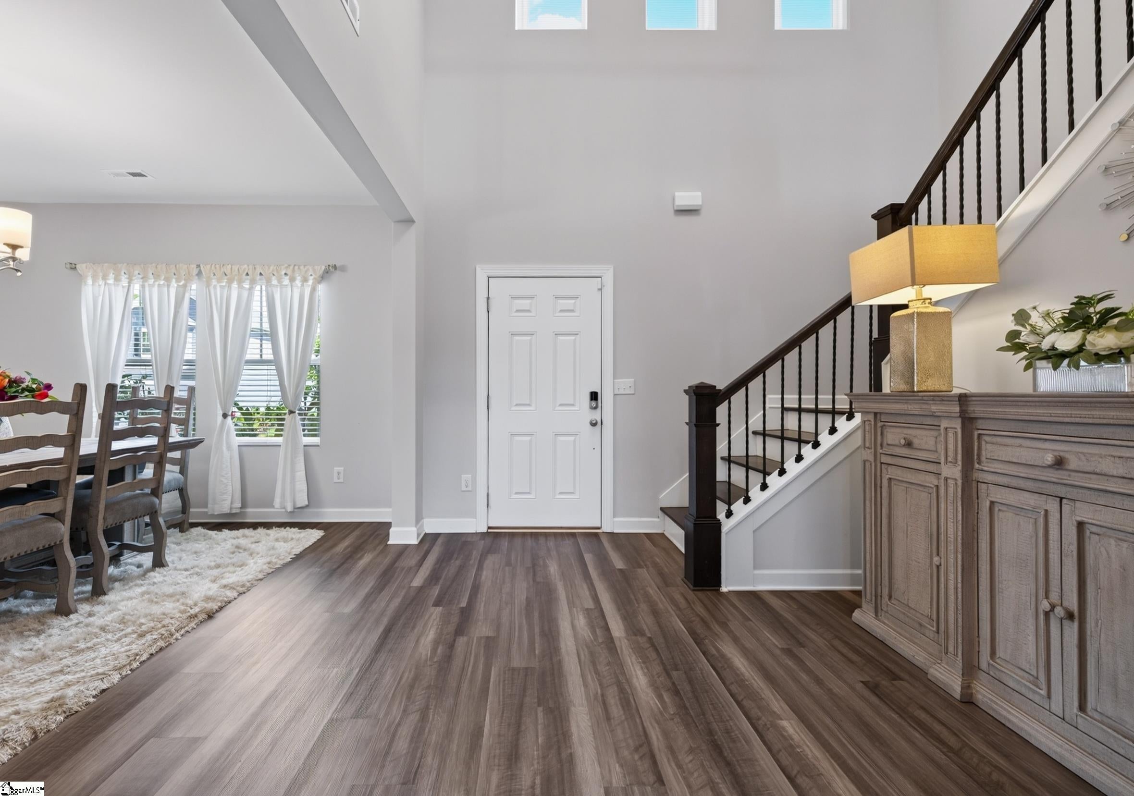
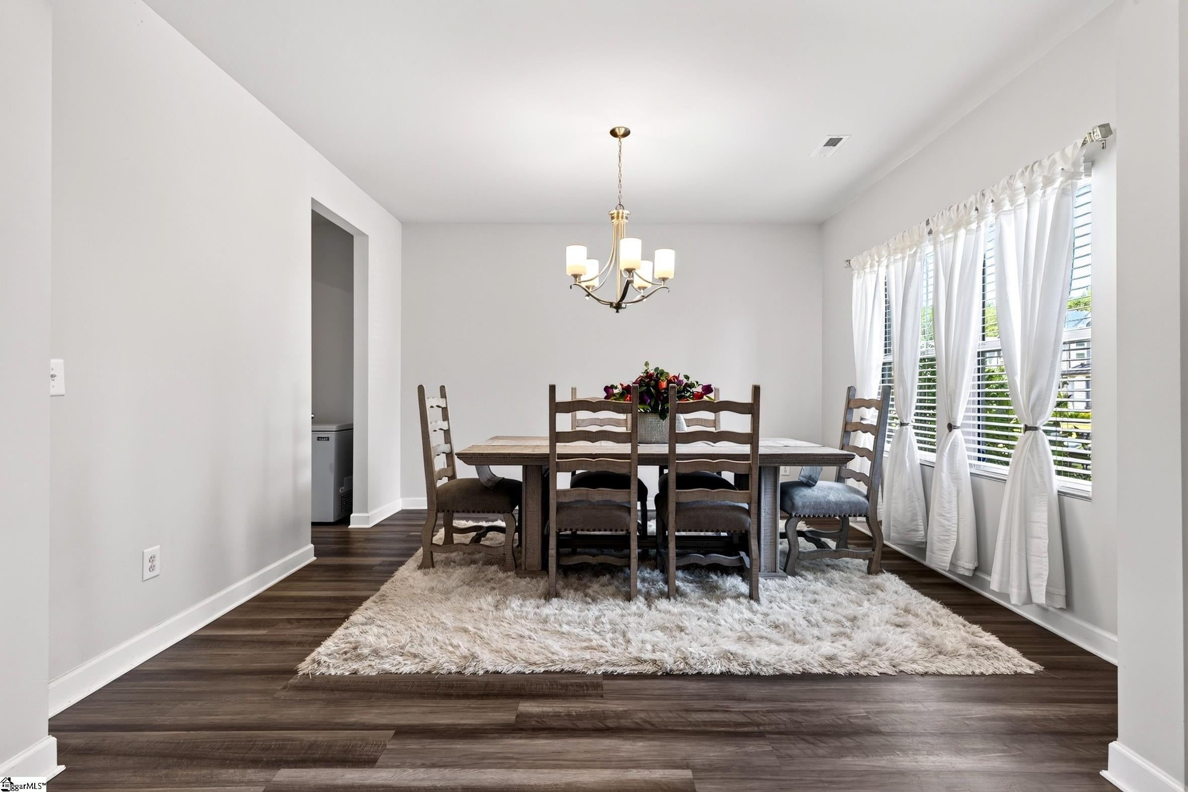
Located on .28-acre cul-de-sac lot in the Reserve at Redcroft, this 5-bedroom, 4-full bath home boasts approximately 3366 square feet with room to spread out, work from home, host guests, and enjoy everyday living. Zoned for award winning schools including Woodland Elem, Riverside Middle and Riverside High School, this home is also nearby the GSP Airport, major roadways, hospitals, retail, restaurants and downtown Greer. The two-story foyer gives way to a gracious and welcoming entrance featuring a formal front dining room. Then you are greeted by the great room complete with a stone faced fireplace and views of the kitchen featuring a sprawling island and serving bar, a walk-in pantry and a charming breakfast nook with access to the screen porch and fully fenced rear grounds. One of its outstanding qualities is the main-level bedroom and full bath affording flexibility for a dedicated home office, guest bedroom or multigenerational living. Upstairs, you will find a loft-style bonus room ideal for TV watching or recreation. The primary bedroom showcases a well-appointed bathroom with a large vanity with two sinks, a soaking tub and separate tiled shower plus a massive walk in closet. There are two bedrooms sharing a hall bathroom and an additional bedroom with an en-suite bathroom. The laundry room rounds out the upstairs level. If storage is your goal, you will be quite pleased with this home given its walk-in closets, multiple utility closets on the main level plus a 2-car tandem garage with space to hold an additional car, golf cart, bikes or yard equipment. With its newer construction, generous bedroom count, flexible floor plan, and convenient Greer location, 2505 Apsley Court offers the combination of space and functionality today’s buyers are looking for. *Some photos are virtually staged.
| 5 days ago | Listing updated with changes from the MLS® | |
| a week ago | Listing first seen on site |

Listing information is provided by Participants of the Greater Greenville Association of Realtors. IDX information is provided exclusively for personal, non-commercial use, and may not be used for any purpose other than to identify prospective properties consumers may be interested in purchasing. Information is deemed reliable but not guaranteed. Copyright 2026, Greater Greenville Association of Realtors.
Last checked: 2026-09-21 12:32 PM UTC
Did you know? You can invite friends and family to your search. They can join your search, rate and discuss listings with you.