Search ALL Listings!

Save
Ask
Tour
Hide
Share
$350,000
6 Days On Site

114 Hunters Village Drive
Greenwood, SC 29649

For Sale|Single Family Residence|Active Under Contract
3
Beds
2
Total Baths
2
Full Baths
2,086
SqFt
$168
/SqFt
Subdivision:
Hunters Creek
County:
Greenwood
Call Now: 678-444-4110
Is this the listing for you? We can help make it yours.
678-444-4110
114 Hunters Village Drive114 Hunters Village Drive114 Hunters Village Drive114 Hunters Village Drive
Save
Ask
Tour
Hide
Share

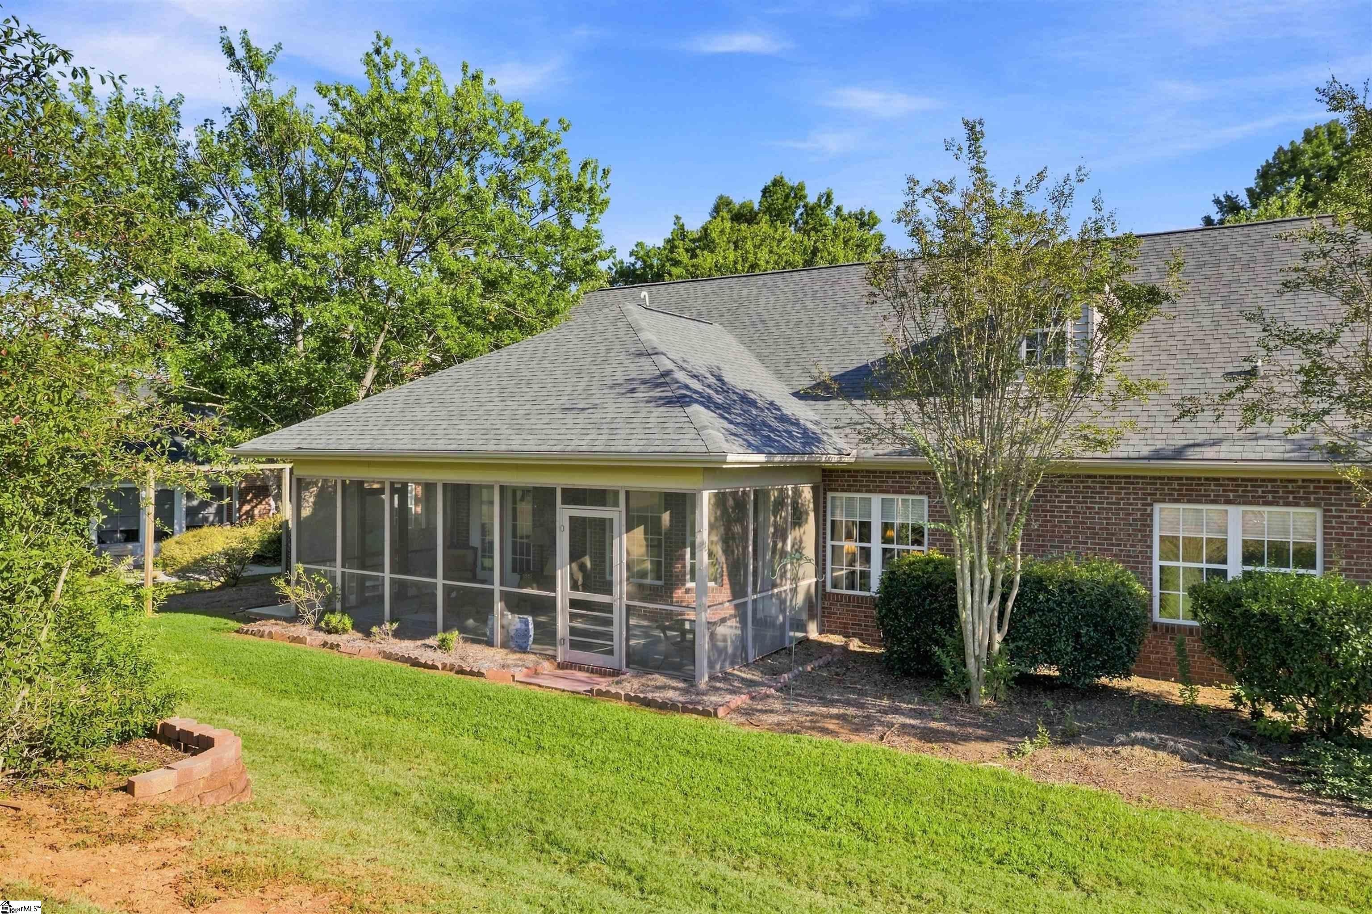
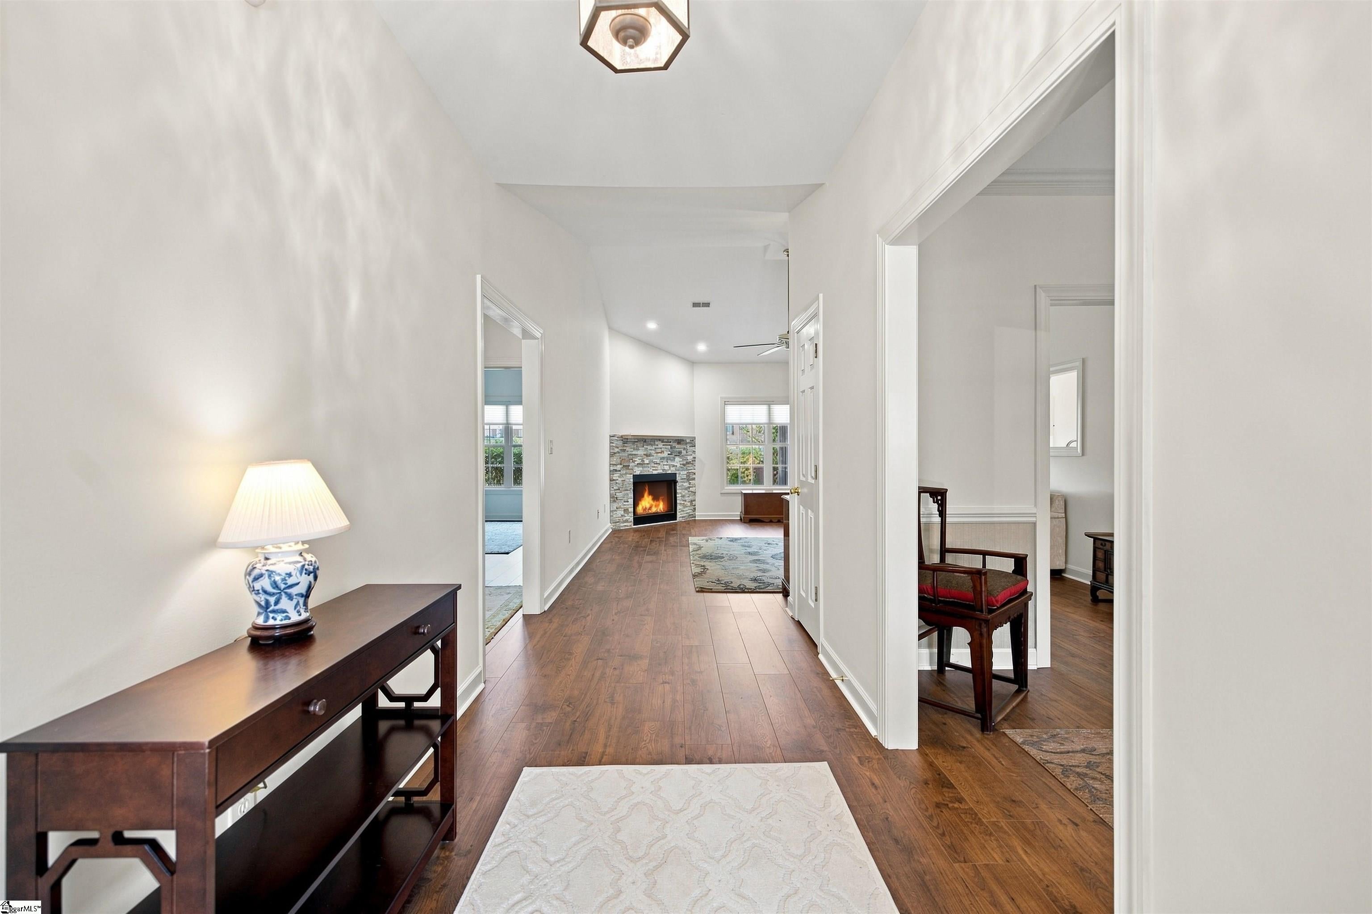
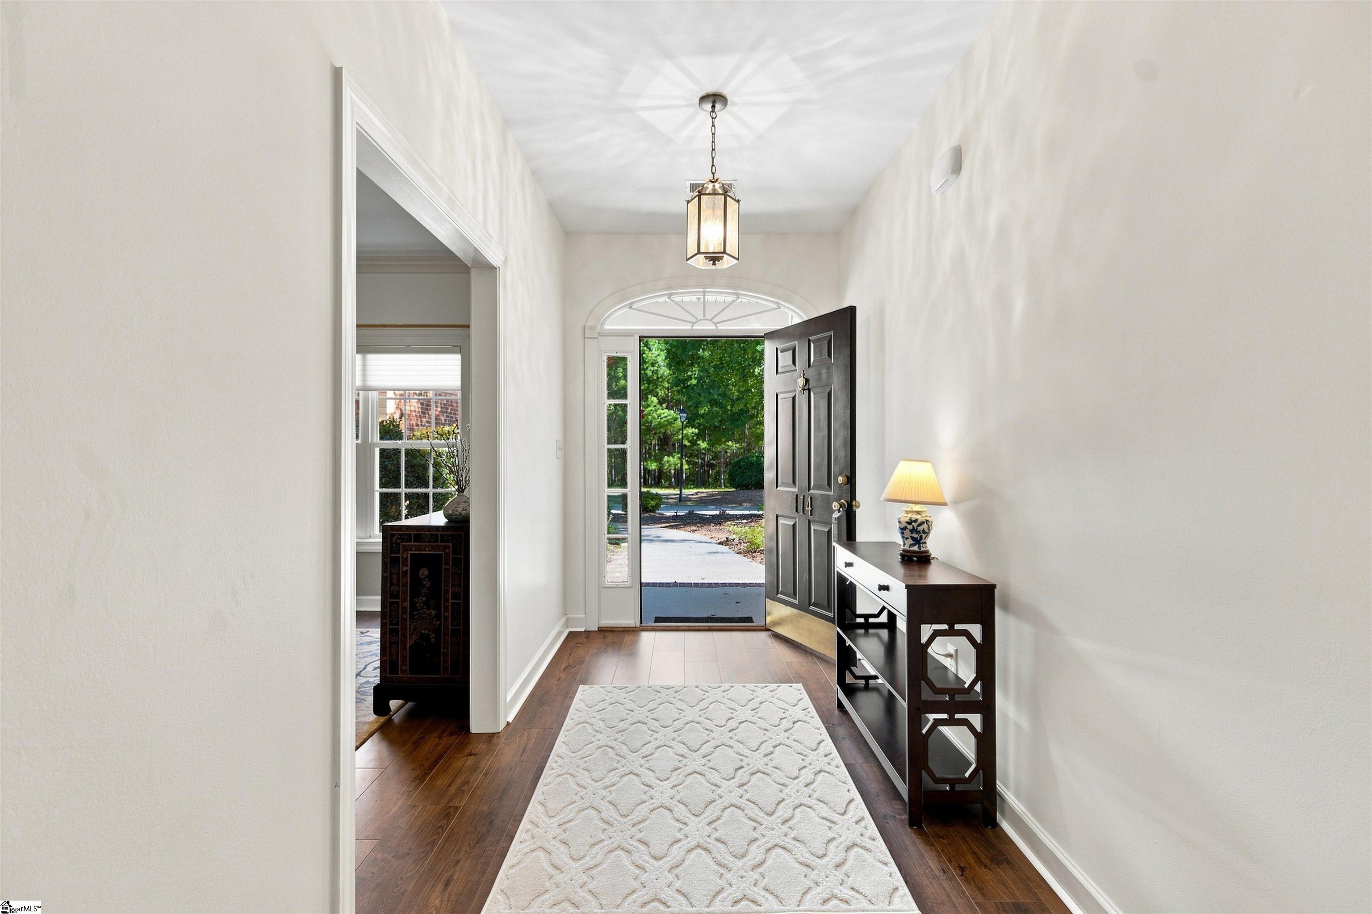
Welcome to effortless, main-level living at its finest! Nestled in the desirable Hunters Creek community, this single-story ranch townhouse seamlessly blends classic style with everyday convenience. An inviting exterior with classic brick accenting creates great curb appeal, setting the stage for a thoughtfully designed 3-bedroom, 2-bathroom layout built for comfortable living and easy entertaining. Inside, bright and airy spaces are filled with natural light, featuring smooth ceilings, a cozy gas-log fireplace in the main living room, and stylish kitchen upgrades featuring beautiful quartz countertops. The primary suite serves as a serene retreat, complete with a dual-vanity bathroom featuring leathered granite countertops, a deep soaking tub, and a spacious walk-in closet. Outside, your private screened porch offers the perfect spot to sip morning coffee or unwind while taking in peaceful neighborhood greenspace views. Living in Hunters Village offers true low-maintenance ease, with exterior maintenance, lawn care, trash pickup, and pest control included. Set within the quiet, established Hunters Creek subdivision, you will enjoy scenic rolling views while remaining just minutes from Uptown Greenwood’s local shops, dining, Self Regional Healthcare, and nearby Lake Greenwood.

Save
Ask
Tour
Hide
Share
Listing Snapshot
Price 
$350,000
Days On Site 
6 Days
Bedrooms 
3
Inside Area (SqFt) 
2,086 sqft
Total Baths 
2
Full Baths 
2
Partial Baths 
N/A
Lot Size 
0.1 Acres
Year Built 
N/A
MLS® Number 
1603723
Status 
Active Under Contract
Property Tax 
$6,941
HOA/Condo/Coop Fees 
$133.33 monthly
Sq Ft Source 
N/A
Friends & Family
Recent Activity
5 days agoListing updated with changes from the MLS®
6 days agoStatus changed to Active Under Contract
7 days agoListing first seen on site
General Features
Acres 
0.1
Attached Garage 
Yes
Disclosures 
Seller Disclosure
Foundation 
Slab
Garage 
Yes
Garage Spaces 
2
Levels 
One
Parking 
AttachedPavedGarage
Parking Spaces 
2
Property Sub Type 
Single Family Residence
Special Circumstances 
Auction
Style 
Ranch
Utilities 
Sewer AvailableWater Available
Interior Features
Appliances 
DishwasherRefrigeratorFree-Standing Electric RangeMicrowaveGas Water Heater
Basement 
None
Cooling 
Attic FanCentral AirCeiling Fan(s)
Fireplace 
Yes
Fireplace Features 
Gas Log
Fireplaces 
1
Flooring 
Ceramic TileLaminate
Heating 
Natural Gas
Interior 
Ceiling Fan(s)Granite CountersWalk-In Closet(s)
Laundry Features 
Main Level
Main Level Bedrooms 
3
Window Features 
Insulated Windows
Bedroom 2 
Dimensions - 12x16Area - 192
Bedroom 3 
Dimensions - 12x13Area - 156
Dining Room 
Dimensions - 10x14Area - 140
Kitchen 
Dimensions - 10x16Area - 160
Living Room 
Dimensions - 15x22Area - 330
Master Bedroom 
Dimensions - 12x20Area - 240
Save
Ask
Tour
Hide
Share
Exterior Features
Construction Details 
Brick VeneerVinyl Siding
Lot Features 
On Golf Course
Patio And Porch 
Screened
Windows/Doors 
Insulated Windows
Community Features
Association Fee 
$1600.0
Association Fee Frequency 
Annually
Community Features 
Street LightsSidewalks
MLS Area 
Other
Schools
School District
Unknown
Elementary School
Lakeview
Middle School
Northside
High School
Greenwood
Listing courtesy of Lakelands Realty


Listing information is provided by Participants of the Greater Greenville Association of Realtors. IDX information is provided exclusively for personal, non-commercial use, and may not be used for any purpose other than to identify prospective properties consumers may be interested in purchasing. Information is deemed reliable but not guaranteed. Copyright 2026, Greater Greenville Association of Realtors.
Last checked: 2026-09-21 01:02 PM UTC

Neighborhood & Commute
Source: Walkscore
Save
Ask
Tour
Hide
Share