Search ALL Listings!

Save
Ask
Tour
Hide
Share
$690,000
7 Days On Site

189 Chandler Crest Court
Greer, SC 29651

For Sale|Single Family Residence|Active
4
Beds
4
Total Baths
3
Full Baths
1
Partial Bath
2,858
SqFt
$241
/SqFt
2019
Built
Subdivision:
The Village at Bent Creek
County:
Spartanburg
Call Now: 678-444-4110
Is this the listing for you? We can help make it yours.
678-444-4110
189 Chandler Crest Court189 Chandler Crest Court189 Chandler Crest Court189 Chandler Crest Court
Save
Ask
Tour
Hide
Share

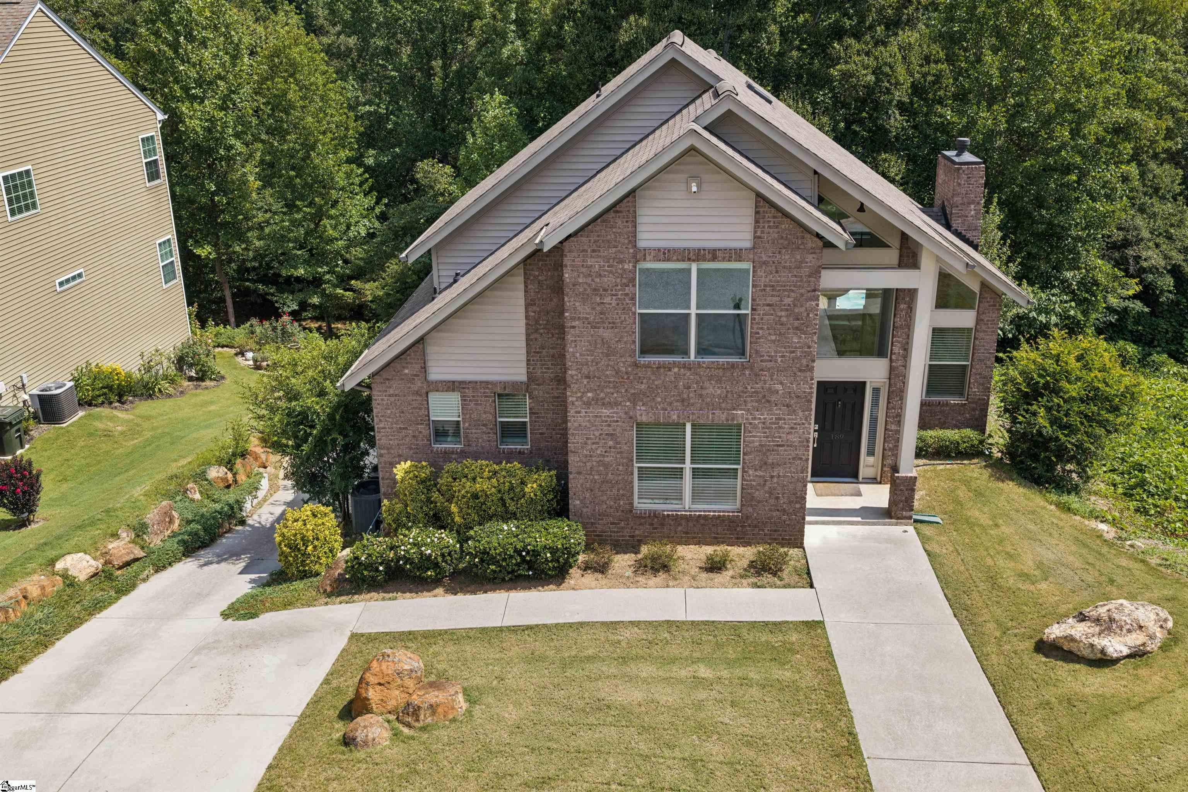
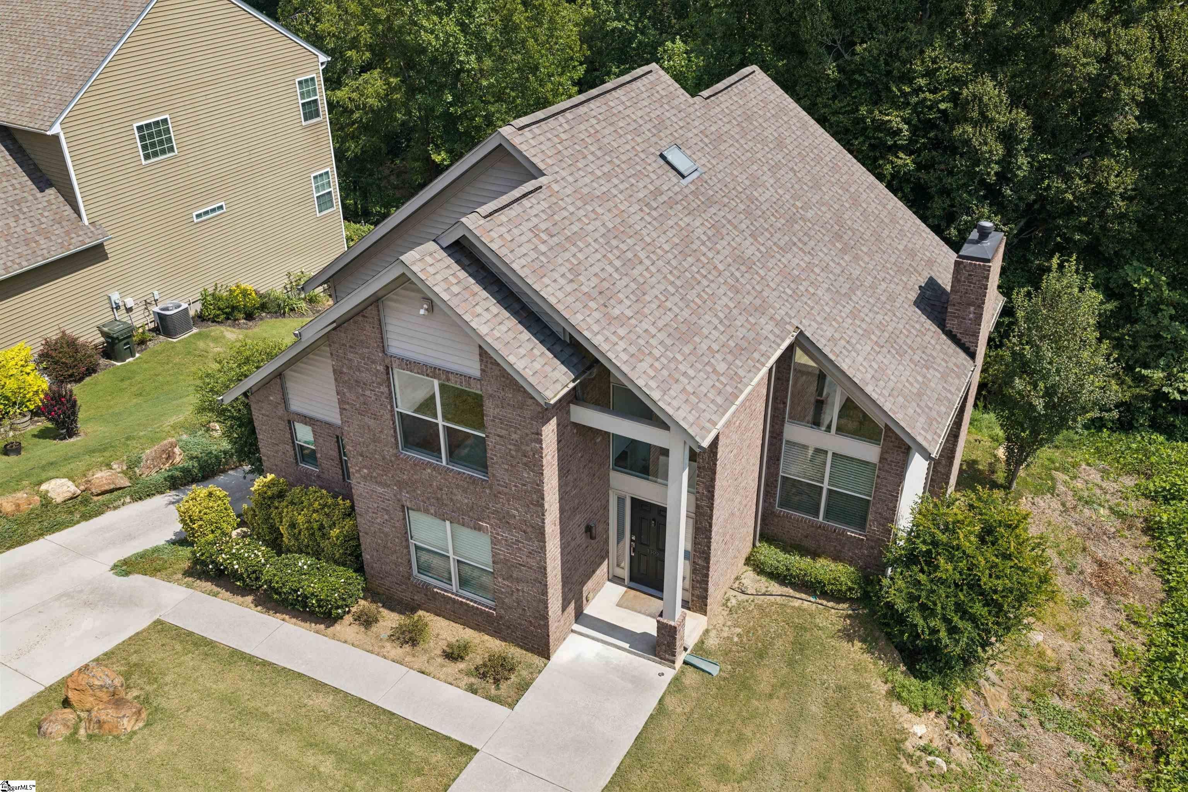
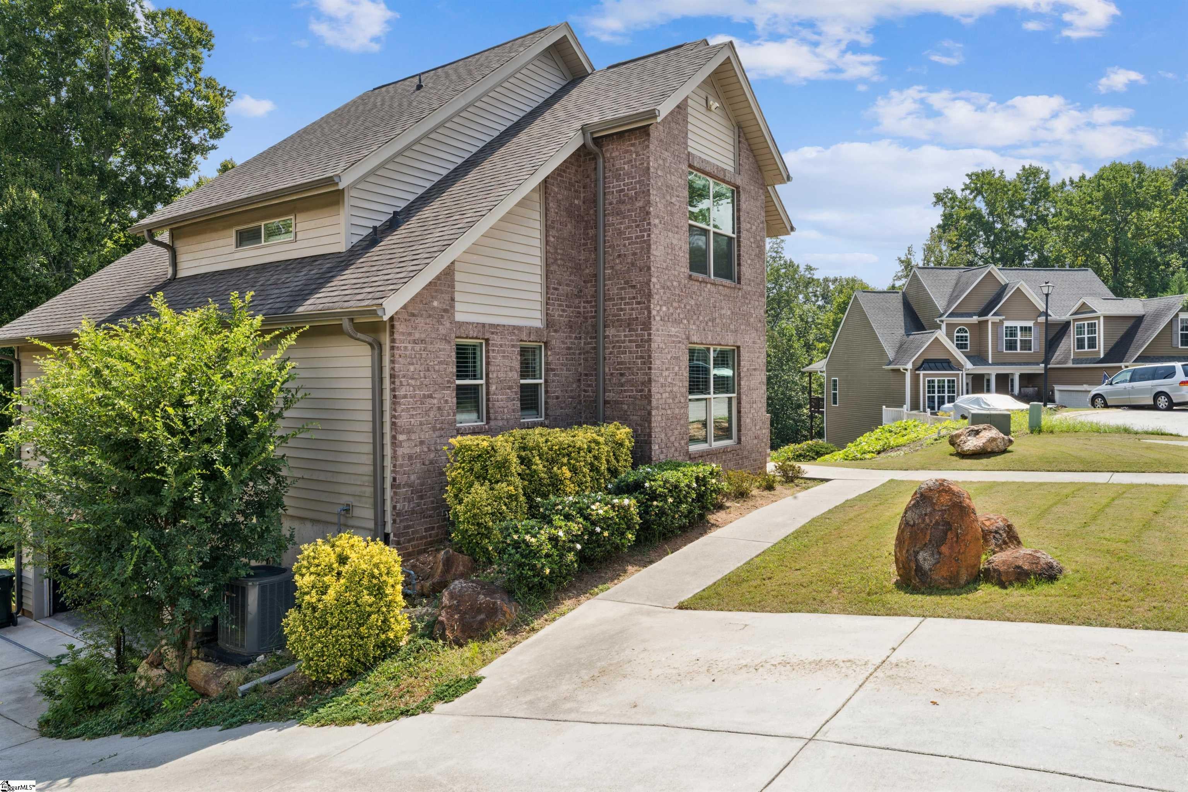
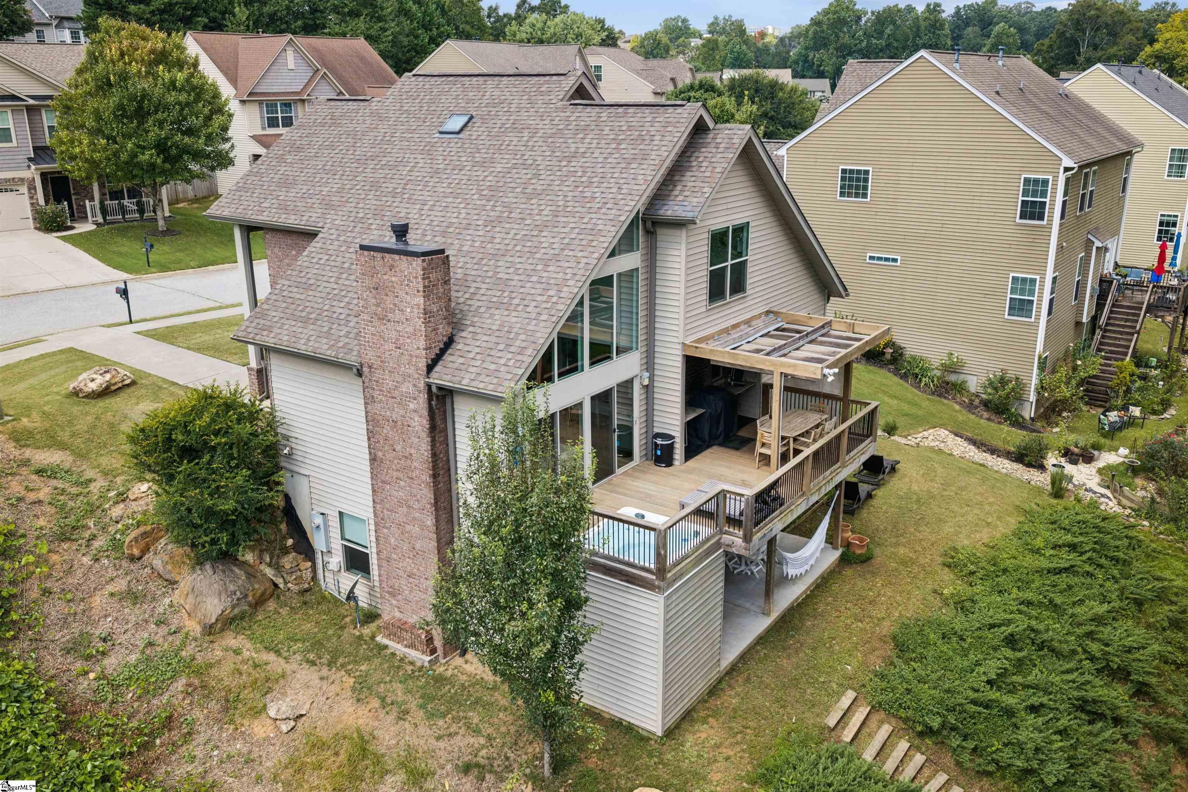
Some homes blend in. This one is impossible to forget. From the moment you enter 189 Chandler Crest Court, your eyes are drawn upward to the soaring vaulted ceiling, dramatic exposed beams, and expansive wall of windows that fills the home with natural light and captures peaceful wooded views. The open-concept design brings the kitchen, dining area, and fireside great room together, creating an impressive setting for entertaining while remaining warm and comfortable for everyday living. Hardwood floors add natural character, while four bedrooms and three-and-a-half baths provide space and flexibility rarely found in a home of this size. The partially finished basement expands the possibilities even further—perfect for a recreation room, home office, fitness area, media room, or private guest retreat. Built in 2019 and complete with an attached garage, this home offers modern convenience wrapped in distinctive architectural style. If you have been waiting for something with more light, more personality, and more wow factor, you just found it. Schedule your private showing before this unforgettable Greer home belongs to someone else.

Save
Ask
Tour
Hide
Share
Listing Snapshot
Price 
$690,000
Days On Site 
7 Days
Bedrooms 
4
Inside Area (SqFt) 
2,858 sqft
Total Baths 
4
Full Baths 
3
Partial Baths 
1
Lot Size 
0.25 Acres
Year Built 
2019
MLS® Number 
1603707
Status 
Active
Property Tax 
$2,768
HOA/Condo/Coop Fees 
$39.17 monthly
Sq Ft Source 
N/A
Friends & Family
Recent Activity
5 days agoListing updated with changes from the MLS®
a week agoListing first seen on site
General Features
Acres 
0.25
Attached Garage 
Yes
Garage 
Yes
Garage Spaces 
2
Levels 
Multi/Split
Parking 
AttachedConcreteGarage
Parking Spaces 
2
Property Sub Type 
Single Family Residence
Security 
Smoke Detector(s)
Sewer 
Public Sewer
Style 
Contemporary
Utilities 
Cable Available
Water Source 
Public
Interior Features
Appliances 
DishwasherFree-Standing Electric RangeMicrowaveGas Water Heater
Basement 
Partially Finished
Cooling 
Central AirElectricCeiling Fan(s)
Fireplace 
Yes
Fireplace Features 
Gas Log
Fireplaces 
1
Flooring 
Vinyl
Heating 
Natural Gas
Interior 
High CeilingsCeiling Fan(s)Vaulted Ceiling(s)Open FloorplanWalk-In Closet(s)
Laundry Features 
SinkMain LevelLaundry Room
Main Level Bedrooms 
1
Spa 
Yes
Window Features 
Skylight(s)Insulated Windows
Bedroom 2 
Dimensions - 18x11Level - SecondArea - 198
Bedroom 3 
Dimensions - 11x10Level - SecondArea - 110
Bedroom 4 
Dimensions - 14x9Level - SecondArea - 126
Dining Room 
Dimensions - 12x9Area - 108
Kitchen 
Dimensions - 12x11Area - 132
Living Room 
Dimensions - 15x20Area - 300
Master Bedroom 
Dimensions - 15x12Level - MainArea - 180
Office 
Dimensions - 16x11Area - 176
Save
Ask
Tour
Hide
Share
Exterior Features
Construction Details 
Brick Veneer
Exterior 
BalconyOutdoor Kitchen
Lot Features 
Corner LotCul-De-SacSlopedFew Trees
Patio And Porch 
DeckPatio
Spa 
Yes
Spa Features 
Private
Windows/Doors 
Skylight(s)Insulated Windows
Community Features
Association Fee 
$470.0
Association Fee Frequency 
Annually
Community Features 
Sidewalks
MLS Area 
033
Schools
School District
Unknown
Elementary School
Woodland
Middle School
Riverside
High School
Riverside
Listing courtesy of Real Broker Gvl, LLC


Listing information is provided by Participants of the Greater Greenville Association of Realtors. IDX information is provided exclusively for personal, non-commercial use, and may not be used for any purpose other than to identify prospective properties consumers may be interested in purchasing. Information is deemed reliable but not guaranteed. Copyright 2026, Greater Greenville Association of Realtors.
Last checked: 2026-09-21 12:56 PM UTC

Neighborhood & Commute
Source: Walkscore
Save
Ask
Tour
Hide
Share