


95 Brookwood DriveClemson, SC 29631
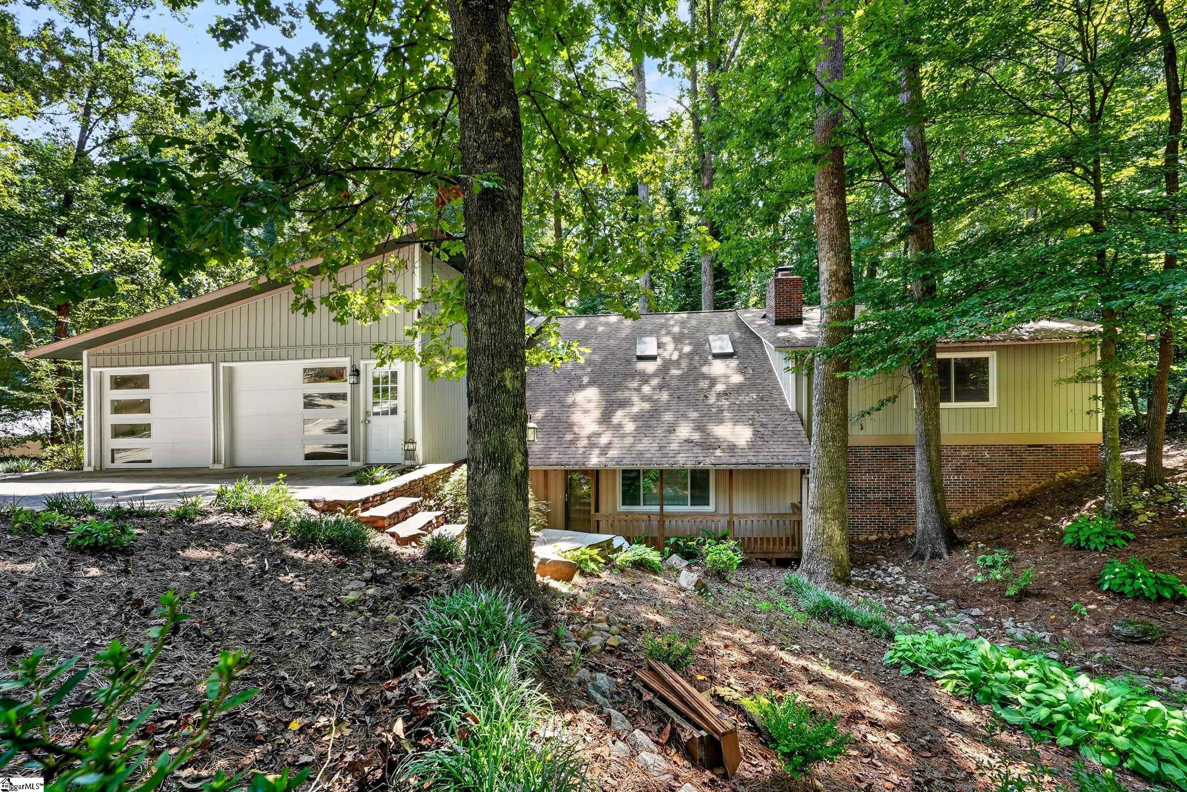
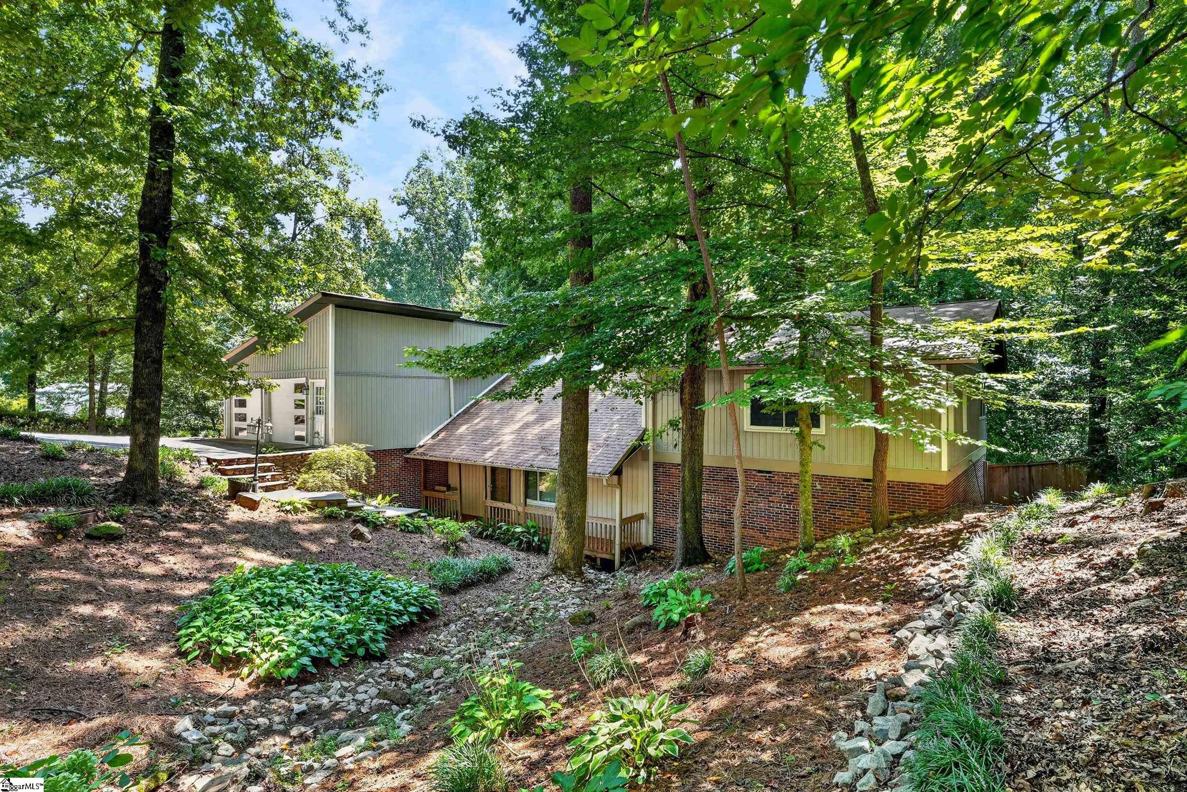
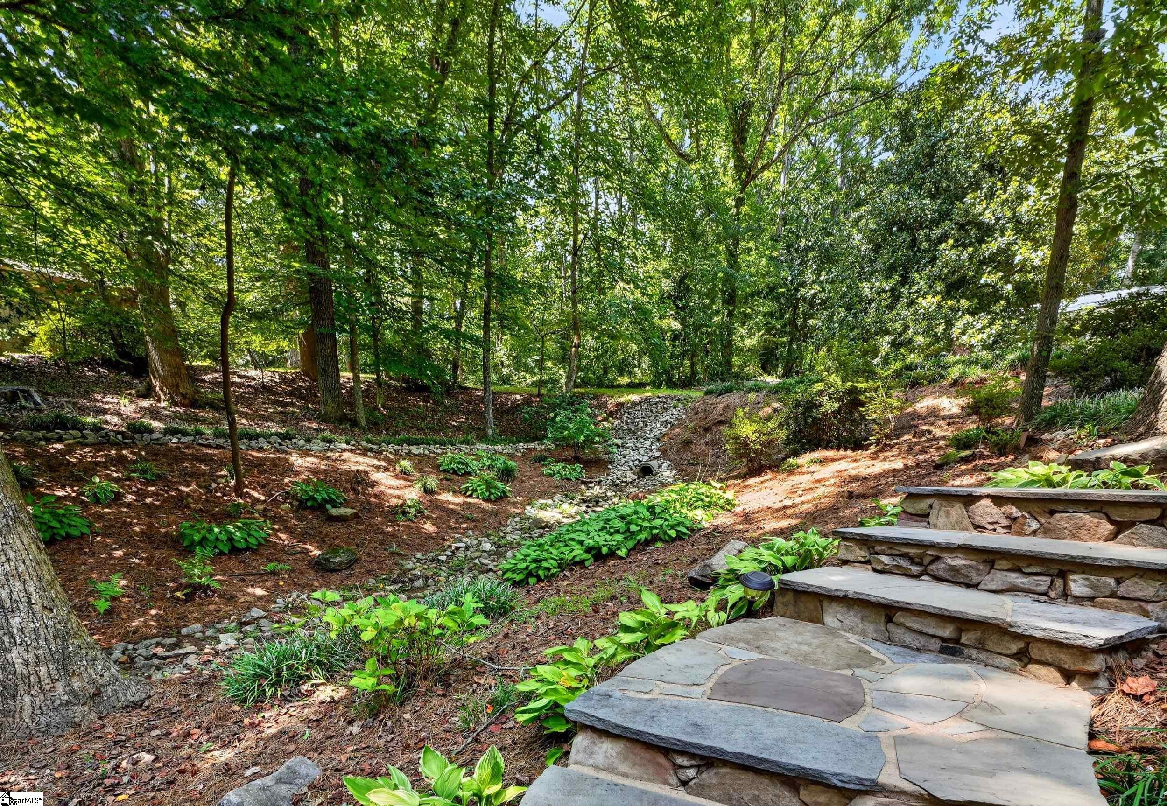
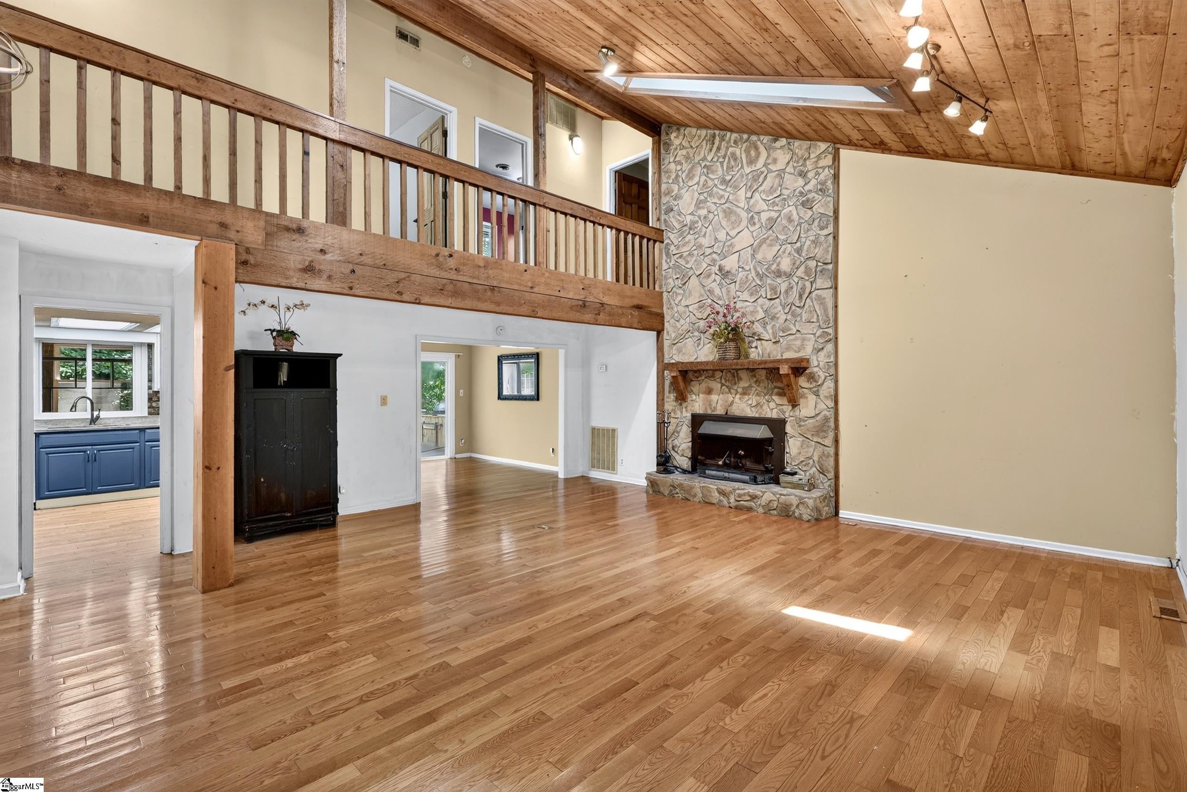
***ASSUMABLE VA LOAN!*** --- ***NO HOA!*** Welcome to 95 Brookwood Drive, a truly unique and charming home tucked away on a prime, private cul-de-sac lot in the well-established Brookwood neighborhood. Located only about 2 1/2 miles from Clemson University and literally just minutes from campus, Death Valley, and everything Clemson Tigers, this exceptional property offers an ideal combination of privacy, character, space, and convenience. Featuring 4 bedrooms, 3 1/2 bathrooms, and more than 2,700+ square feet of finished heated and cooled living space, this rustic yet sophisticated home immediately makes an impression with its covered front porch, 2-car attached garage with garage door openers, and wooded setting on a lot of just over 1/3+ acre. Inside, the spacious living room serves as the centerpiece of the home, featuring soaring vaulted ceilings, multiple skylights, and a beautiful wood-burning fireplace with a solid wood mantle and custom floor-to-ceiling stonework. Adding to the home's distinctive character is a stunning second-floor, railing-lined interior balcony/catwalk overlooking the living room below. The living room is flanked by a formal dining room on one side and the kitchen on the other. The dining room features sliding glass doors providing direct access to the outdoor Trex deck, complete with a dedicated cooking/grilling station—perfect for entertaining. The kitchen offers granite countertops, custom cabinetry with soft-close drawers in the lower cabinets, and stainless steel appliances, all of which convey with the home. Just off the kitchen, the spacious sunroom provides another wonderful gathering space and offers access to both the Trex deck and the paver patio. From here, enjoy views of the wooded backyard, which is partially fenced and includes a storage shed/outbuilding. Upstairs, the spacious primary suite offers a private retreat complete with a sitting room/walk-in closet and its own second wood-burning fireplace. The primary bathroom features a double-sink vanity, separate soaking tub, and an impressive walk-in shower with floor-to-ceiling tile and glass shower doors. Three additional bedrooms, three full bathrooms, and a generously sized laundry room complete the second level. With its distinctive architectural details, multiple fireplaces, soaring ceilings, abundant natural light, extensive outdoor living areas, and exceptional location near Clemson University, 95 Brookwood Drive is a home that truly stands apart. Whether you're a Clemson enthusiast looking for a home close to campus, a growing family needing plenty of space, a first-time homebuyer, or a retiree looking to downsize without sacrificing comfort, style, or quality, this property offers an exceptional opportunity. Come experience everything this beautiful and unique home has to offer. Schedule your private showing today!
| 4 hours ago | Listing updated with changes from the MLS® | |
| 2 days ago | Listing first seen on site |

Listing information is provided by Participants of the Greater Greenville Association of Realtors. IDX information is provided exclusively for personal, non-commercial use, and may not be used for any purpose other than to identify prospective properties consumers may be interested in purchasing. Information is deemed reliable but not guaranteed. Copyright 2026, Greater Greenville Association of Realtors.
Last checked: 2026-09-13 02:37 AM UTC
Did you know? You can invite friends and family to your search. They can join your search, rate and discuss listings with you.