


210 Amenity Way Lot 80 Waterford PointeSeneca, SC 29672
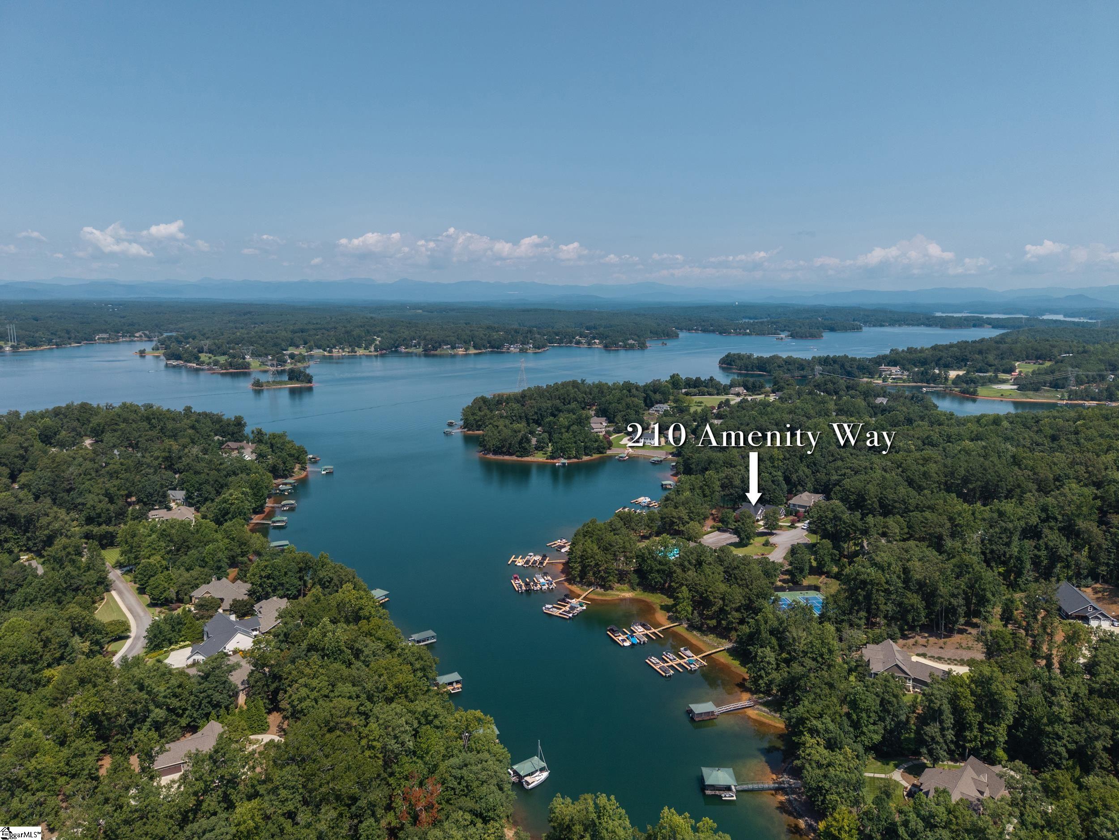
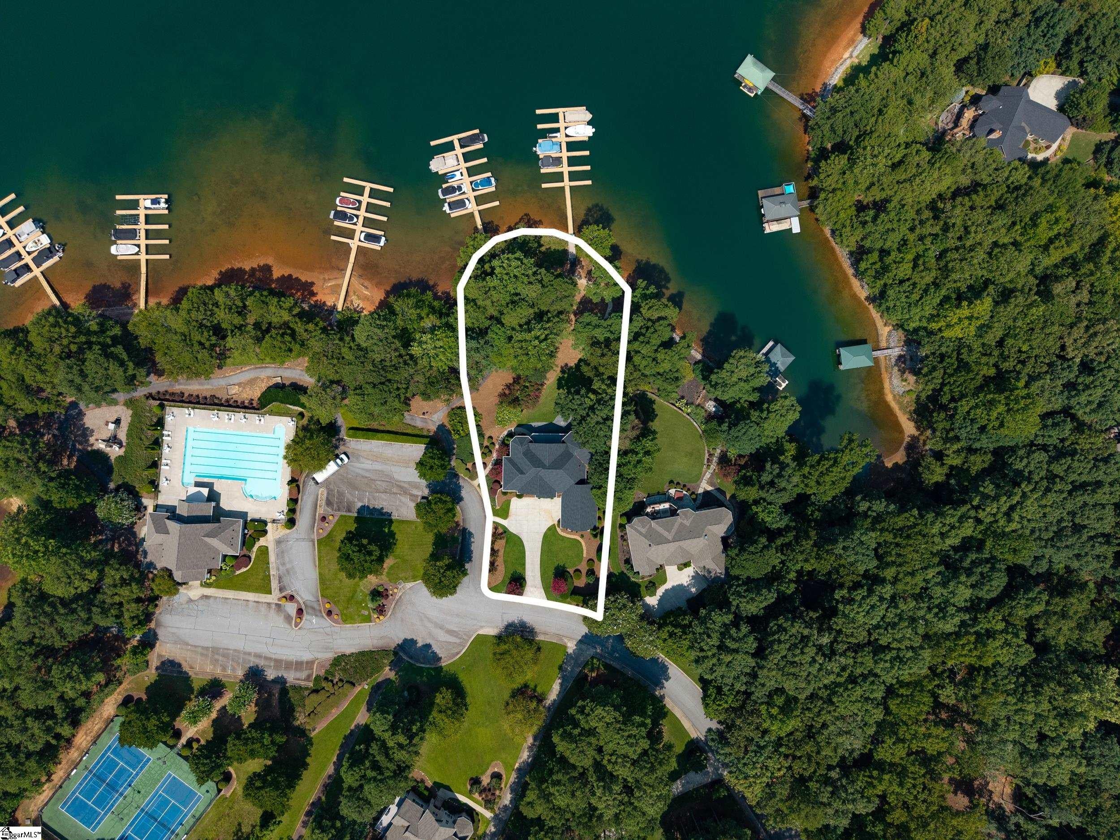
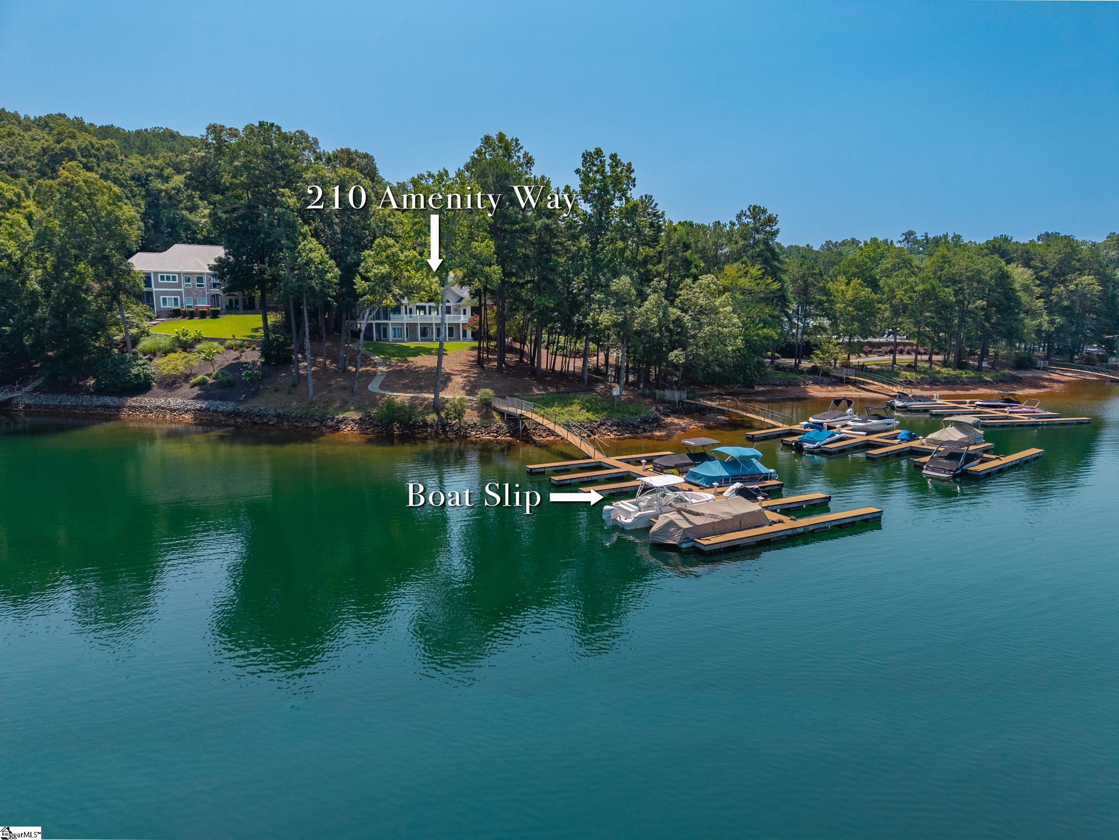
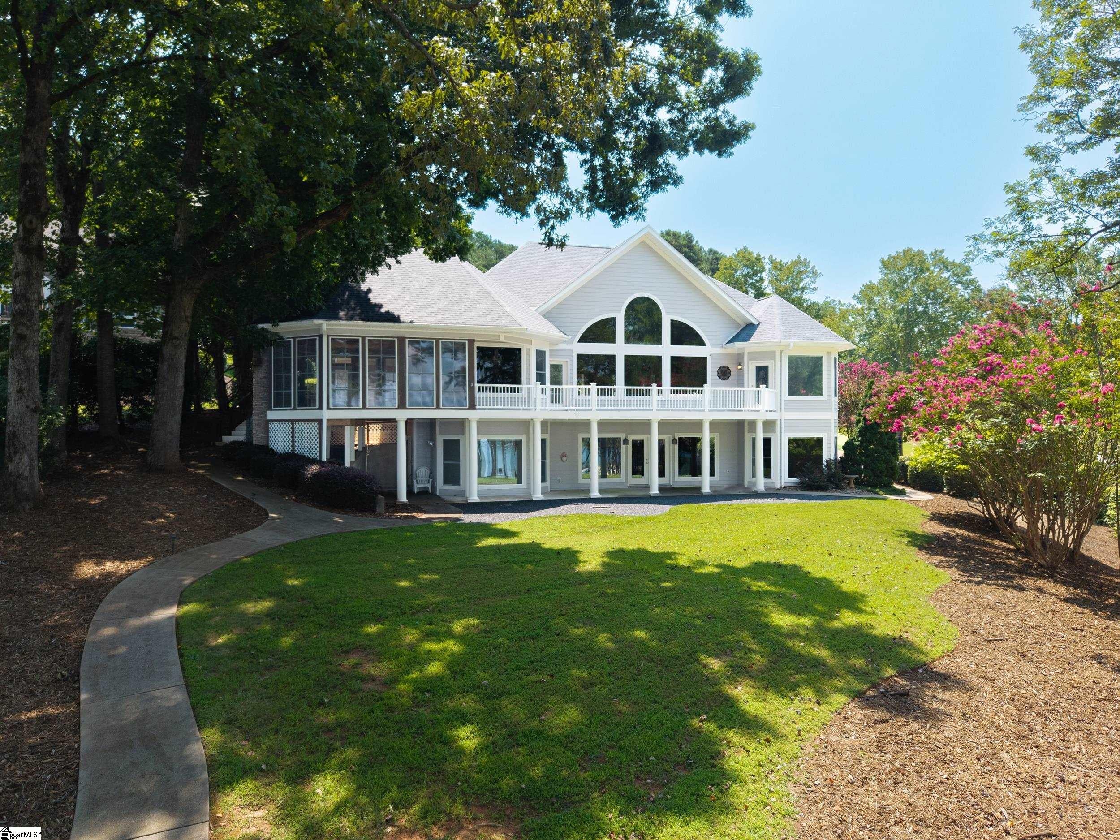
Welcome to 210 Amenity Way - This unique Lake Keowee home offers waterfront living with lake and mountain views, an almost level backyard for recreation, and a deeded boat slip (I-86 directly behind the home) in an amenity-rich neighborhood. Offering 4 bedrooms and 3.5 baths, plus an office/study, recreation room, kitchenette, and plenty of storage. The bright and open floor plan offers beautiful lake and mountain views. The expansive living room boasts cathedral ceilings, a stone fireplace with built-ins, a wet bar, and access to a large deck. The gourmet kitchen features granite countertops, a spacious island with seating, and ample custom cabinetry. You can entertain in the formal dining room, breakfast area, or enjoy alfresco dining on the EZ Breeze/screened porch or open deck. The main level primary suite provides deck access, dual sinks, a garden tub, tiled shower, and two walk-in closets. The open deck and fully screened-in porch with fireplace are favorites for enjoying Lake Keowee evenings. Additional main level features include a home office with built-ins, a half bath, and a generous sized laundry room. The terrace level offers 3 bedrooms, 2 full baths, a recreation room, a kitchenette, a second laundry area, and a large mechanical and storage room. Step out from the terrace level onto a covered patio and a flat backyard. There is also an outdoor shower for convenience. While the home is not dockable, it includes a deep-water boat slip (I-86). Storage is plentiful, with a 2-car garage, a workshop/storage area with a sink on the main level, and a mechanical storage room for seasonal items and lake toys. Waterford Pointe offers sidewalks for leisurely strolls, two tennis/pickle ball courts, a junior Olympic pool, a clubhouse, boat trailer storage, and a playground. This prime location is just 15 minutes from Clemson, less than an hour from Greenville, and less than 10 minutes to Seneca's grocery stores, dining, medical, etc.
| 4 hours ago | Listing updated with changes from the MLS® | |
| 2 weeks ago | Listing first seen on site |

Listing information is provided by Participants of the Greater Greenville Association of Realtors. IDX information is provided exclusively for personal, non-commercial use, and may not be used for any purpose other than to identify prospective properties consumers may be interested in purchasing. Information is deemed reliable but not guaranteed. Copyright 2026, Greater Greenville Association of Realtors.
Last checked: 2026-09-24 08:49 PM UTC
Did you know? You can invite friends and family to your search. They can join your search, rate and discuss listings with you.