


1117 Thornehill DriveAnderson, SC 29621
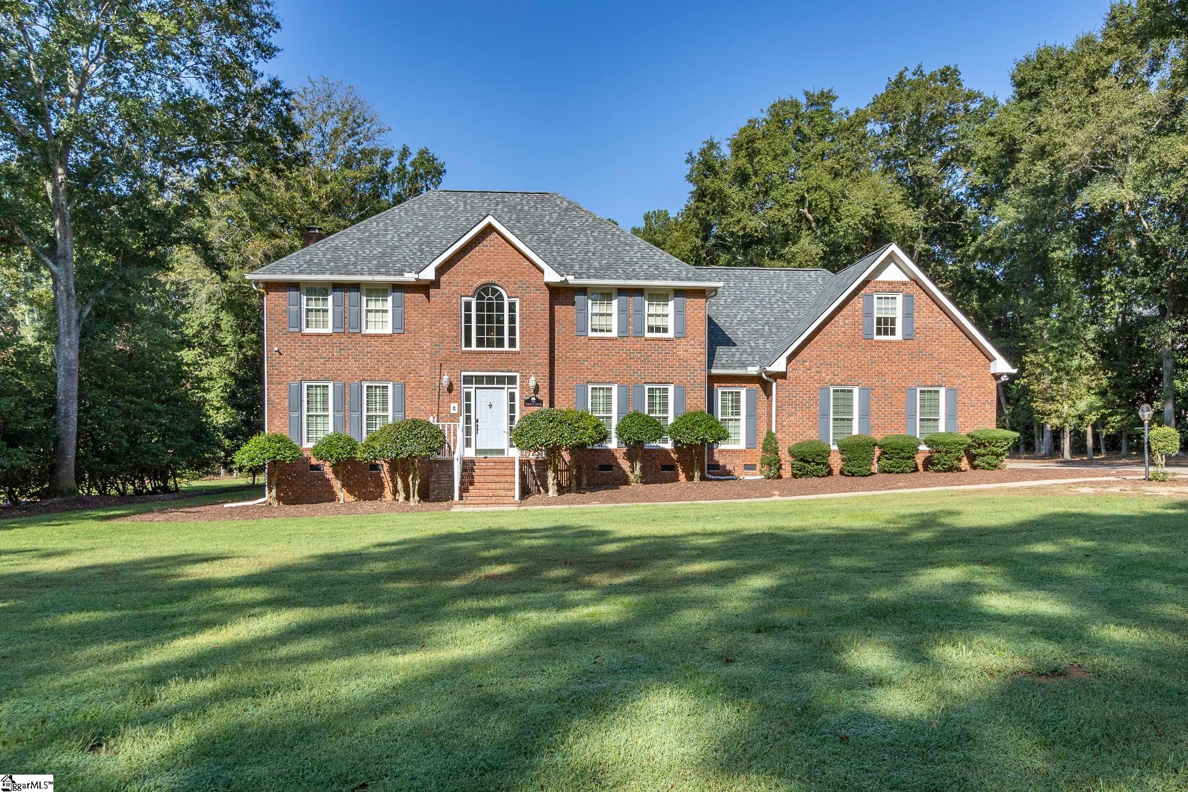
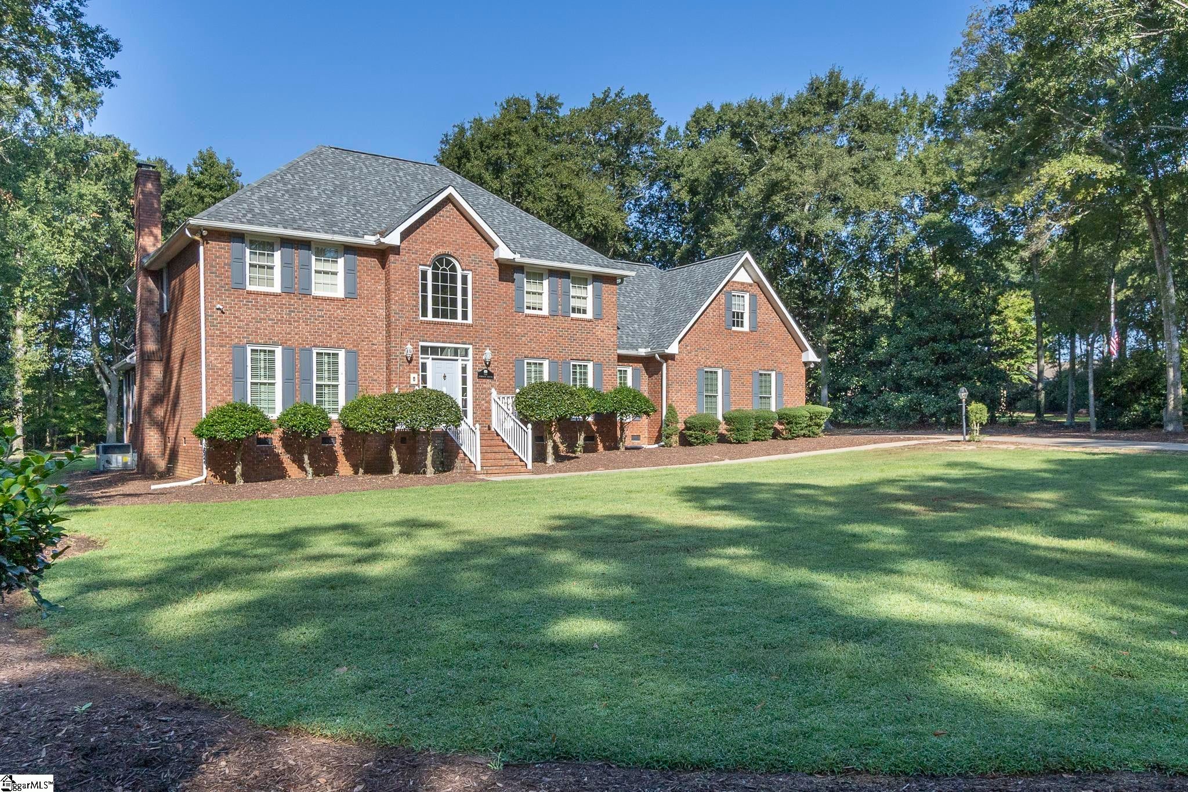
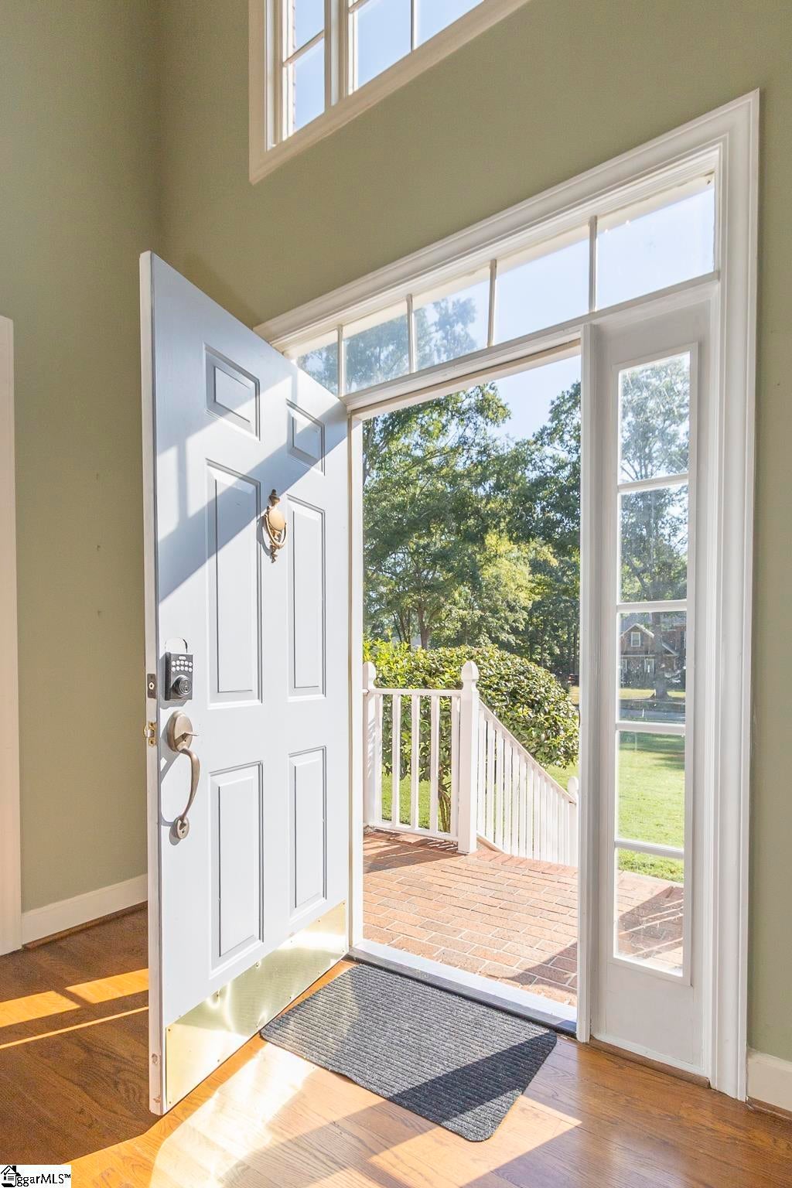
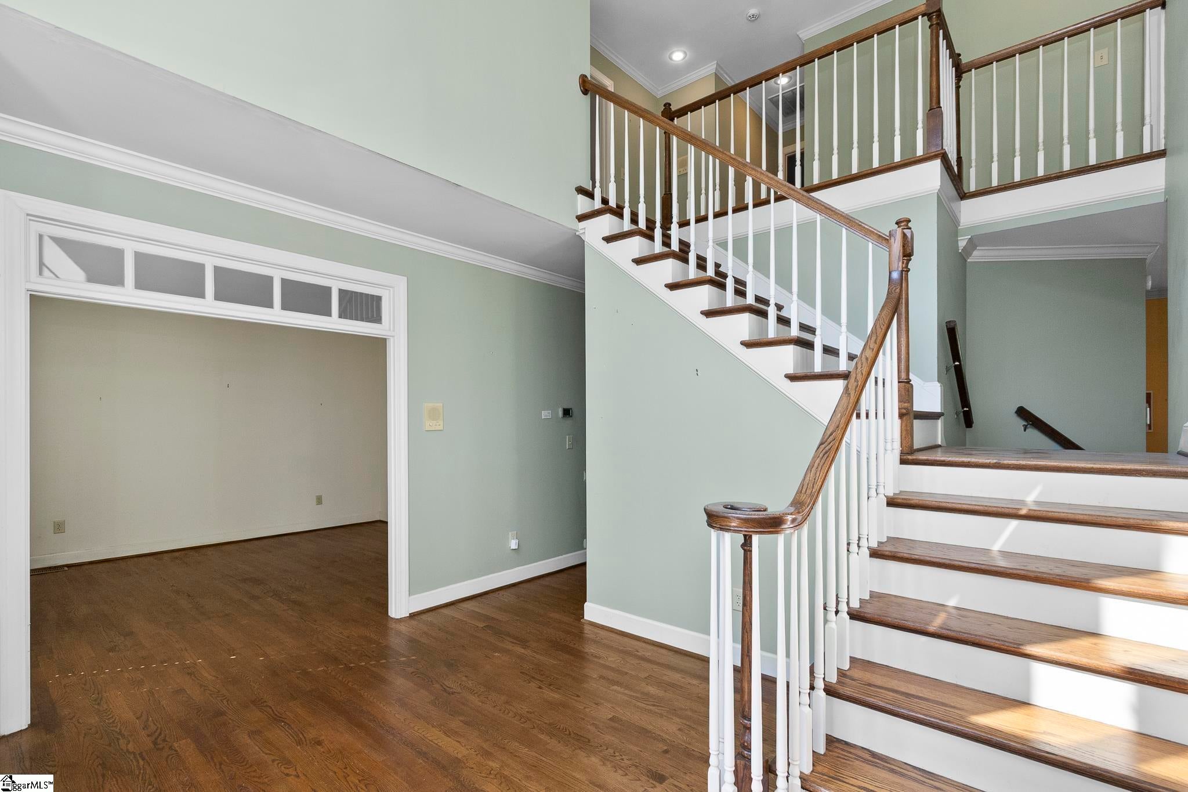
Welcome to this stunning and spacious 4 bedroom, 3 full-bath home nestled in the highly desirable Thornehill subdivision! Situated on an impressive 1.5 acre lot, this beautifully appointed 4,100 square foot residence offers the perfect blend of elegance, comfort, privacy, and convenience. From the moment you step through the front door, you’ll be welcomed by a beautiful staircase and an inviting foyer that sets the tone for this exceptional home. The thoughtfully designed floor plan offers plenty of room for both everyday living and entertaining, featuring a formal dining room, spacious living room, sunroom, breakfast area, and private office. With generous living spaces and an abundance of natural light, there is room for everyone to spread out, relax, and enjoy. The primary suite provides a wonderful retreat, while the additional bedrooms offer flexibility for family, guests, or hobbies. A 3 car garage provides plenty of room for vehicles, storage, and all the extras that come with enjoying a spacious property. Step outside and discover what truly makes this property special. The expansive lot offers a wonderful sense of privacy and tranquility while providing plenty of room to enjoy the outdoors. Imagine sitting on your back deck with your morning coffee as the day begins, gathering with friends and family, or unwinding in the evening while taking in gorgeous sunsets. And if you’re lucky, you may even catch a glimpse of the deer peacefully passing through the property. It’s the kind of setting that makes you want to slow down and stay awhile. This amazing home offers the privacy and peaceful surroundings you’ve been looking for while still being conveniently located close to shopping, hospitals, dining, and excellent schools. You truly get the best of both worlds, a private retreat without giving up the conveniences of everyday life. Homes with this combination of space, setting, and location don’t come along every day! Come see for yourself all that this beautiful home has to offer. Call today to schedule your private showing and Let me help get You Home!!!
| 6 days ago | Listing updated with changes from the MLS® | |
| a week ago | Listing first seen on site |

Listing information is provided by Participants of the Greater Greenville Association of Realtors. IDX information is provided exclusively for personal, non-commercial use, and may not be used for any purpose other than to identify prospective properties consumers may be interested in purchasing. Information is deemed reliable but not guaranteed. Copyright 2026, Greater Greenville Association of Realtors.
Last checked: 2026-09-14 11:03 PM UTC
Did you know? You can invite friends and family to your search. They can join your search, rate and discuss listings with you.