Search ALL Listings!

Save
Ask
Tour
Hide
Share
$1,399,000
10 Days On Site

206 James Hare Road
Anderson, SC 29626

For Sale|Single Family Residence|Active
5
Beds
6
Total Baths
6
Full Baths
3,725
SqFt
$376
/SqFt
2020
Built
Subdivision:
None
County:
Anderson
Call Now: 678-444-4110
Is this the listing for you? We can help make it yours.
678-444-4110
206 James Hare Road206 James Hare Road206 James Hare Road206 James Hare Road
Save
Ask
Tour
Hide
Share

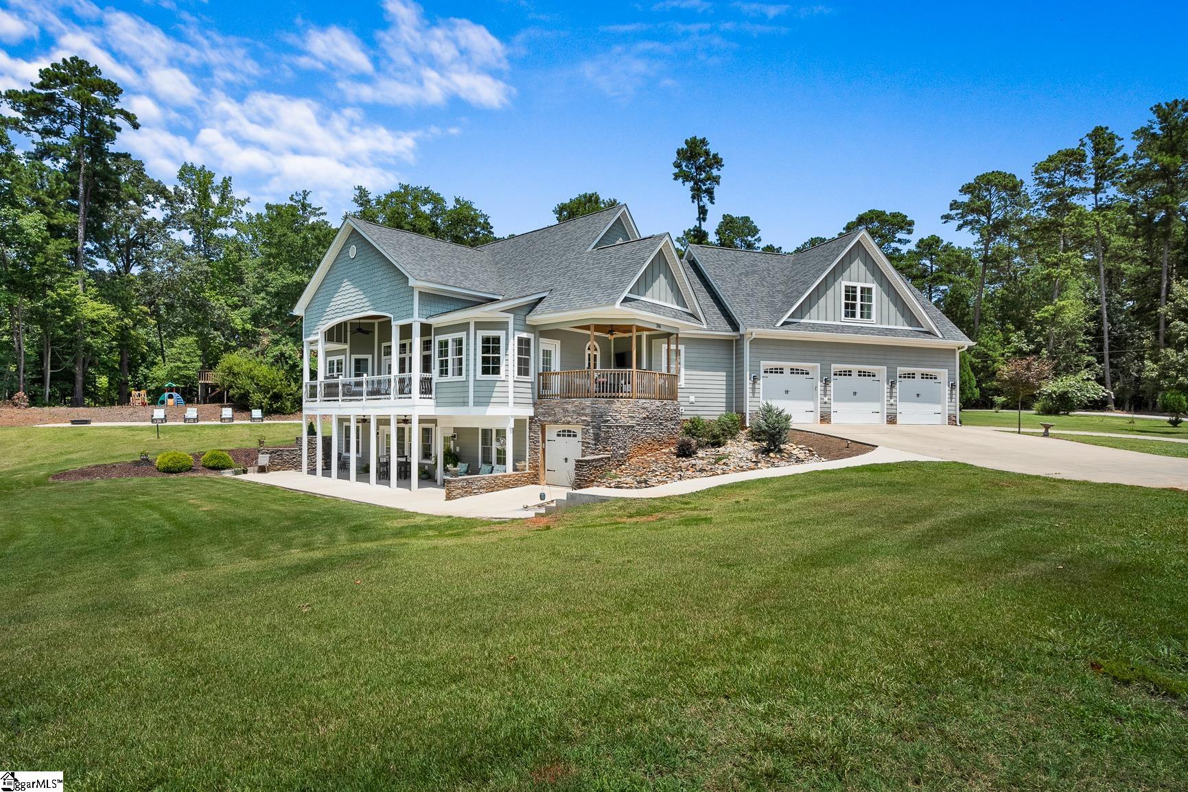
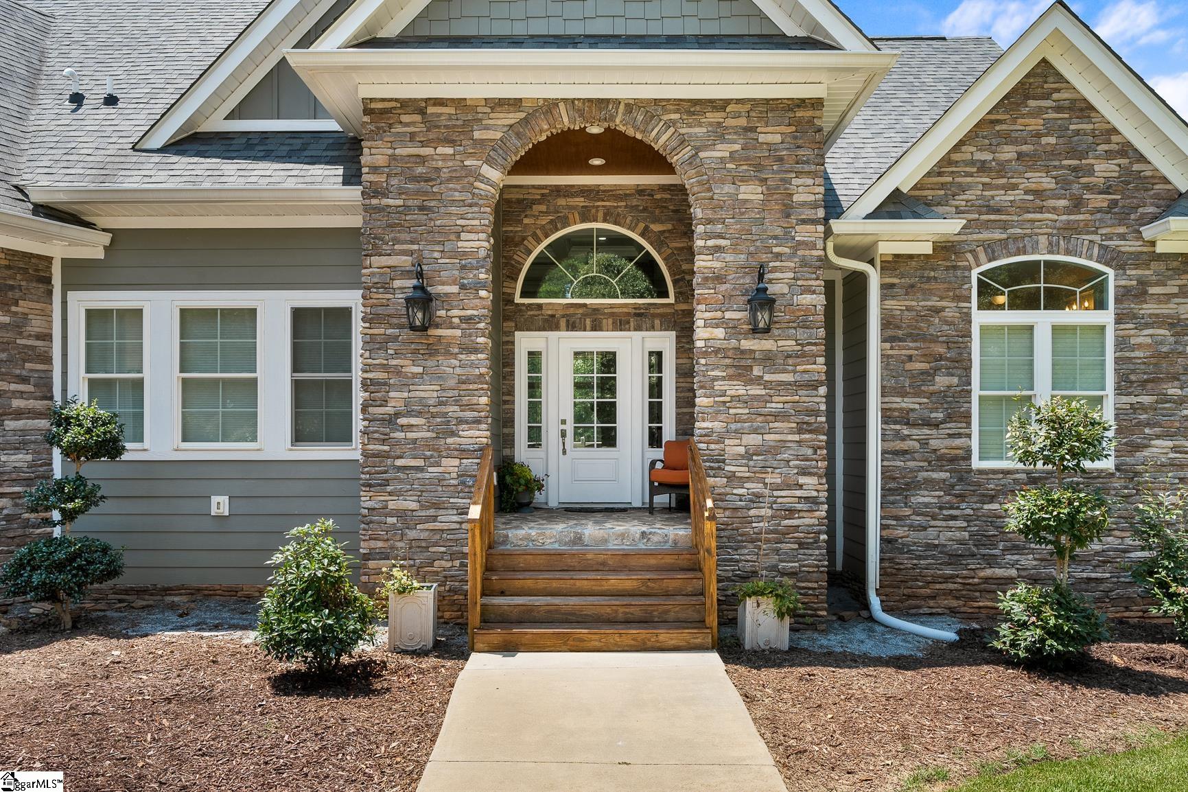
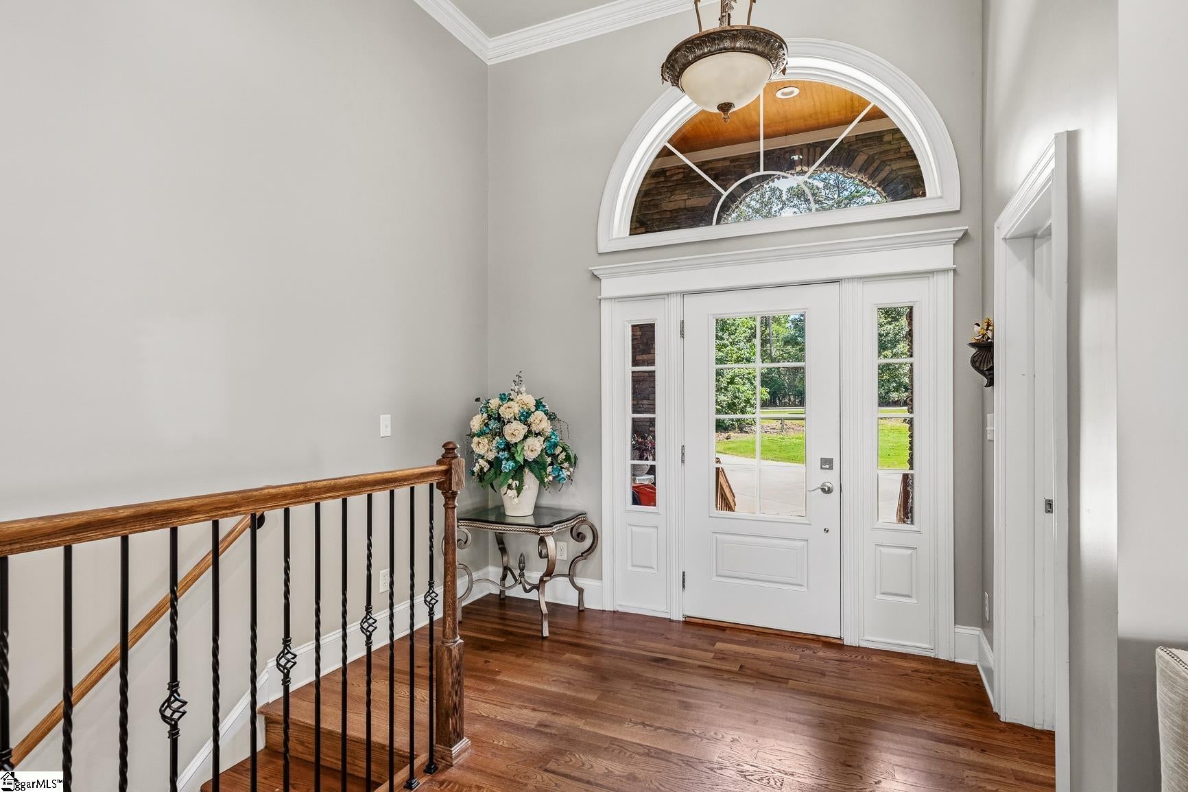
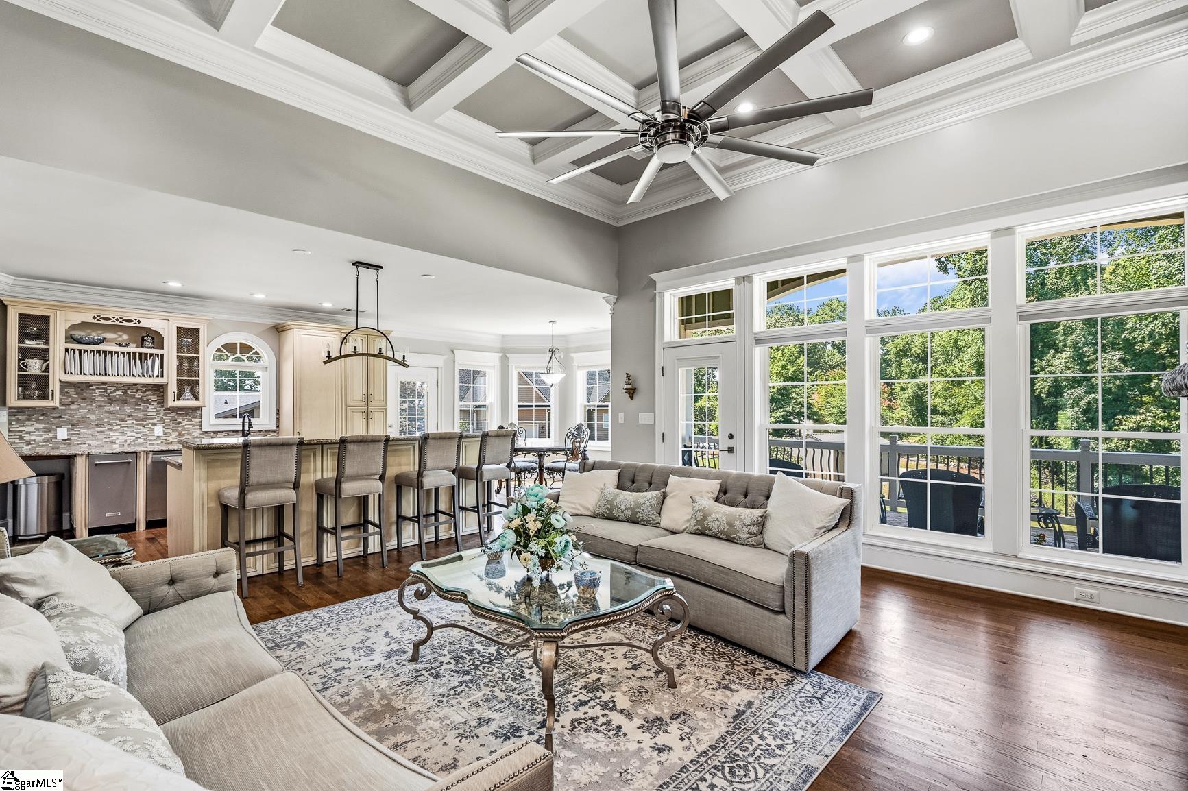
Three Levels of Luxury Living with Space for Everyone on Lake Hartwell! This exceptionally crafted custom waterfront home is nestled on a quiet dead-end street on a sprawling corner lot of over an acre, offering breathtaking lake views from nearly every room and the privacy you've been searching for. Luxury finishes abound with coffered ceilings, soaring stone fireplaces on both the main level and basement, expansive windows, and thoughtfully designed living spaces throughout. The FULL BASEMENT serves as a complete second living quarters, featuring a full kitchen, living room, laundry room, and media room with multiple TV hookups—perfect for guests, extended family, game-day gatherings, or even an Airbnb or short-term rental opportunity to generate additional income. Enjoy the outdoors from multiple covered porches overlooking the water, while the oversized 3½-car garage provides ample space for vehicles, golf carts, and all your lake toys. Located in a private cove just off the Seneca River, this property offers year-round water with approximately 13 feet of depth at full pool and a double-decker dock that's ready for boating, fishing, swimming, and endless days on Lake Hartwell. This is more than a lake house—it's a luxury waterfront retreat where every detail has been thoughtfully designed for unforgettable lakefront living.

Save
Ask
Tour
Hide
Share
Listing Snapshot
Price 
$1,399,000
Days On Site 
10 Days
Bedrooms 
5
Inside Area (SqFt) 
3,725 sqft
Total Baths 
6
Full Baths 
6
Partial Baths 
N/A
Lot Size 
1.3 Acres
Year Built 
2020
MLS® Number 
1602858
Status 
Active
Property Tax 
$2,305
HOA/Condo/Coop Fees 
N/A
Sq Ft Source 
N/A
Friends & Family
Recent Activity
a week agoListing updated with changes from the MLS®
a week agoListing first seen on site
General Features
Acres 
1.3
Attached Garage 
Yes
Disclosures 
Seller Disclosure
Garage 
Yes
Garage Spaces 
3
Levels 
Multi/Split
Parking 
AttachedParking PadConcreteGarage Door OpenerRV Access/ParkingBoatGarage
Parking Spaces 
3
Property Sub Type 
Single Family Residence
Security 
Security System Owned
Sewer 
Septic Tank
Style 
Craftsman
Utilities 
Cable Available
Water Source 
Public
Interior Features
Appliances 
Gas CooktopDishwasherMicrowaveIce MakerTankless Water Heater
Basement 
FinishedWalk-Out AccessInterior Entry
Cooling 
ElectricCeiling Fan(s)
Fireplace 
Yes
Fireplace Features 
Gas LogMasonry
Fireplaces 
2
Flooring 
Ceramic TileWoodVinyl
Heating 
Electric
Interior 
High CeilingsCeiling Fan(s)Vaulted Ceiling(s)Tray Ceiling(s)Central VacuumGranite CountersOpen FloorplanWalk-In Closet(s)Wet BarIn-Law Floorplan
Laundry Features 
In BasementElectric Dryer HookupWasher HookupLaundry RoomMain LevelUpper Level
Main Level Bedrooms 
2
Window Features 
Insulated Windows
Bedroom 2 
Dimensions - 11x13Level - MainArea - 143
Bedroom 3 
Dimensions - 12x12Level - BasementArea - 144
Bedroom 4 
Dimensions - 12x11Level - BasementArea - 132
Kitchen 
Dimensions - 13x7Area - 91
Living Room 
Dimensions - 16x18Area - 288
Master Bedroom 
Dimensions - 12x16Level - MainArea - 192
Office 
Dimensions - 12x20Area - 240
Save
Ask
Tour
Hide
Share
Exterior Features
Construction Details 
StoneHardiPlank Type
Exterior 
BalconyDock
Lot Features 
Corner LotWaterfront
Patio And Porch 
DeckPatioPorchRear Porch
View 
Water
Waterfront 
Yes
Waterfront Features 
LakeWaterfrontWaterfront Access
Waterview 
Water
Windows/Doors 
Insulated Windows
Community Features
Community Features 
None
MLS Area 
052
Schools
School District
Unknown
Elementary School
McLees
Middle School
Robert Anderson
High School
Westside
Listing courtesy of Western Upstate Keller William


Listing information is provided by Participants of the Greater Greenville Association of Realtors. IDX information is provided exclusively for personal, non-commercial use, and may not be used for any purpose other than to identify prospective properties consumers may be interested in purchasing. Information is deemed reliable but not guaranteed. Copyright 2026, Greater Greenville Association of Realtors.
Last checked: 2026-09-13 09:51 PM UTC

Neighborhood & Commute
Source: Walkscore
Save
Ask
Tour
Hide
Share