Search ALL Listings!

Save
Ask
Tour
Hide
Share
$565,000
10 Days On Site

122 Jones Creek Circle
Anderson, SC 29621

For Sale|Single Family Residence|Active
5
Beds
4
Total Baths
3
Full Baths
1
Partial Bath
4,589
SqFt
$123
/SqFt
2018
Built
Subdivision:
Covered Bridge at Jones Creek
County:
Anderson
Call Now: 678-444-4110
Is this the listing for you? We can help make it yours.
678-444-4110
122 Jones Creek Circle122 Jones Creek Circle122 Jones Creek Circle122 Jones Creek Circle
Save
Ask
Tour
Hide
Share

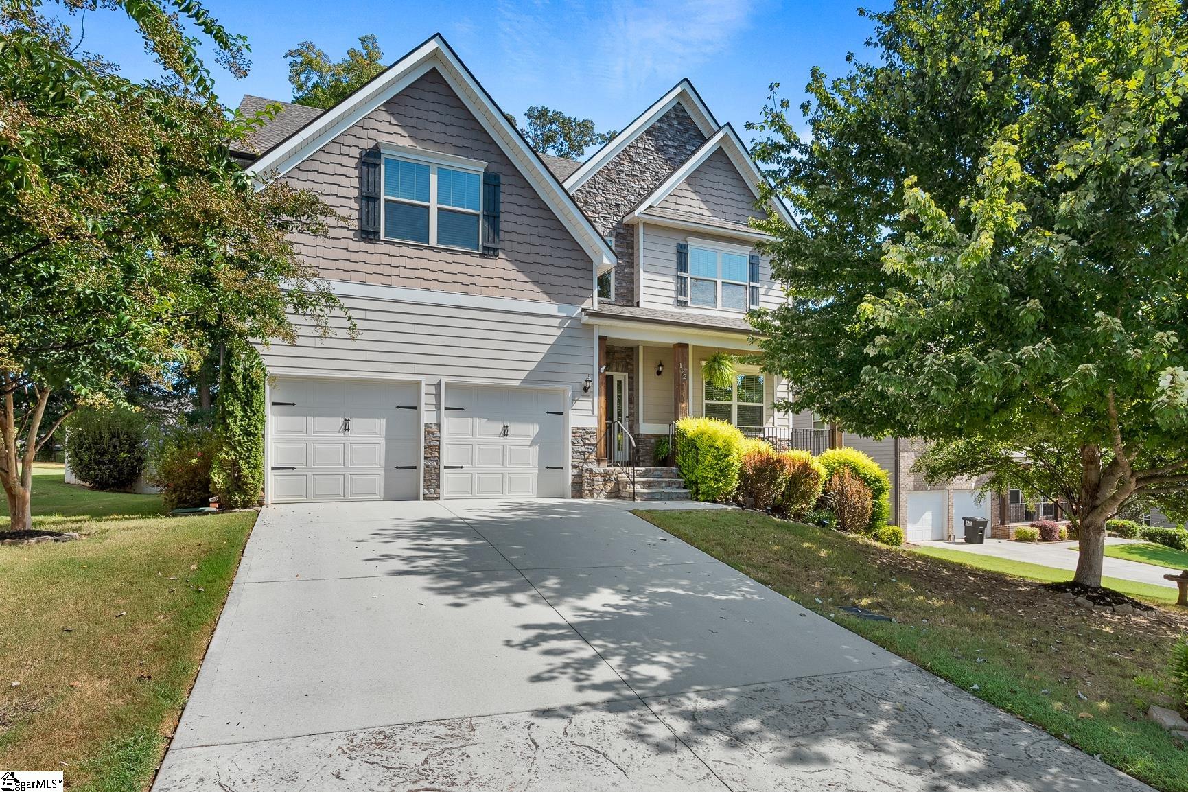
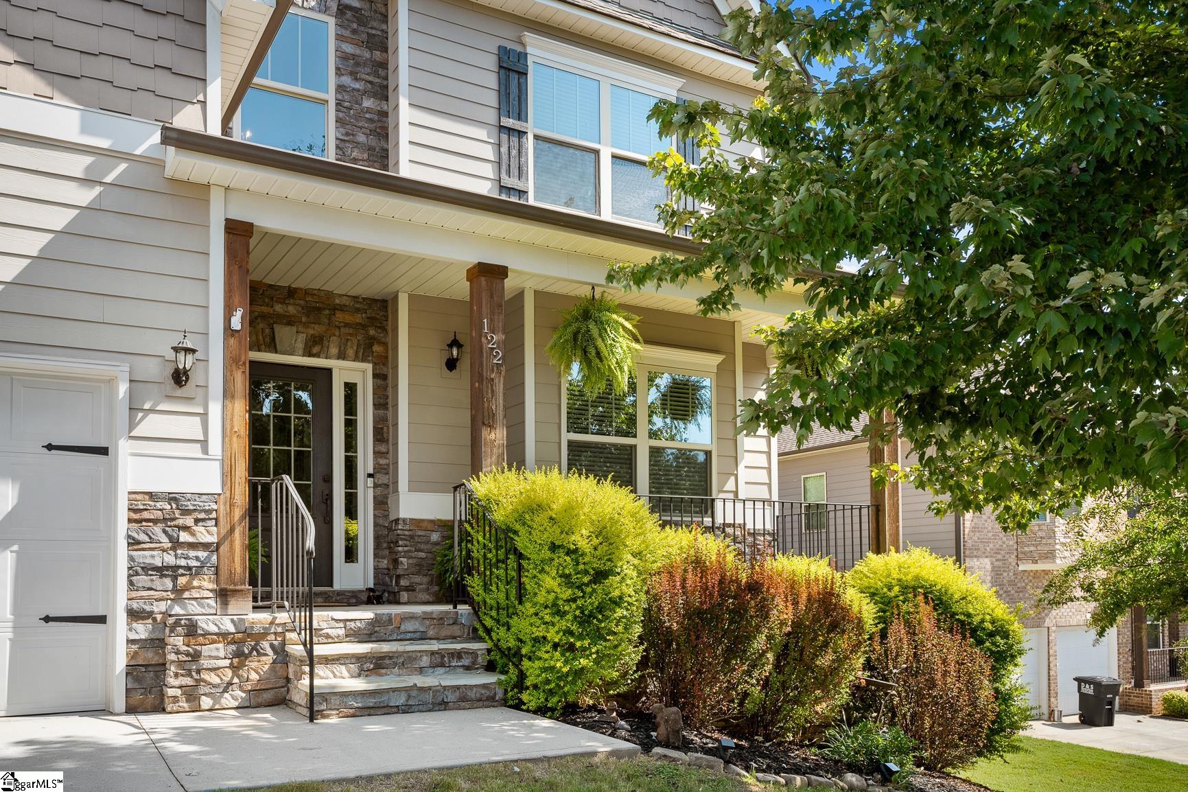
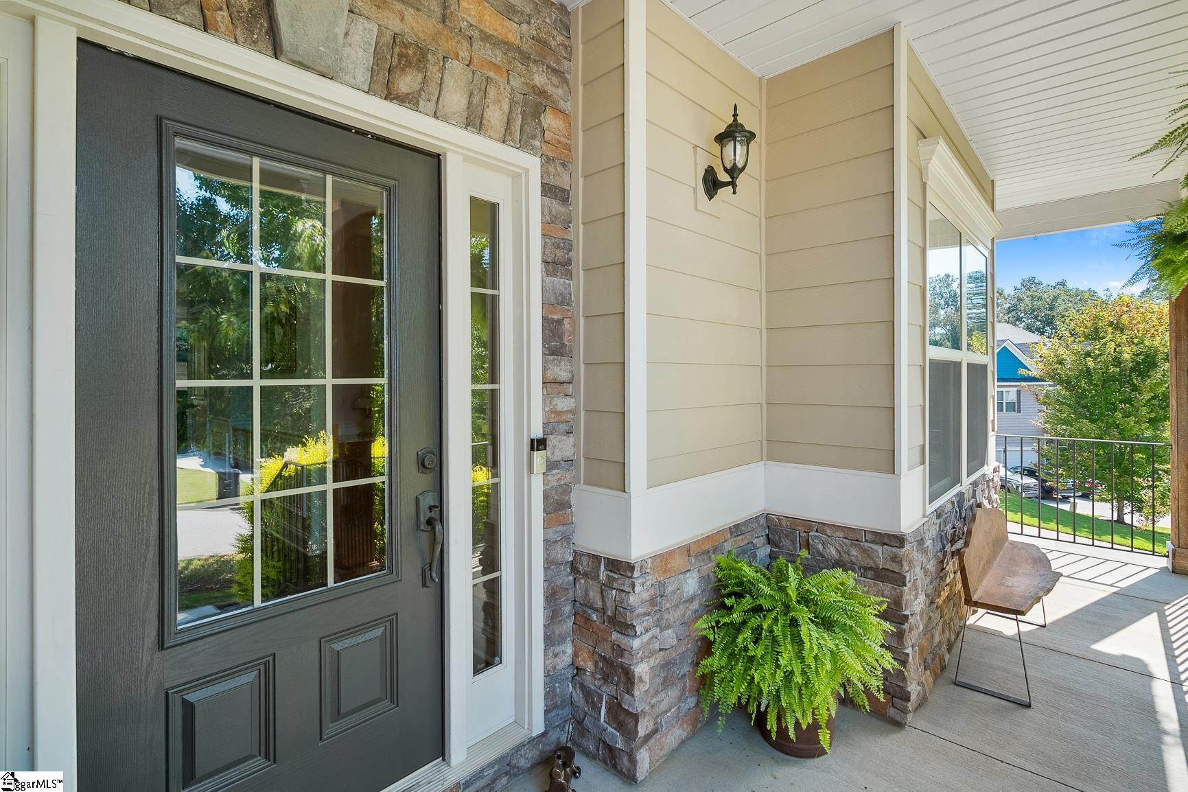
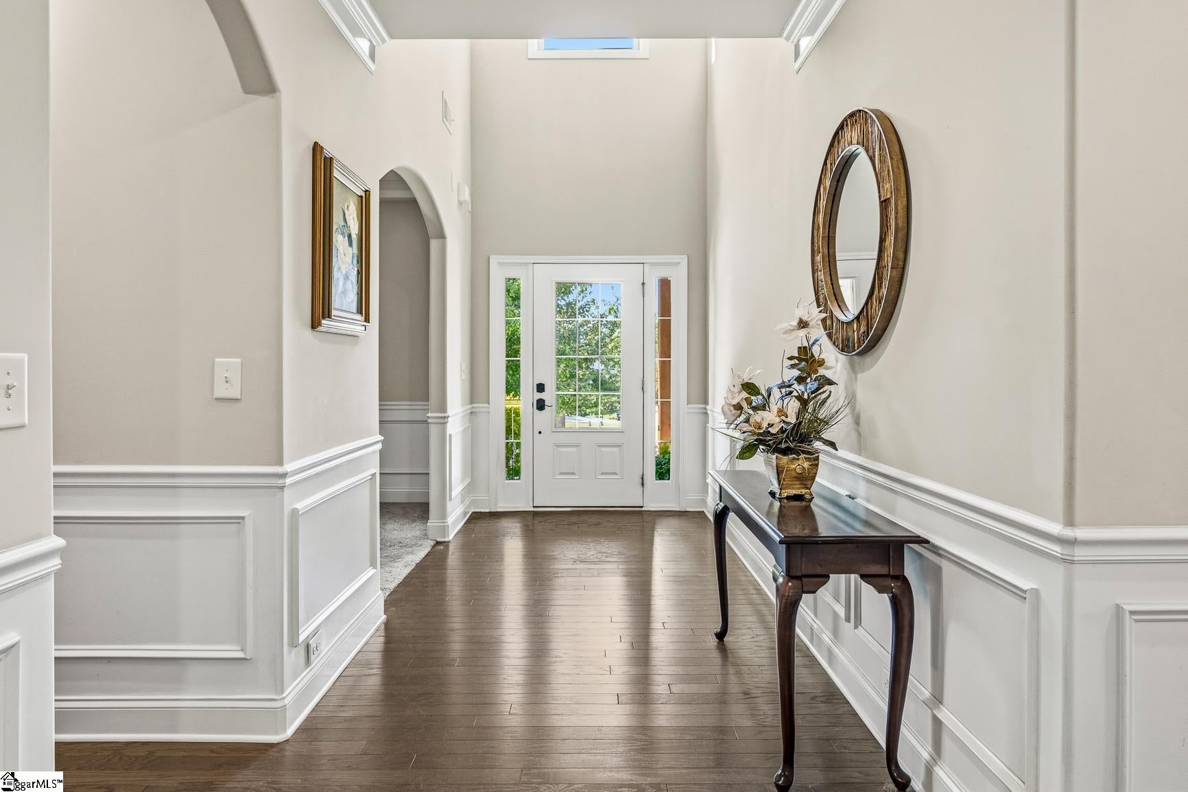
Space, flexibility and thoughtful upgrades come together in this 5-bedroom, 3.5-bath home offering almost 4,500 square feet plus a 2-car garage. The main level features hardwood floors, a spacious family room with fireplace, formal dining room with coffered ceiling, and an expansive kitchen with granite countertops, center island, stainless appliances, double ovens, gas range, walk-in pantry and breakfast area. Upstairs, the primary suite offers a sitting area, walk-in closet with custom built-ins, double vanity, garden tub and tiled shower, while additional bedrooms provide generous closets and flexible space for an office or guests. The finished basement adds another level of versatility with a large living area, bedroom, full bath, extensive built-in storage and additional unfinished storage. Outside, enjoy a covered deck and fenced backyard with established, low-maintenance landscaping. Additional highlights include custom plantation blinds throughout, updated lighting, abundant storage, garage shelving and a home wired for a portable generator. Convenient access to I-85 makes commuting toward Greenville easy, with golf, tennis, pickleball, recreation, shopping and healthcare nearby.

Save
Ask
Tour
Hide
Share
Listing Snapshot
Price 
$565,000
Days On Site 
10 Days
Bedrooms 
5
Inside Area (SqFt) 
4,589 sqft
Total Baths 
4
Full Baths 
3
Partial Baths 
1
Lot Size 
N/A
Year Built 
2018
MLS® Number 
1602838
Status 
Active
Property Tax 
$3,000.29
HOA/Condo/Coop Fees 
$50 monthly
Sq Ft Source 
N/A
Friends & Family
Recent Activity
23 hours agoListing updated with changes from the MLS®
2 days agoPrice changed to $565,000
a week agoListing first seen on site
General Features
Attached Garage 
Yes
Disclosures 
Seller Disclosure
Garage 
Yes
Garage Spaces 
2
Levels 
Three Or More
Parking 
AttachedConcreteGarage
Parking Spaces 
2
Property Sub Type 
Single Family Residence
Sewer 
Public Sewer
Style 
Traditional
Water Source 
Public
Interior Features
Appliances 
Gas CooktopDishwasherDisposalRefrigeratorDouble OvenMicrowaveGas Water HeaterTankless Water Heater
Basement 
FinishedWalk-Out AccessInterior Entry
Cooling 
ElectricCeiling Fan(s)
Fireplace 
Yes
Fireplace Features 
Gas Log
Fireplaces 
1
Flooring 
CarpetLaminate
Heating 
ElectricForced Air
Interior 
Ceiling Fan(s)Tray Ceiling(s)Granite CountersSoaking TubWalk-In Closet(s)
Laundry Features 
Electric Dryer HookupWasher HookupLaundry RoomUpper Level
Bedroom 2 
Dimensions - 12x11Area - 132
Bedroom 3 
Dimensions - 13x19Area - 247
Bedroom 4 
Dimensions - 20x15Area - 300
Bedroom 5 
Dimensions - 20x19Area - 380
Dining Room 
Dimensions - 20x12Area - 240
Kitchen 
Dimensions - 10x15Area - 150
Living Room 
Dimensions - 20x23Area - 460
Master Bedroom 
Dimensions - 25x19Area - 475
Office 
Dimensions - 13x14Area - 182
Save
Ask
Tour
Hide
Share
Exterior Features
Construction Details 
ConcreteStoneVinyl Siding
Fencing 
Fenced
Lot Features 
SlopedLevel
Patio And Porch 
DeckPatioFront Porch
Community Features
Association Fee 
$600.0
Association Fee Frequency 
Annually
MLS Area 
055
Schools
School District
Unknown
Elementary School
Spearman
Middle School
Wren
High School
Wren
Listing courtesy of Western Upstate Keller William


Listing information is provided by Participants of the Greater Greenville Association of Realtors. IDX information is provided exclusively for personal, non-commercial use, and may not be used for any purpose other than to identify prospective properties consumers may be interested in purchasing. Information is deemed reliable but not guaranteed. Copyright 2026, Greater Greenville Association of Realtors.
Last checked: 2026-09-13 09:51 PM UTC

Neighborhood & Commute
Source: Walkscore
Save
Ask
Tour
Hide
Share