Search ALL Listings!

Save
Ask
Tour
Hide
Share
$624,900
11 Days On Site

102 Bradford Way
Anderson, SC 29621

For Sale|Single Family Residence|Active
4
Beds
3
Total Baths
3
Full Baths
2,600
SqFt
$240
/SqFt
2026
Built
Subdivision:
Wedgewood
County:
Anderson
Call Now: 678-444-4110
Is this the listing for you? We can help make it yours.
678-444-4110
102 Bradford Way102 Bradford Way102 Bradford Way102 Bradford Way
Save
Ask
Tour
Hide
Share

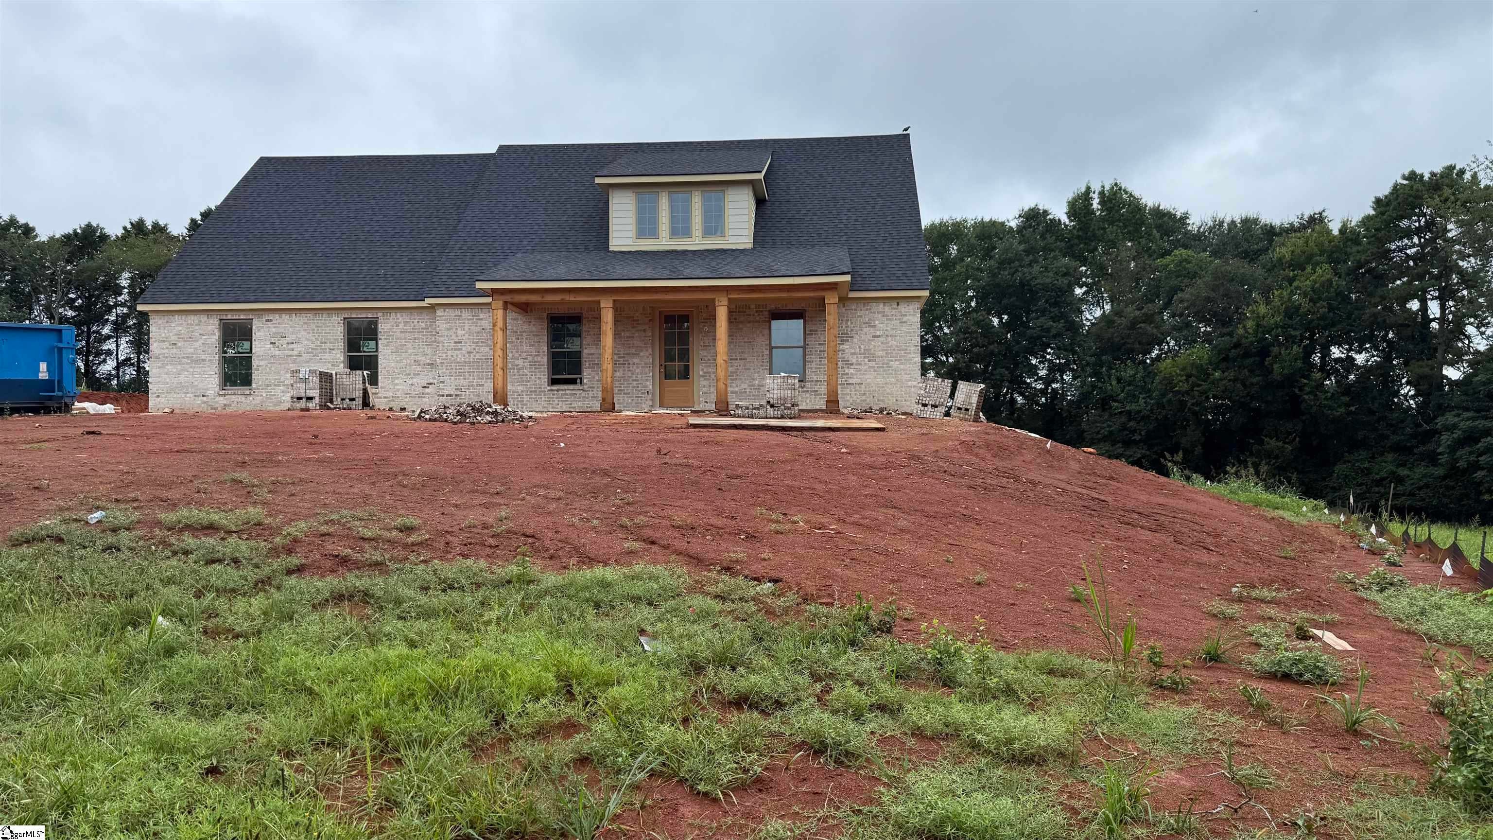
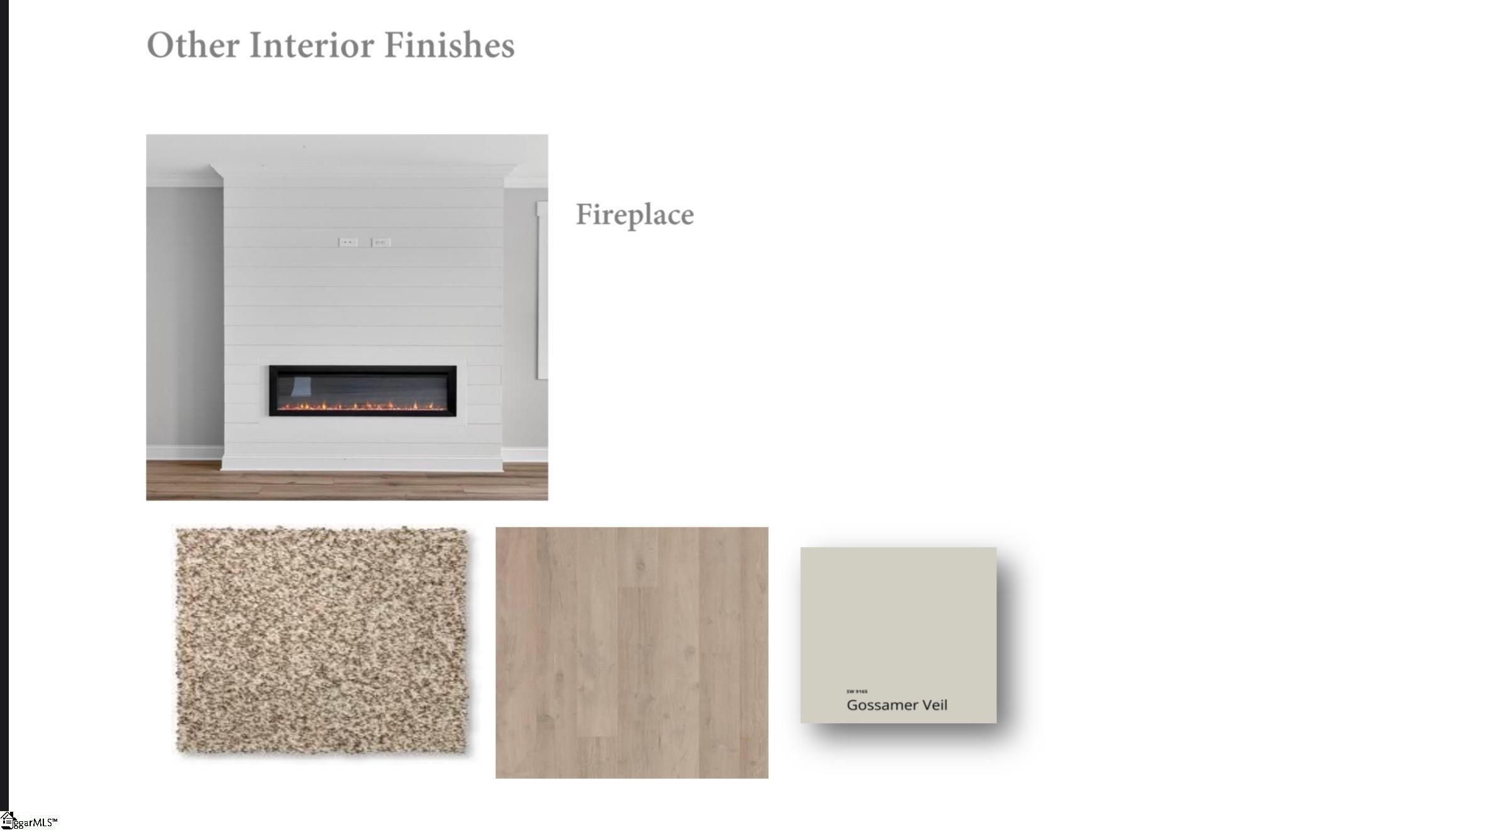
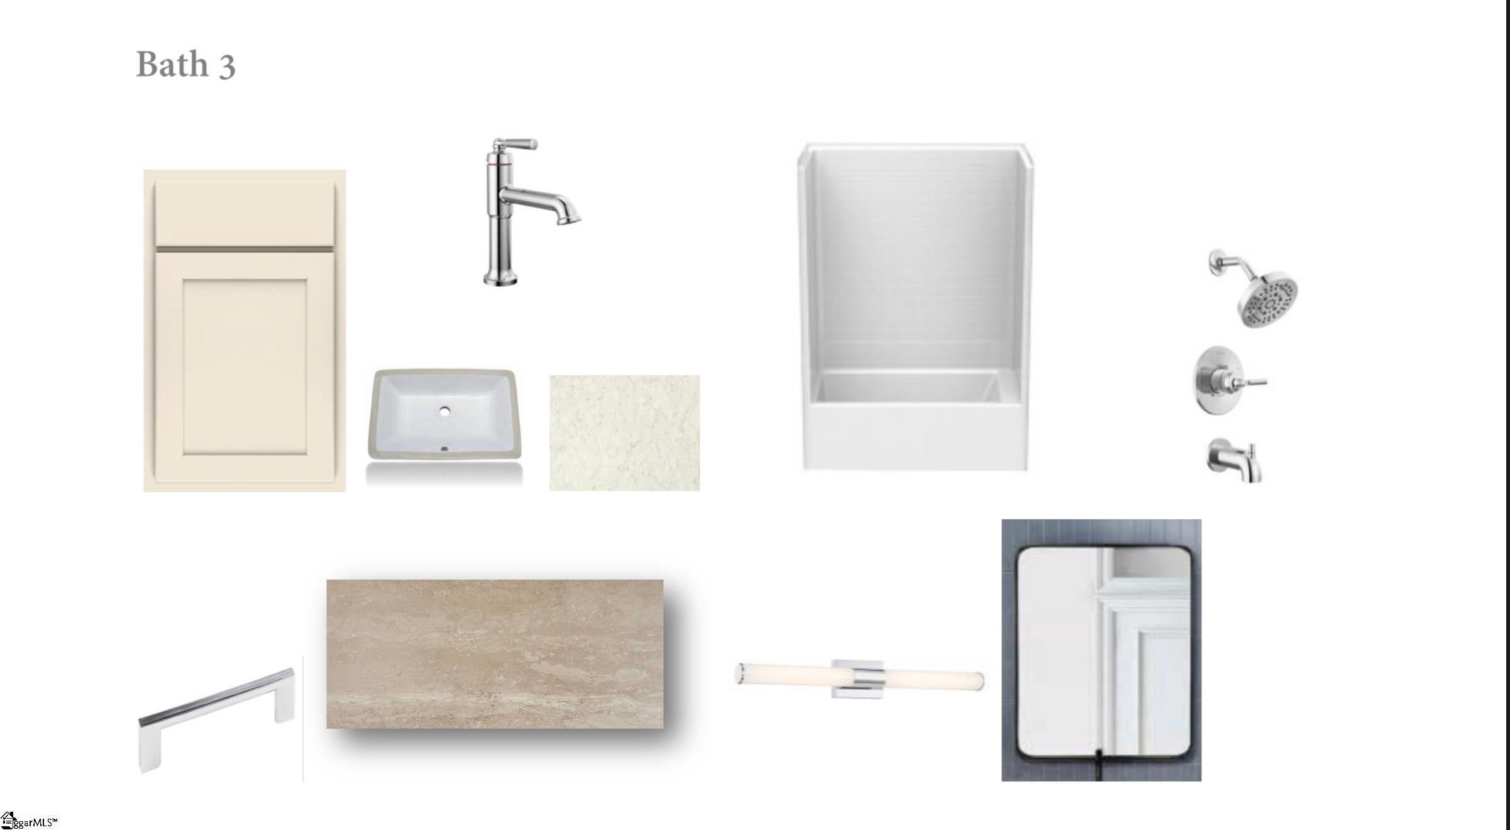
102 Bradford Way is a beautifully crafted all-brick home under construction by Reynolds Homes, situated on a spacious 1.08-acre lot. This thoughtfully designed 4-bedroom, 3-bath home offers the convenience of primarily main-level living, with three bedrooms on the main floor, including the primary suite, plus a fourth bedroom and full bath upstairs—ideal for guests, a home office, or a private retreat. Enjoy outdoor living from both the covered front porch and covered back porch, with plenty of room to relax and take in the surrounding space. The two-car garage includes additional room for a workshop, hobby area, or extra storage, while the walk-out attic provides even more easily accessible storage. Located just a short drive from the Brown Road boat landing on Lake Hartwell and minutes from the shopping, dining, and everyday conveniences of Clemson Boulevard, this home offers a desirable combination of space, quality construction, and accessibility. With its all-brick exterior, flexible layout, generous lot, covered outdoor living areas, and abundant storage, 102 Bradford Way will be ready for you in time for the holiday season! *Measurements provided are estimates. Finishes pictured are for illustrative purposes only and are subject to change. Tax amount of $2869 is estimated from the Anderson Co tax assessor website. Build completion date estimated to be Sept 30.

Save
Ask
Tour
Hide
Share
Listing Snapshot
Price 
$624,900
Days On Site 
11 Days
Bedrooms 
4
Inside Area (SqFt) 
2,600 sqft
Total Baths 
3
Full Baths 
3
Partial Baths 
N/A
Lot Size 
1.08 Acres
Year Built 
2026
MLS® Number 
1602782
Status 
Active
Property Tax 
$2,869
HOA/Condo/Coop Fees 
N/A
Sq Ft Source 
N/A
Friends & Family
Recent Activity
3 days agoListing updated with changes from the MLS®
2 weeks agoListing first seen on site
General Features
Acres 
1.08
Attached Garage 
Yes
Foundation 
Slab
Garage 
Yes
Garage Spaces 
2
Levels 
One and One HalfMulti/Split
Parking 
AttachedConcreteGarage Door OpenerGarage
Parking Spaces 
2
Property Condition 
New ConstructionUnder Construction
Property Sub Type 
Single Family Residence
Security 
Smoke Detector(s)
Sewer 
Septic Tank
Style 
Craftsman
Water Source 
Public
Interior Features
Appliances 
DishwasherFree-Standing Gas RangeMicrowaveGas Water HeaterTankless Water Heater
Basement 
None
Cooling 
Electric
Fireplace 
Yes
Fireplace Features 
Ventless
Fireplaces 
1
Flooring 
CarpetCeramic TileVinyl
Heating 
Natural Gas
Interior 
High CeilingsVaulted Ceiling(s)Soaking TubWalk-In Closet(s)
Laundry Features 
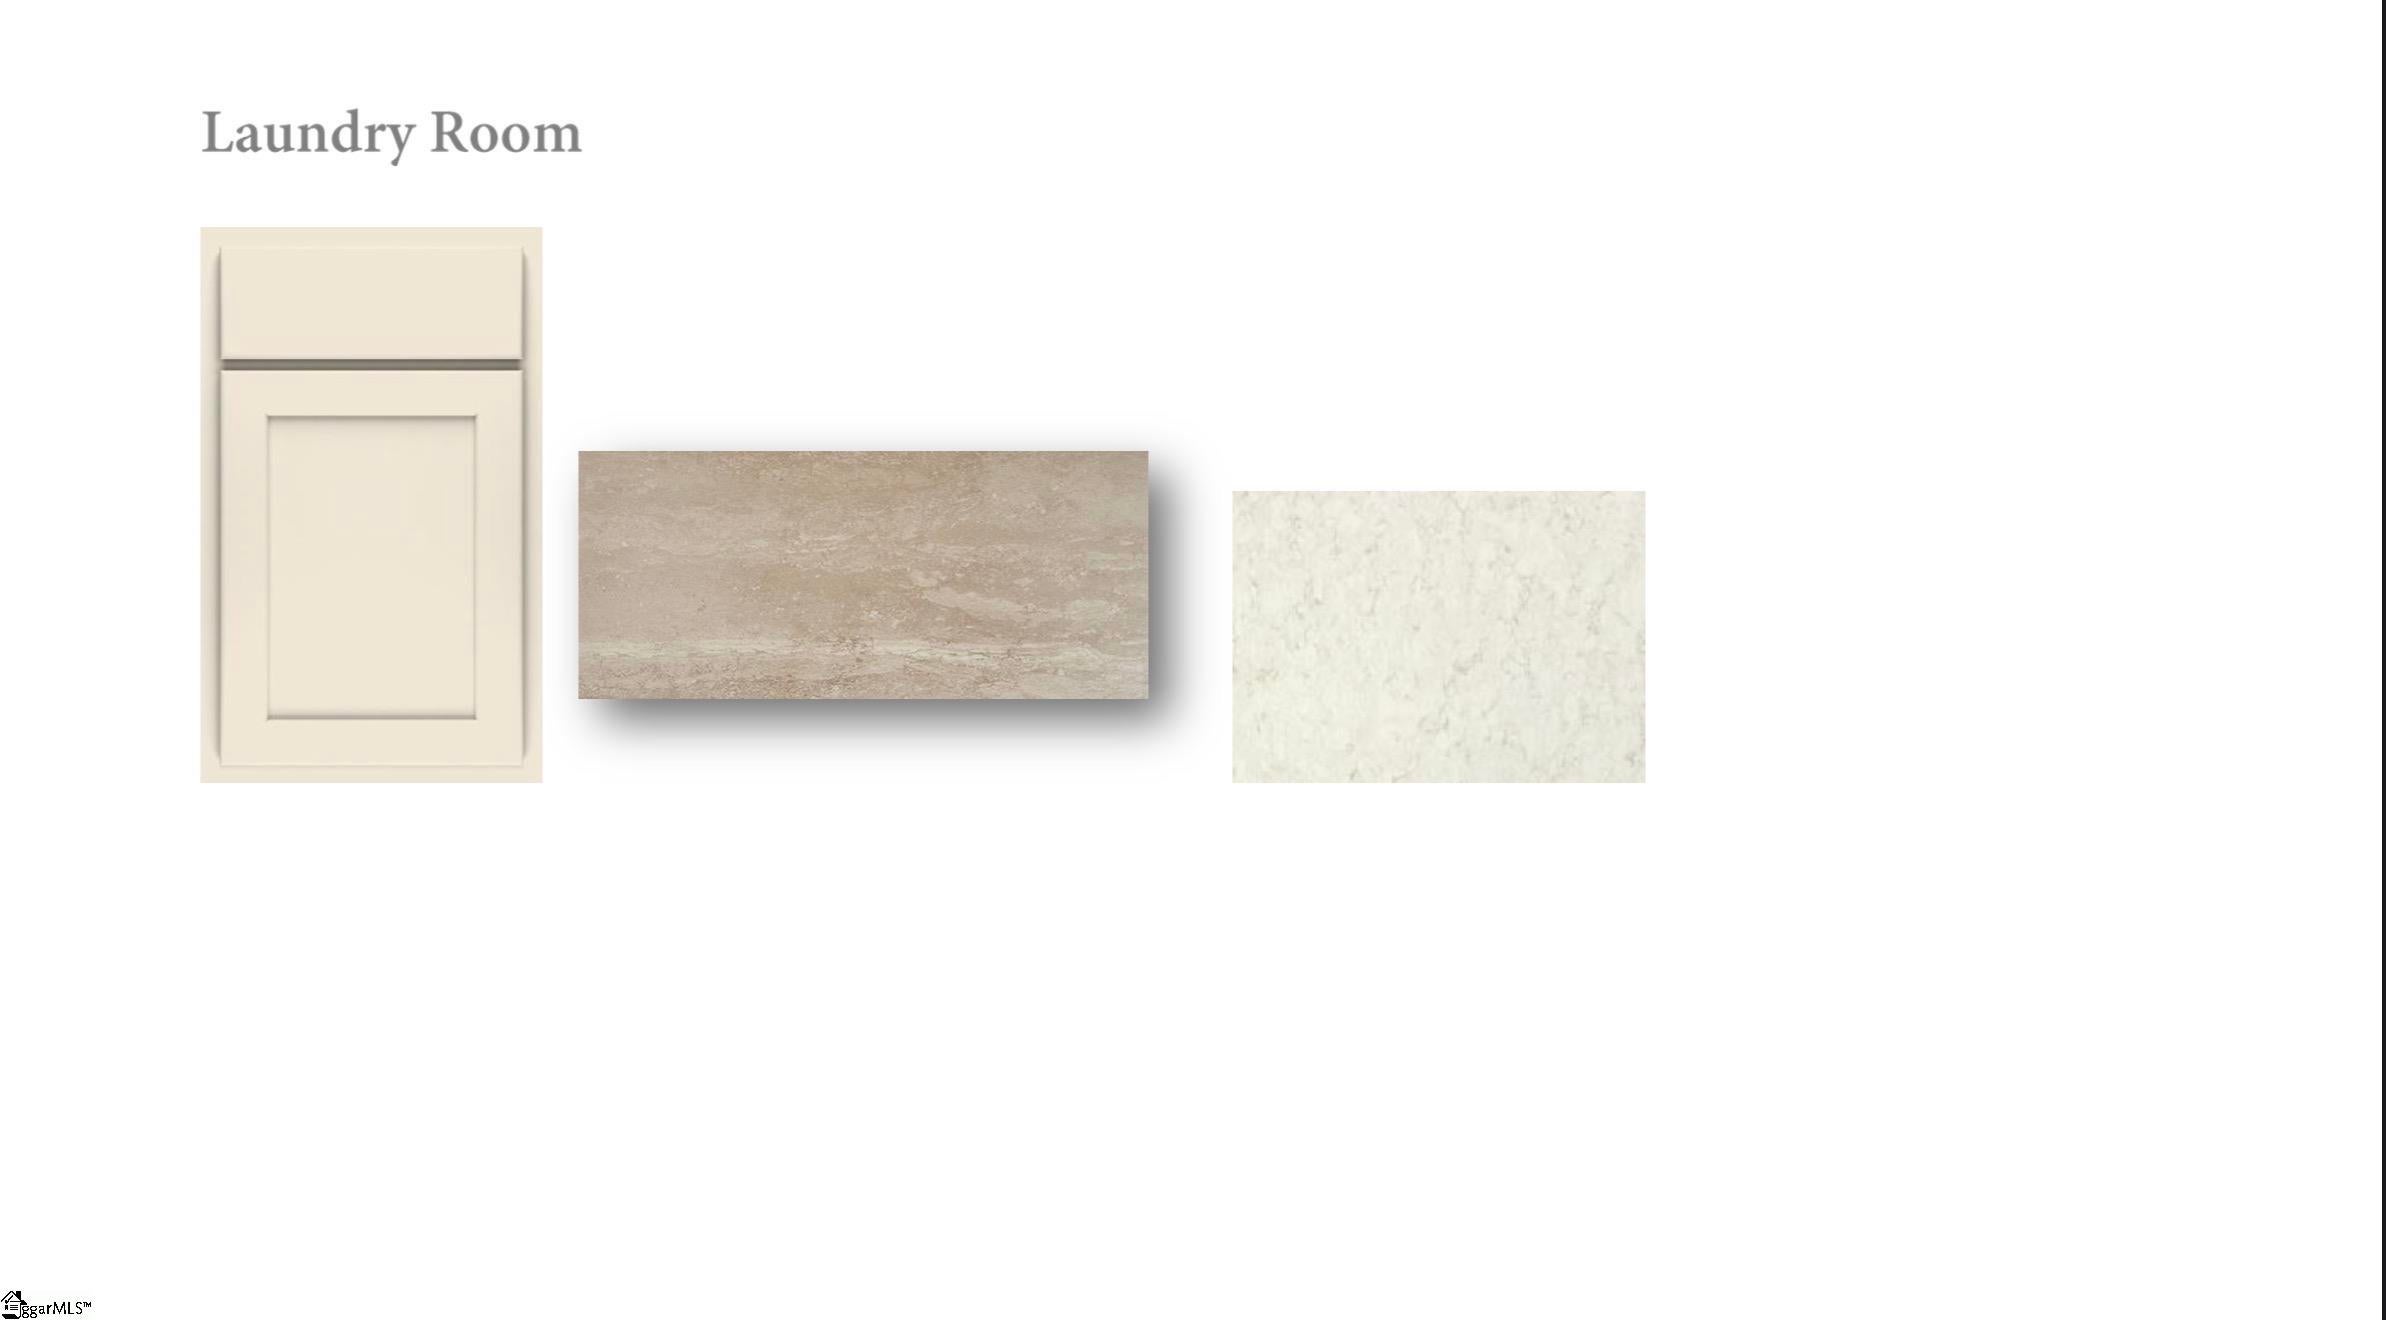
Electric Dryer HookupWasher HookupLaundry RoomMain Level
Main Level Bedrooms 
3
Bedroom 2 
Dimensions - 13x13Level - MainArea - 169
Bedroom 3 
Dimensions - 13x13Level - MainArea - 169
Bedroom 4 
Dimensions - 12x12Level - SecondArea - 144
Kitchen 
Dimensions - 20x20Area - 400
Living Room 
Dimensions - 22x24Area - 528
Master Bedroom 
Dimensions - 15x15Level - MainArea - 225
Save
Ask
Tour
Hide
Share
Exterior Features
Construction Details 
Brick Veneer
Lot Features 
Few Trees
Patio And Porch 
Front PorchRear Porch
Community Features
Association Fee Frequency 
Annually
Community Features 
None
MLS Area 
055
Schools
School District
Unknown
Elementary School
North Pointe
Middle School
McCants
High School
T. L. Hanna
Listing courtesy of Howard Hanna Allen Tate - Greenville Downtown


Listing information is provided by Participants of the Greater Greenville Association of Realtors. IDX information is provided exclusively for personal, non-commercial use, and may not be used for any purpose other than to identify prospective properties consumers may be interested in purchasing. Information is deemed reliable but not guaranteed. Copyright 2026, Greater Greenville Association of Realtors.
Last checked: 2026-09-13 09:51 PM UTC

Neighborhood & Commute
Source: Walkscore
Save
Ask
Tour
Hide
Share