


701 Coneross Creek RoadSeneca, SC 29678
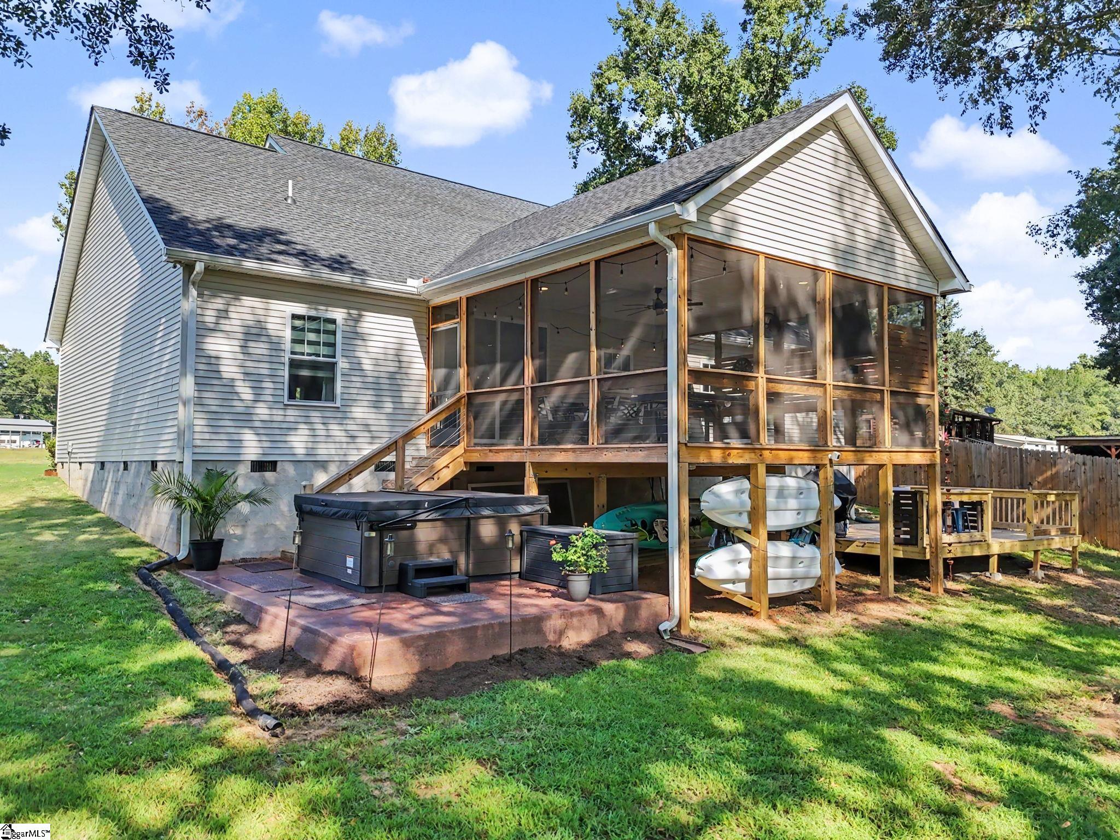
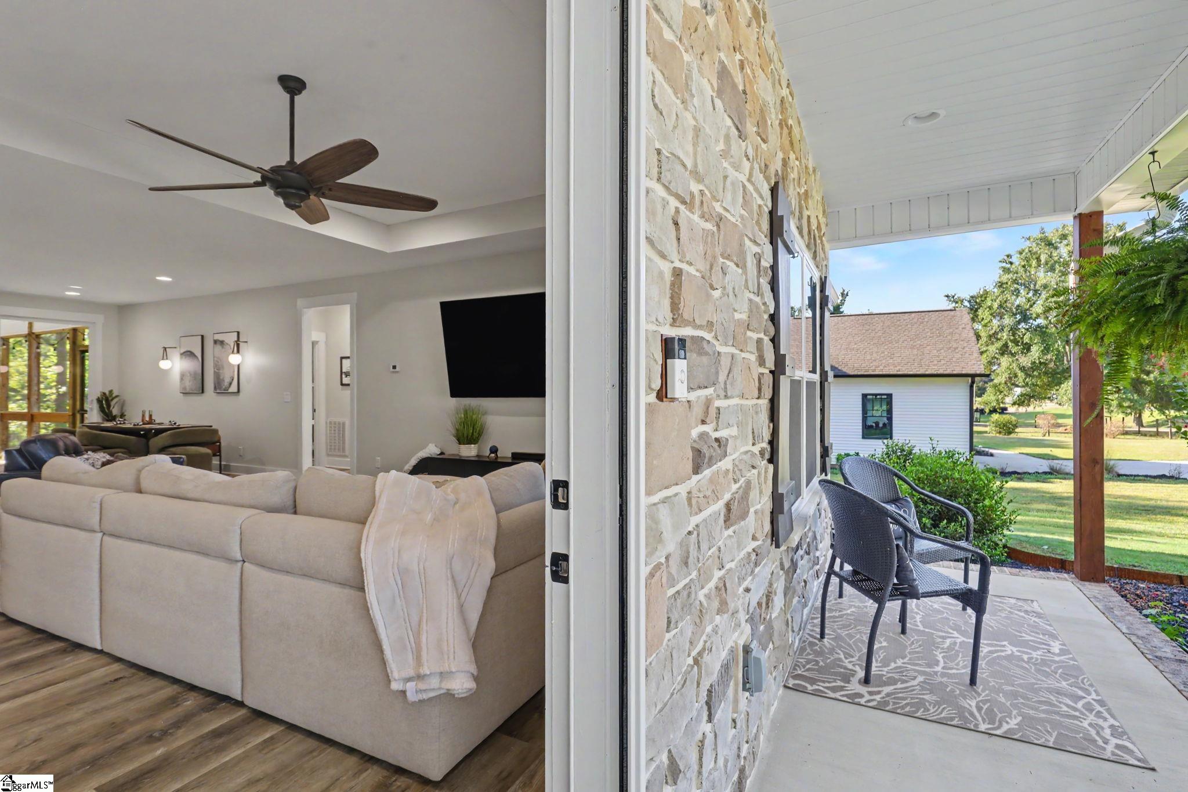
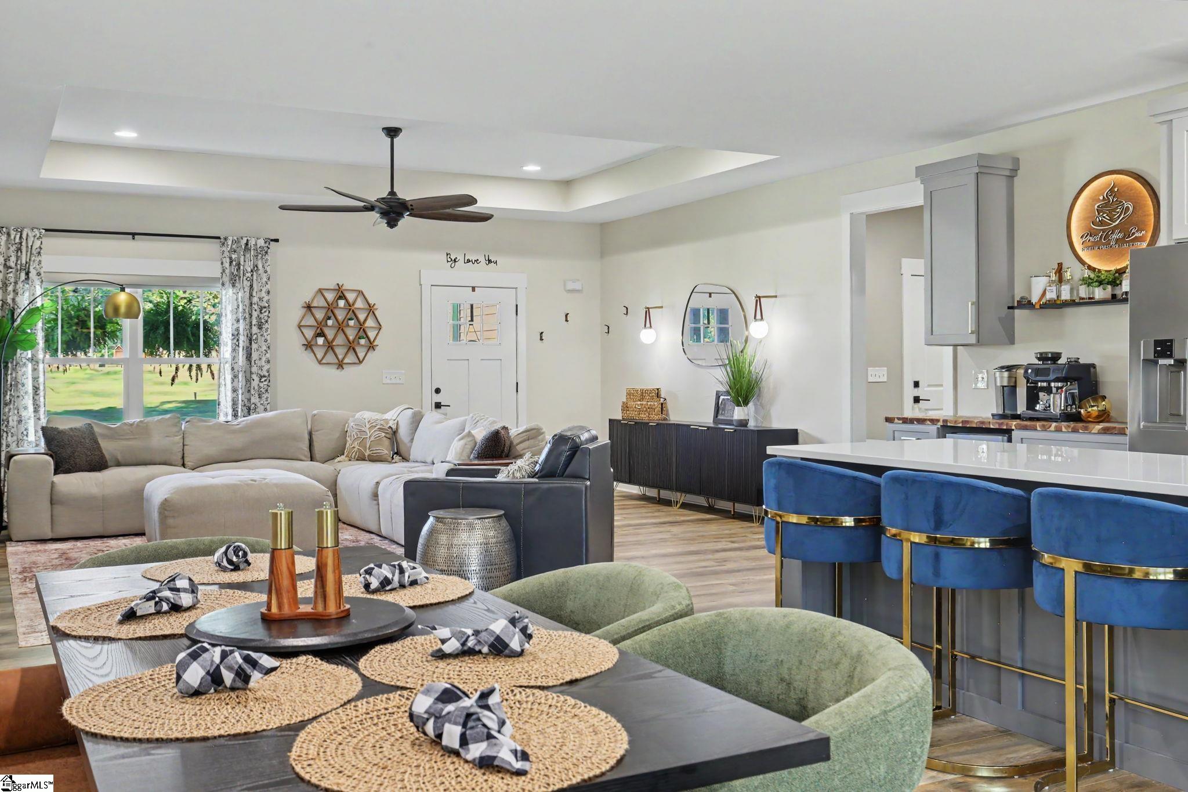
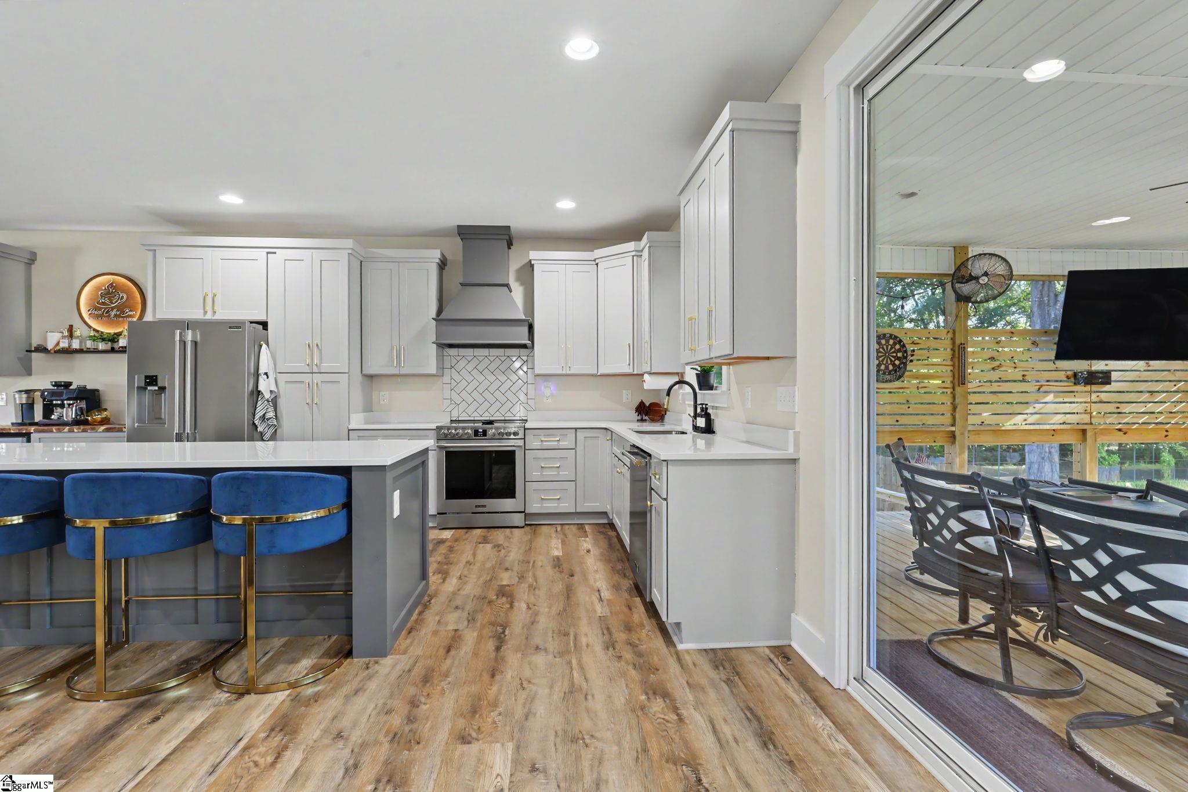
What if Lake Hartwell could be part of your everyday life? At 701 Coneross Creek Road, the shoreline is just a short walk from home, putting kayaking, stand-up paddleboarding and spontaneous afternoons by the water within easy reach. And when you want to get the boat on the water, a public boat launch is just half a mile away. Carry your kayak down to the lake, spend the day exploring, or come ashore and walk home for lunch. Here, lake life isn't something you save for the weekend. It's right outside your door. Back at the house, approximately 1,974 sq ft of thoughtfully designed living space makes everyday life just as appealing. Step inside to an open floor plan where the living, dining and kitchen areas come together beneath a tray ceiling and natural light fills the space. The kitchen features quartz countertops, shaker-style cabinetry, stainless steel appliances and a generous island that invites everyone to gather. A custom coffee bar with additional cabinetry and a bar sink adds character while providing extra storage and serving space. The primary suite offers a quiet place to recharge, with a tray ceiling, stylish wall-mounted bedside lights and a spa-like bath with a tiled walk-in shower, dual vanity and walk-in closet. Two additional bedrooms share a full bath, while a bold powder room, dedicated laundry room with built-in cabinetry and a HALO whole-house water filtration system add thoughtful touches throughout the home. Then there is the outdoor living space. The screened porch offers plenty of room to relax and entertain while overlooking the wooded backyard and Lake Hartwell through the trees, making it an inviting spot for morning coffee, dinner with friends or an evening spent outside. Step down to the custom concrete patio and included hot tub, or fire up the grill on the separate grilling deck without giving up your covered porch space. Kayak storage keeps your gear close by and ready for the next trip to the water. The current owners have invested in the spaces that make this home especially enjoyable, adding the screened porch, custom concrete patio and hot tub, lower grilling deck, additional deck electrical outlets, expanded kitchen cabinetry and coffee bar, tile flooring in the powder and laundry rooms, HALO filtration system and additional landscaping. The hot tub, pool table and kayaks convey with the home. Surrounded by mature trees with Lake Hartwell just beyond, 701 Coneross Creek offers something special: a home where the water isn't simply nearby. It becomes part of the way you live.
| 4 hours ago | Listing updated with changes from the MLS® | |
| 3 weeks ago | Listing first seen on site |

Listing information is provided by Participants of the Greater Greenville Association of Realtors. IDX information is provided exclusively for personal, non-commercial use, and may not be used for any purpose other than to identify prospective properties consumers may be interested in purchasing. Information is deemed reliable but not guaranteed. Copyright 2026, Greater Greenville Association of Realtors.
Last checked: 2026-09-24 08:49 PM UTC