Search ALL Listings!

Save
Ask
Tour
Hide
Share
$609,900
78 Days On Site

1815 Cross Creek Drive
Seneca, SC 29678

For Sale|Single Family Residence|Active
4
Beds
4
Total Baths
3
Full Baths
1
Partial Bath
2,537
SqFt
$240
/SqFt
2026
Built
Subdivision:
Cross Creek Plantation
County:
Oconee
Call Now: 678-444-4110
Is this the listing for you? We can help make it yours.
678-444-4110
1815 Cross Creek Drive1815 Cross Creek Drive1815 Cross Creek Drive1815 Cross Creek Drive
Save
Ask
Tour
Hide
Share

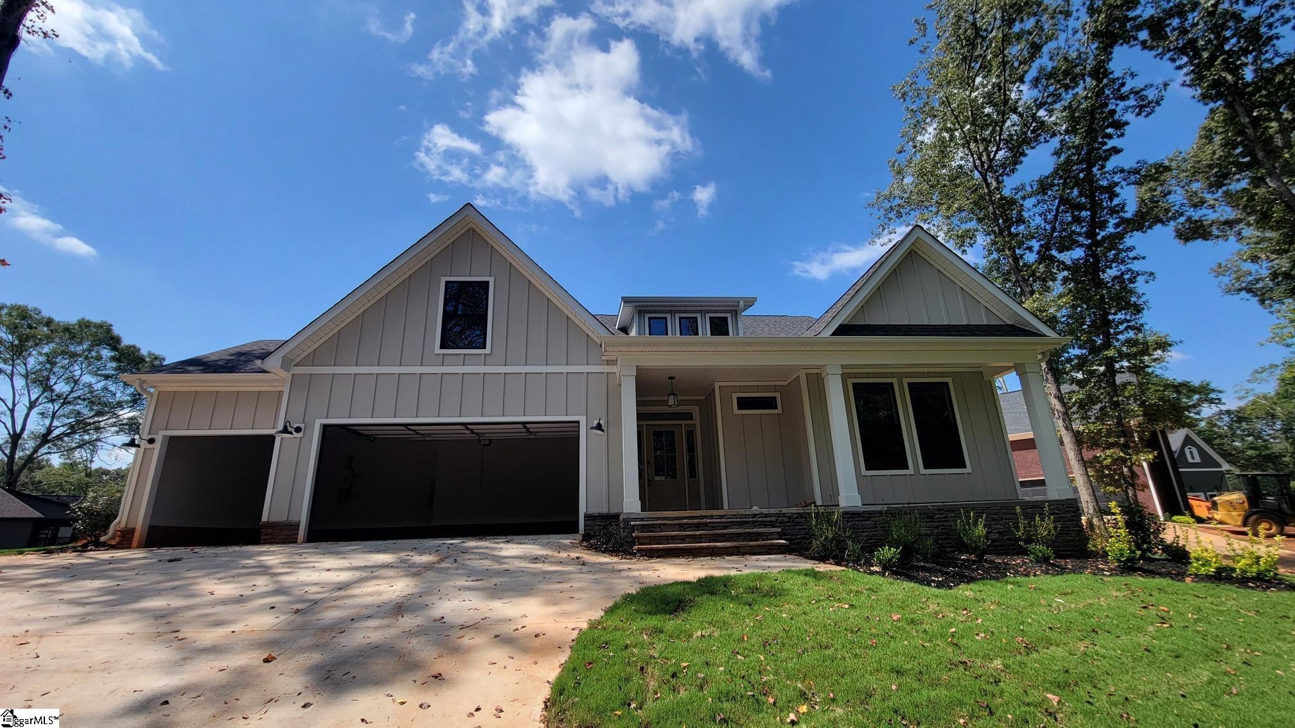
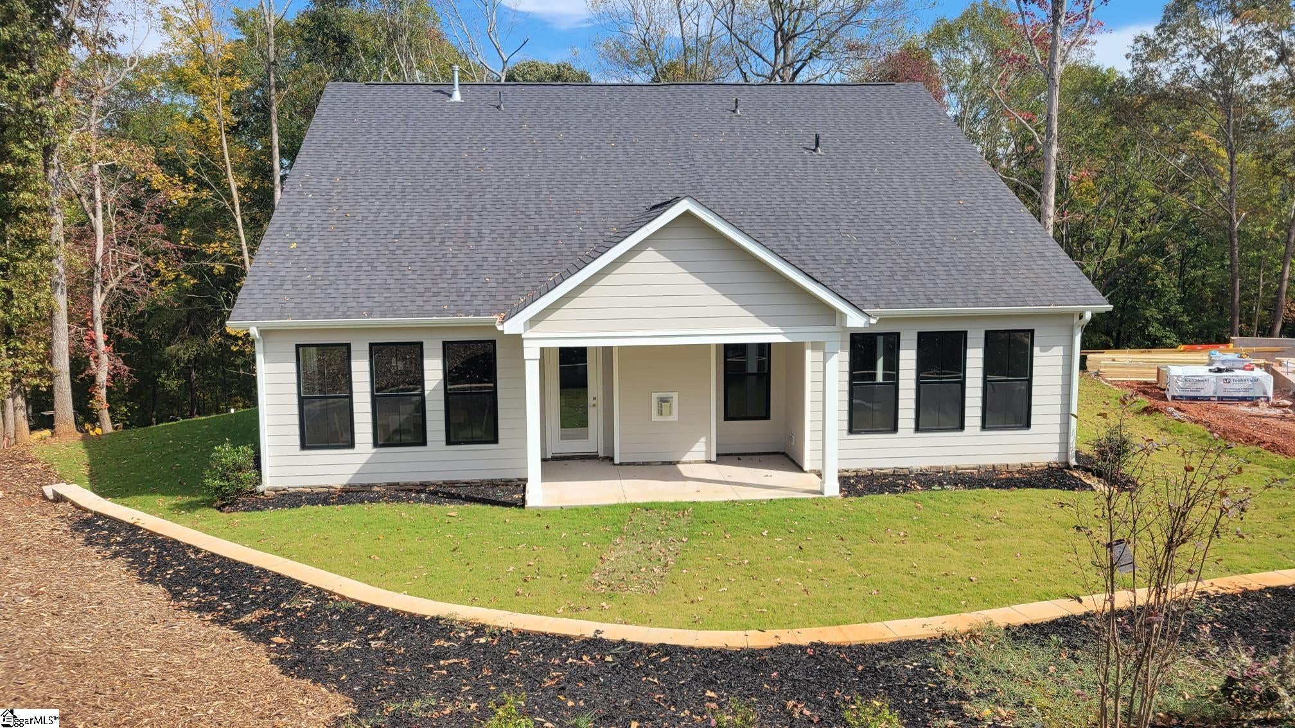
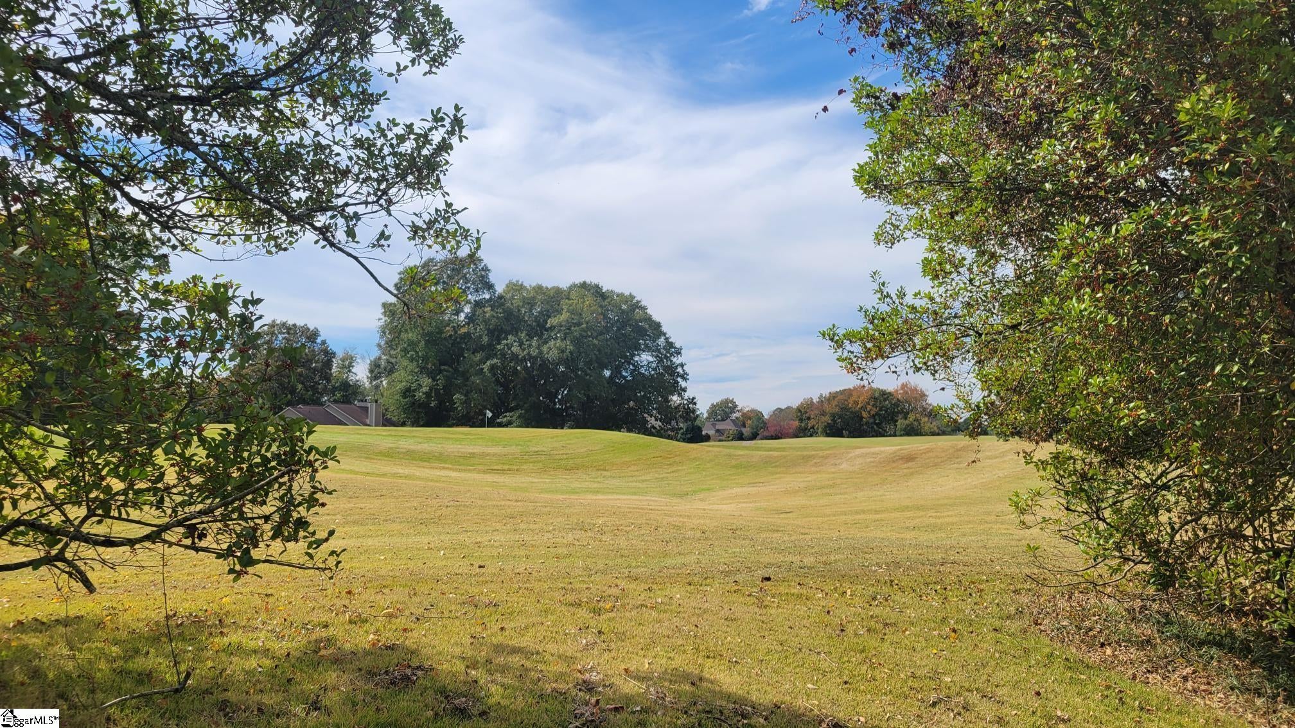
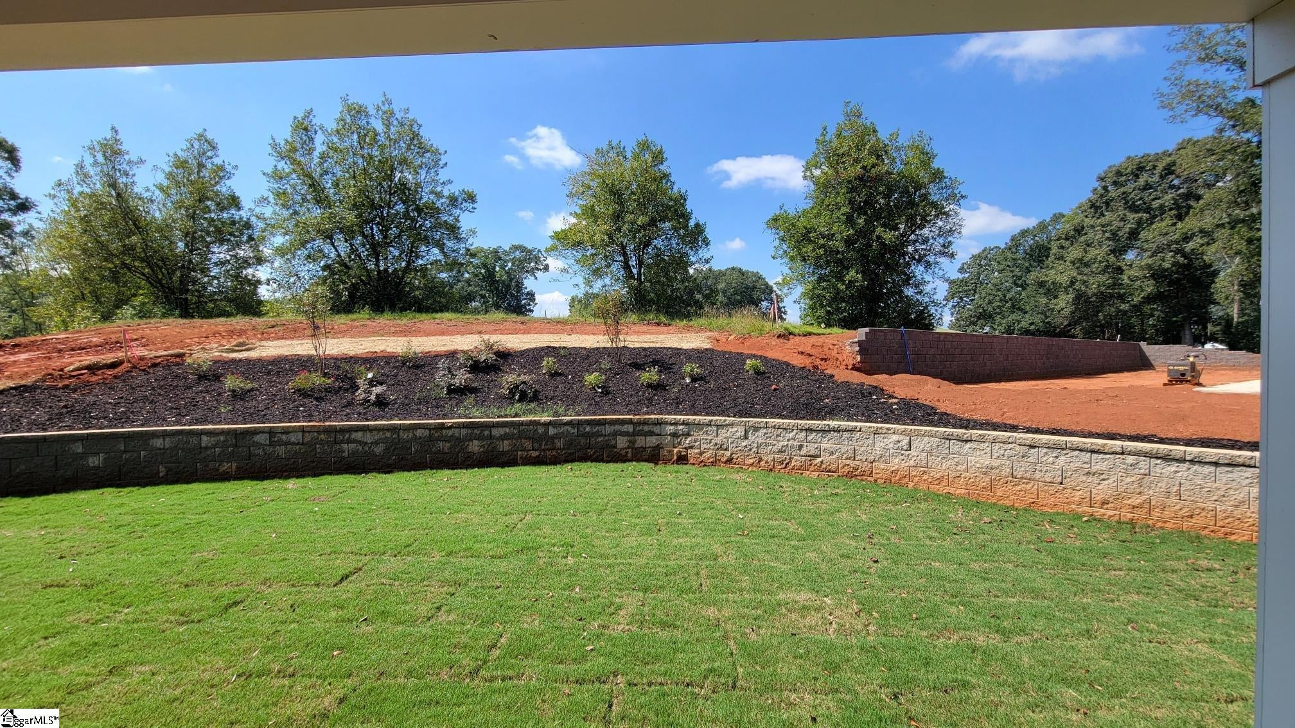
READY TO MOVE IN! ASK ABOUT OUR END OF YEAR SPECIAL Discover the May Plan, a beautiful 4-bedroom, 3-bath home with a 3rd stall garage, located in the scenic Cross Creek Golf Course Neighborhood. Construction has started. This home is situated on the 7th green, offering a true golf course living experience. It's conveniently located just 2 miles from shopping and dining, and only 10 minutes from Lake Keowee and Lake Hartwell. The community features an 18-hole Pete Dye golf course, a clubhouse with a bar and restaurant, and a community pool. This stunning 2,537 sq. ft. home combines farmhouse charm with modern comfort. Enjoy 9-foot ceilings, laminate wood floors, and a spacious owner's suite complete with a double vanity and large shower. The kitchen boasts solid surface countertops and modern appliances, making it perfect for family meals. The flexible upstairs space can serve as a 4th bedroom or office, accompanied by a full bath for added convenience. A covered patio offers tranquil outdoor views, ideal for relaxation and entertaining. Don't miss your chance to experience this vibrant lifestyle! Schedule your viewing today. If you’re interested in a custom home, we have lots available and can build on your property. Enjoy access to Cross Creek Golf Club in this gated community! Homeowners are required to be full members at Cross Creek Golf Club

Save
Ask
Tour
Hide
Share
Listing Snapshot
Price 
$609,900
Days On Site 
78 Days
Bedrooms 
4
Inside Area (SqFt) 
2,537 sqft
Total Baths 
4
Full Baths 
3
Partial Baths 
1
Lot Size 
N/A
Year Built 
2026
MLS Number 
1602513
Status 
Active
Property Tax 
$2,500
HOA/Condo/Coop Fees 
$68.33 monthly
Sq Ft Source 
N/A
Friends & Family
Recent Activity
a week agoListing updated with changes from the MLS
3 weeks agoPrice changed to $609,900
3 months agoListing first seen on site
General Features
Attached Garage 
Yes
Foundation 
Slab
Garage 
Yes
Garage Spaces 
3
Levels 
One and One Half
Parking 
AttachedConcreteGarage
Parking Spaces 
3
Property Condition 
New ConstructionUnder Construction
Property Sub Type 
Single Family Residence
Sewer 
Public Sewer
Style 
Craftsman
Water Source 
Public
Interior Features
Appliances 
Gas CooktopDishwasherDisposalOvenMicrowaveGas Water HeaterTankless Water Heater
Basement 
None
Cooling 
Central Air
Fireplace 
Yes
Fireplace Features 
Gas Log
Fireplaces 
1
Flooring 
Ceramic TileLaminate
Heating 
Forced AirNatural Gas
Interior 
High CeilingsWalk-In Closet(s)Pantry
Laundry Features 
Main LevelLaundry Room
Main Level Bedrooms 
6
Bedroom 2 
Dimensions - 13x12Level - MainArea - 156
Bedroom 3 
Dimensions - 13x12Level - MainArea - 156
Bedroom 4 
Dimensions - 14x14Level - SecondArea - 196
Kitchen 
Dimensions - 10x12Area - 120
Living Room 
Dimensions - 18x18Area - 324
Master Bedroom 
Dimensions - 17x18Level - MainArea - 306
Save
Ask
Tour
Hide
Share
Exterior Features
Construction Details 
ConcreteSynthetic Stucco
Lot Features 
On Golf CourseWooded
Patio And Porch 
PatioFront PorchPorchRear Porch
Road Frontage 
Private Road
Community Features
Association Amenities 
Pool
Association Fee 
$820.0
Association Fee Frequency 
Annually
Community Features 
ClubhouseGatedGolfPoolTennis Court(s)
MLS Area 
Other
Schools
School District
Unknown
Elementary School
Blue Ridge
Middle School
Seneca
High School
Seneca
Listing courtesy of HQ Real Estate, LLC


Listing information is provided by Participants of the Greater Greenville Association of Realtors. IDX information is provided exclusively for personal, non-commercial use, and may not be used for any purpose other than to identify prospective properties consumers may be interested in purchasing. Information is deemed reliable but not guaranteed. Copyright 2026, Greater Greenville Association of Realtors.
Last checked: 2026-11-17 10:50 PM UTC

Neighborhood & Commute
Source: Walkscore
Save
Ask
Tour
Hide
Share