


104 W Sunset CourtSeneca, SC 29672
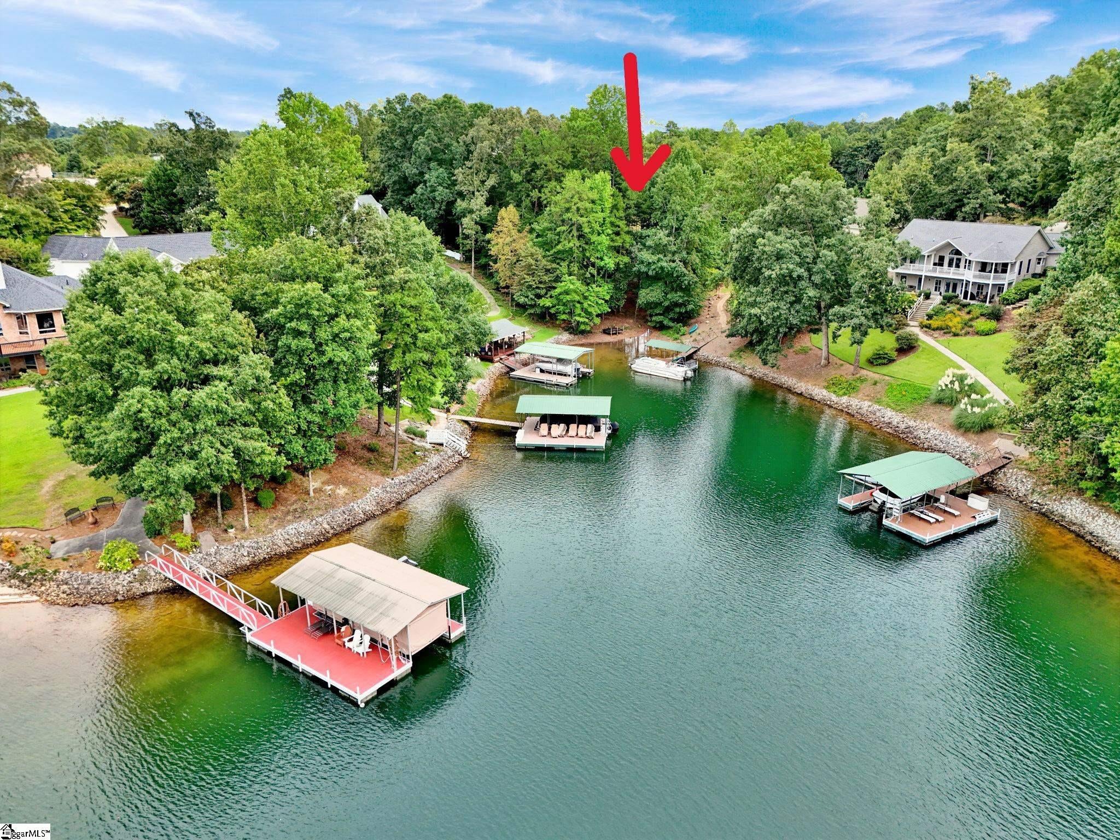
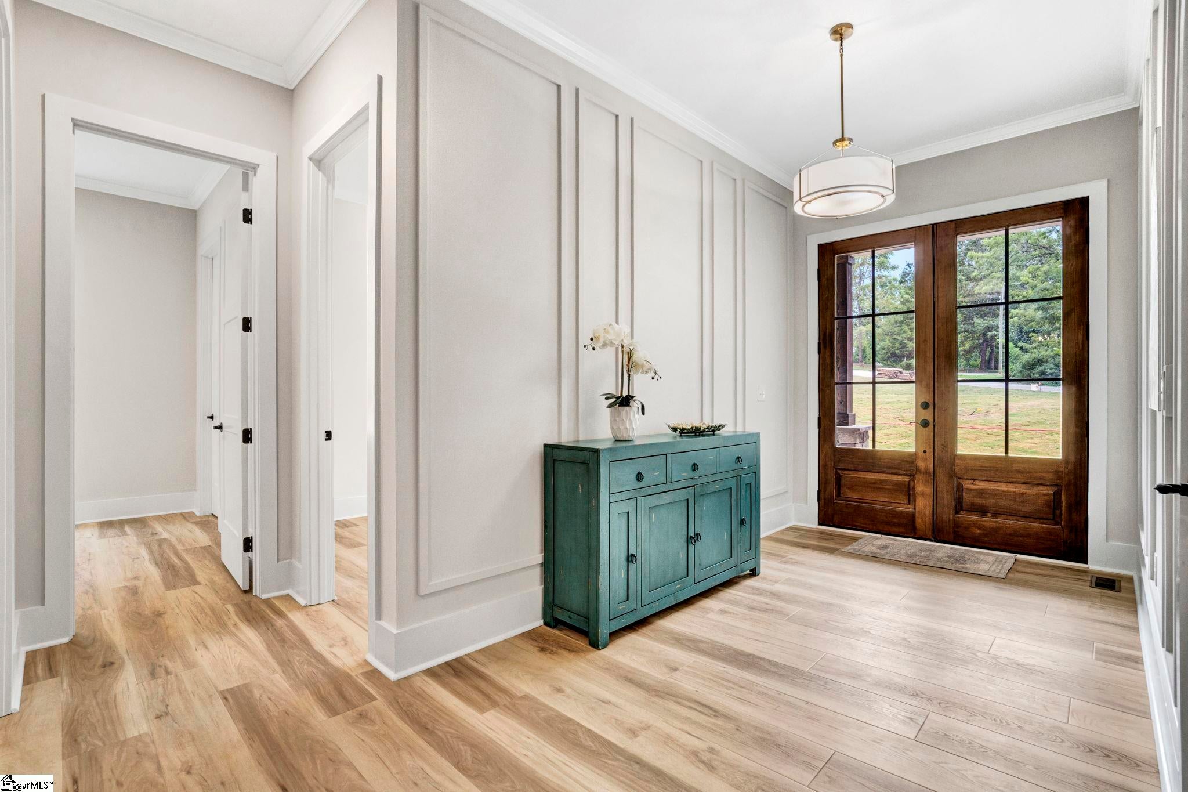
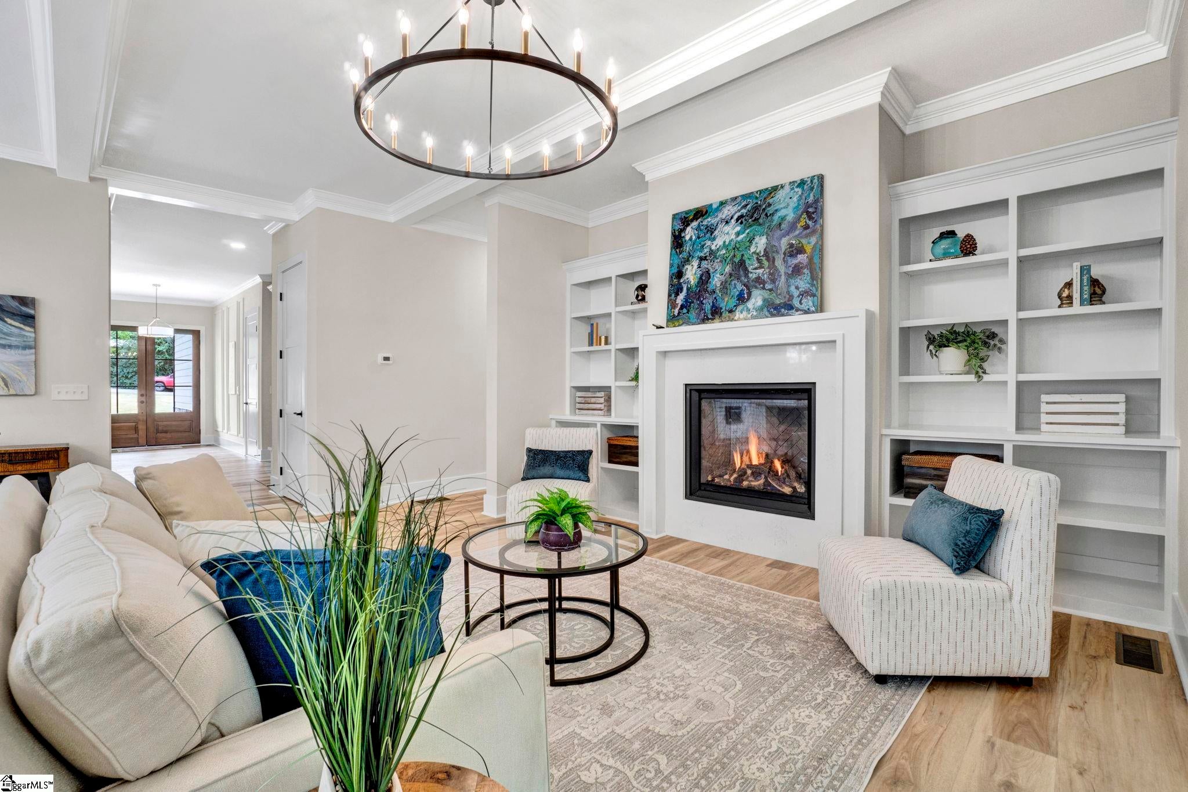
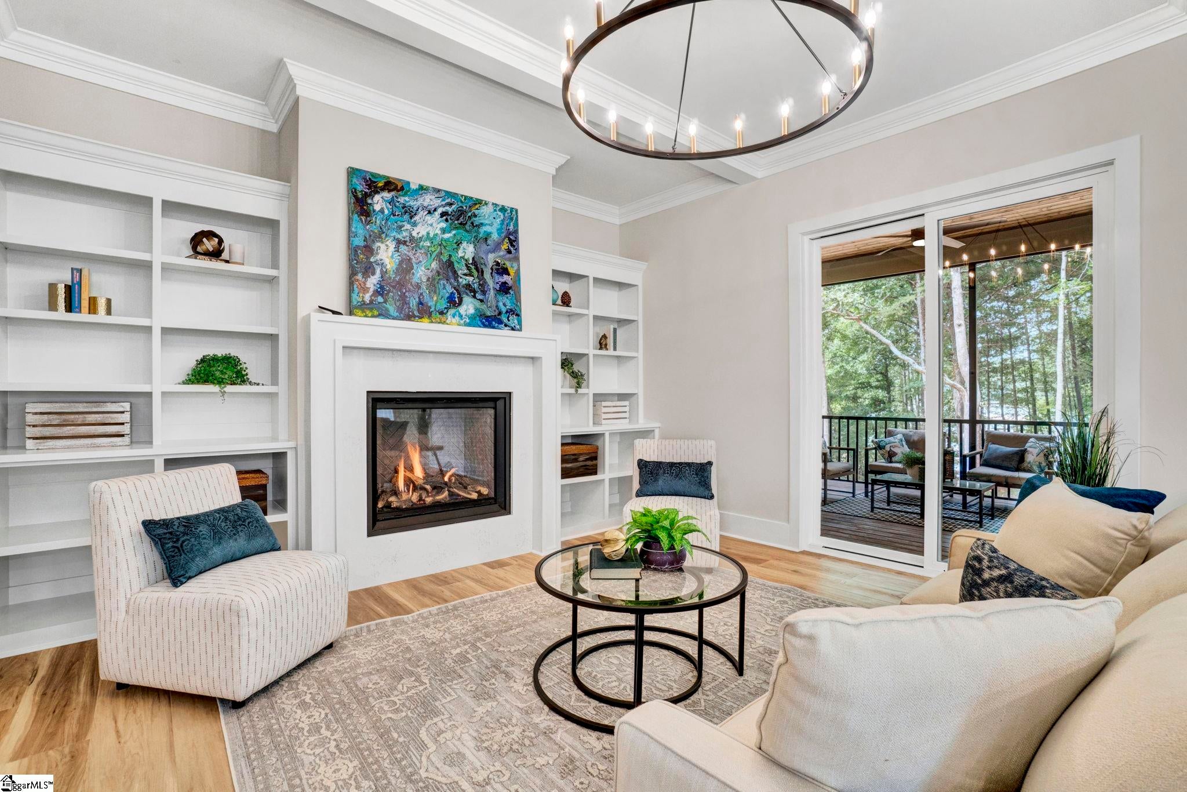
Exceptional craftsmanship abounds in this new custom built home with a 3 car side entry garage located on Lake Keowee in a desirable neighborhood with no HOA! The home boasts a modern style with hardi board siding, stone accents and an inviting front porch. Step inside through the beautiful double glass front door to an open and airy living space highlighted by 10 foot ceilings with accent beams. The interior showcases elevated finishes throughout, including hard surface flooring, designer lighting, 8 foot doors and a stunning chef's kitchen complete with premium appliances, a custom vented hood, and oversized island with bar seating. The spacious open floorplan features 4 Bedrooms, 3 Bathrooms plus a large bonus room that provides endless possibilities. Your culinary skills will thrive in the gourmet kitchen space that includes expansive quartz countertops, 6 burner stainless gas range, multiple windows, plus a large walk-in pantry. Serving dinner in the dining room that is flanked by large windows will be a highlight each day. The great room with gas log fireplace and built in shelving is perfect for making the best of memories like movie nights and friend gatherings. The spacious primary en suite with an accent wall and triple windows is located on the main level and features a full bath with double sinks, custom tiled walk-in shower with a frameless glass door and linen closet. The split floorplan with 2 additional bedrooms on the main level allows for the ideal privacy. The upper level features a huge bonus room that can be used for a home office, gym space or guest suite and a large 4th bedroom and full bathroom. The energy efficient home is equipped with a gas tankless water heater, gas HVAC and LowE Energy Star windows. Step outside to enjoy serene outdoor living on the screened back porch and covered grilling deck with tongue-and-groove ceiling details, while overlooking the tree lined yard leading to the lake. Bring your kayak, paddleboard and floats! Seneca, SC, is a friendly lakeside town with local eateries, breweries, and easy access to Clemson University. Spend weekends kayaking, fishing, hiking, and then explore downtown’s shops and festivals. Minutes to Target, restaurants and medical facilities. Seller is a licensed SC Real Estate Agent
| yesterday | Listing updated with changes from the MLS® | |
| 2 weeks ago | Price changed to $875,000 | |
| 4 weeks ago | Listing first seen on site |

Listing information is provided by Participants of the Greater Greenville Association of Realtors. IDX information is provided exclusively for personal, non-commercial use, and may not be used for any purpose other than to identify prospective properties consumers may be interested in purchasing. Information is deemed reliable but not guaranteed. Copyright 2026, Greater Greenville Association of Realtors.
Last checked: 2026-09-24 08:49 PM UTC
Did you know? You can invite friends and family to your search. They can join your search, rate and discuss listings with you.