


Save
Ask
Tour
Hide
$250,000
15 Days On Site
Woodlands833 Old Greenville Highway #429Clemson, SC 29631
Condominium|Pending
3
Beds
3
Total Baths
3
Full Baths
1,369
SqFt
$183
/SqFt
2005
Built
Subdivision:
Other
County:
Pickens
Call Now: 678-444-4110
Is this the listing for you? We can help make it yours.
678-444-4110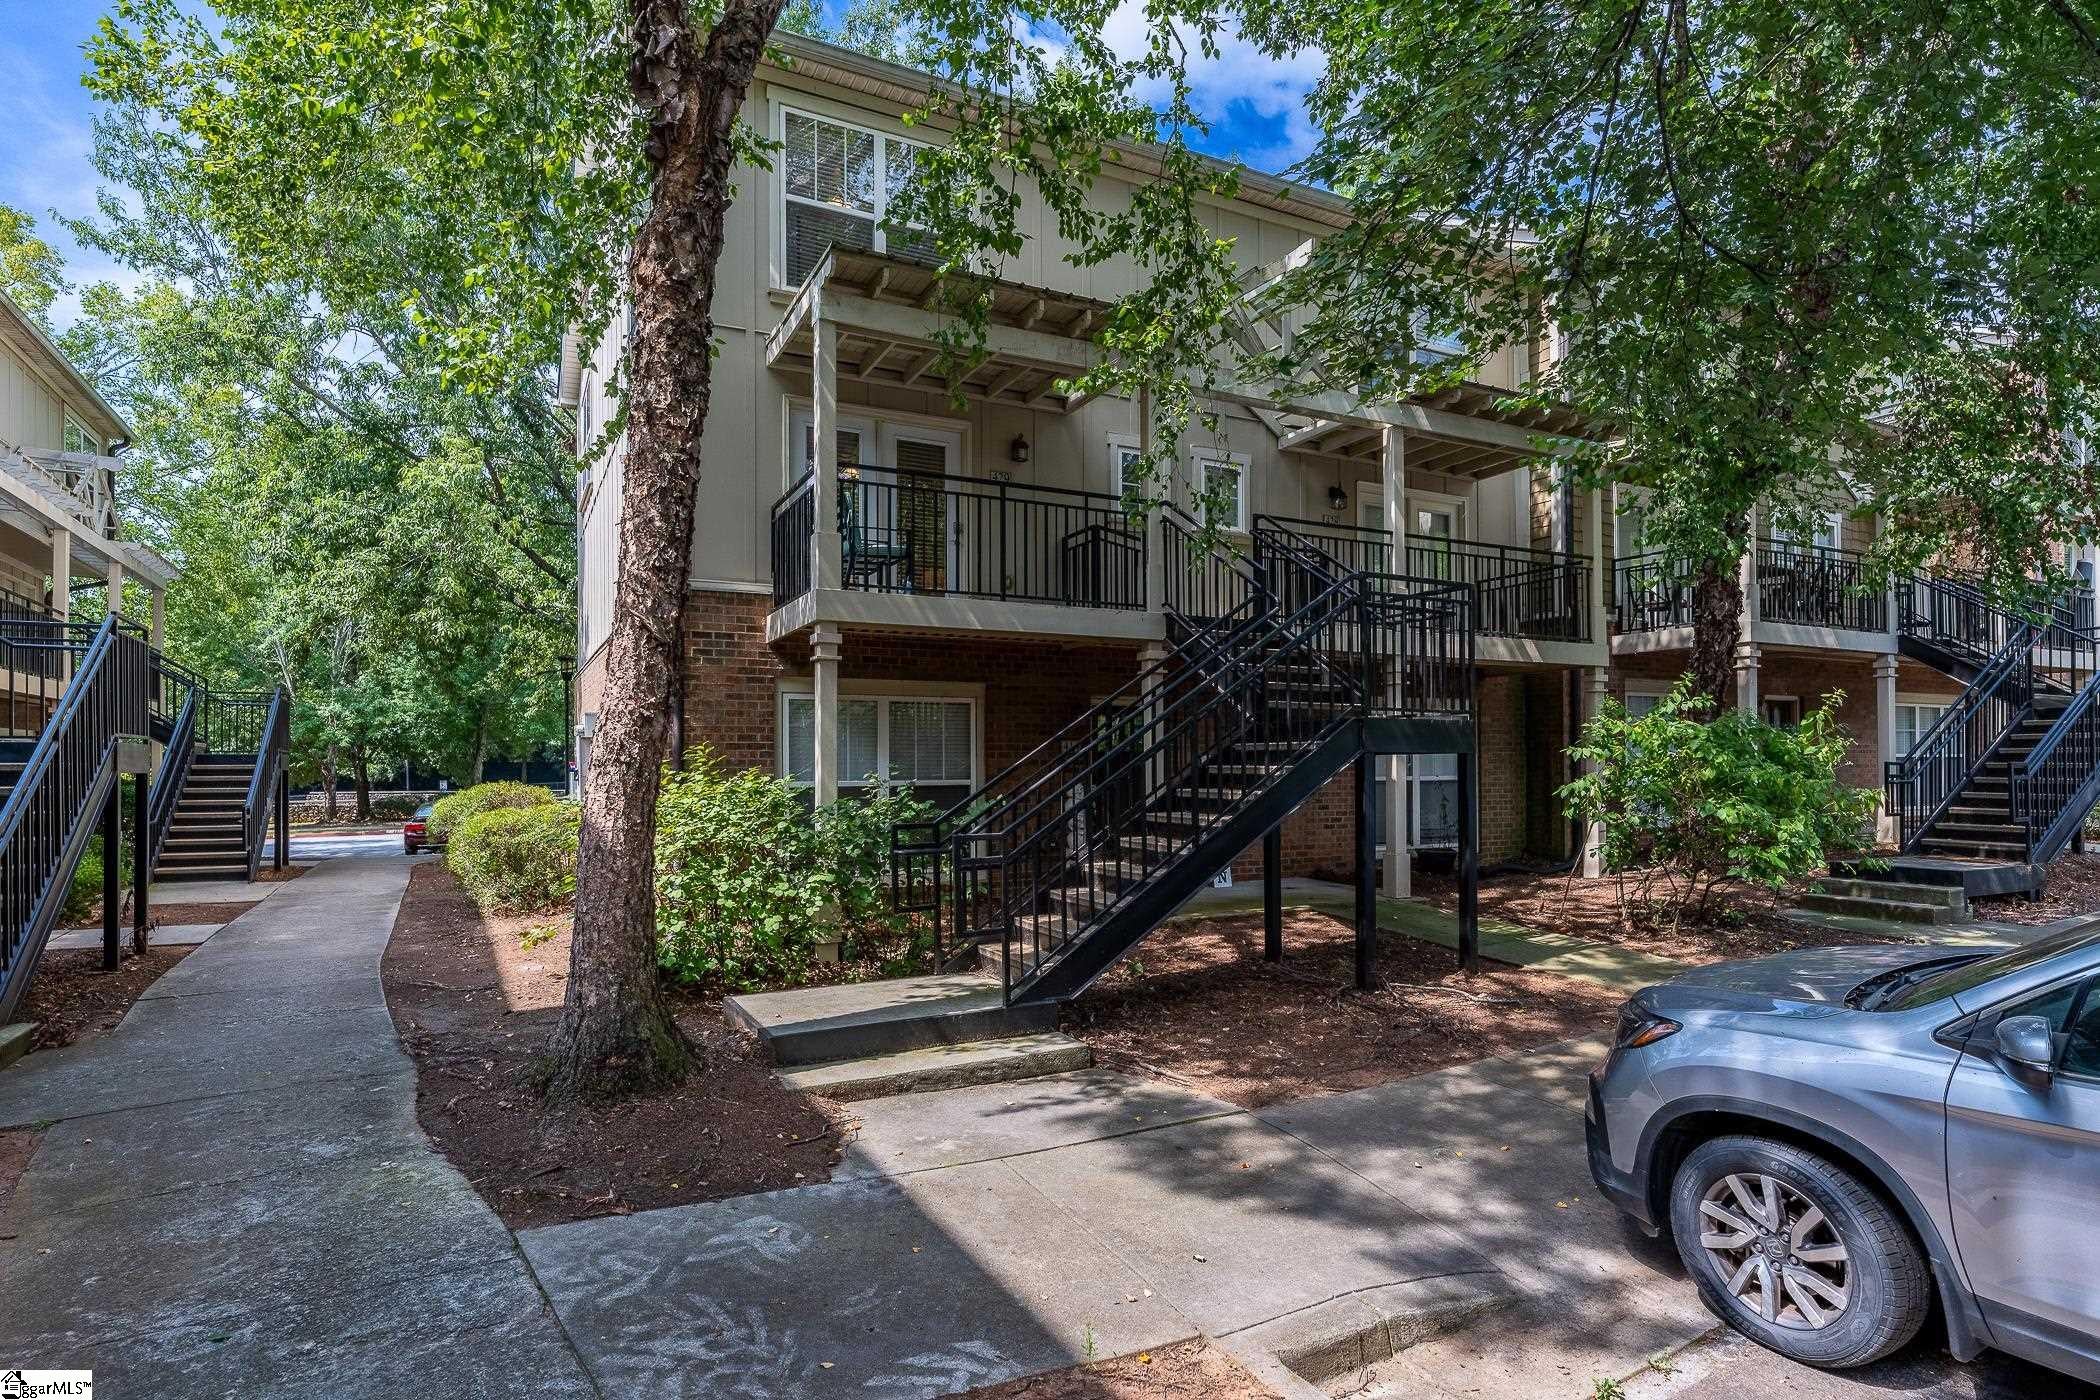
Save
Ask
Tour
Hide
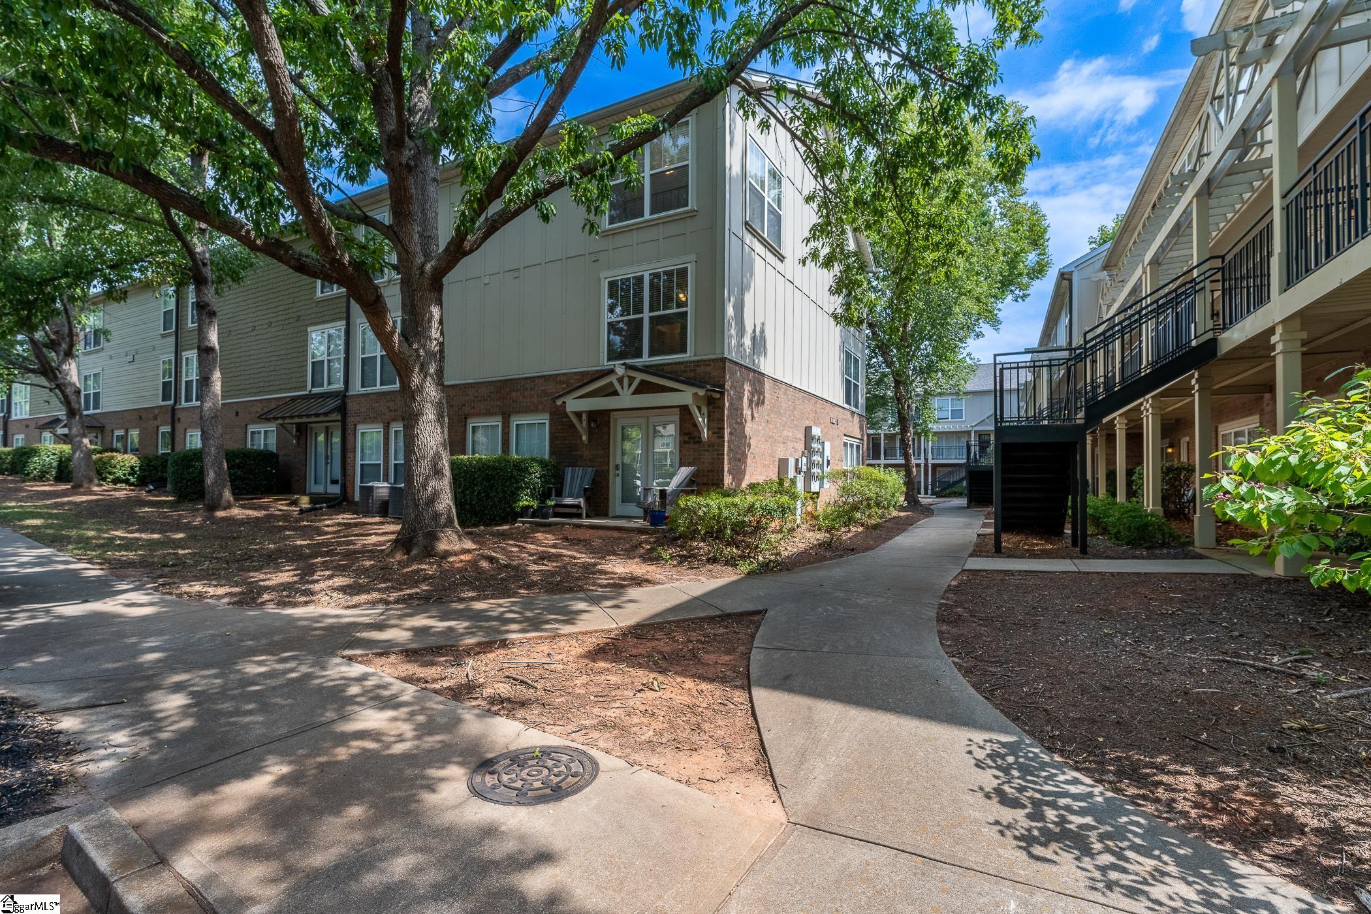
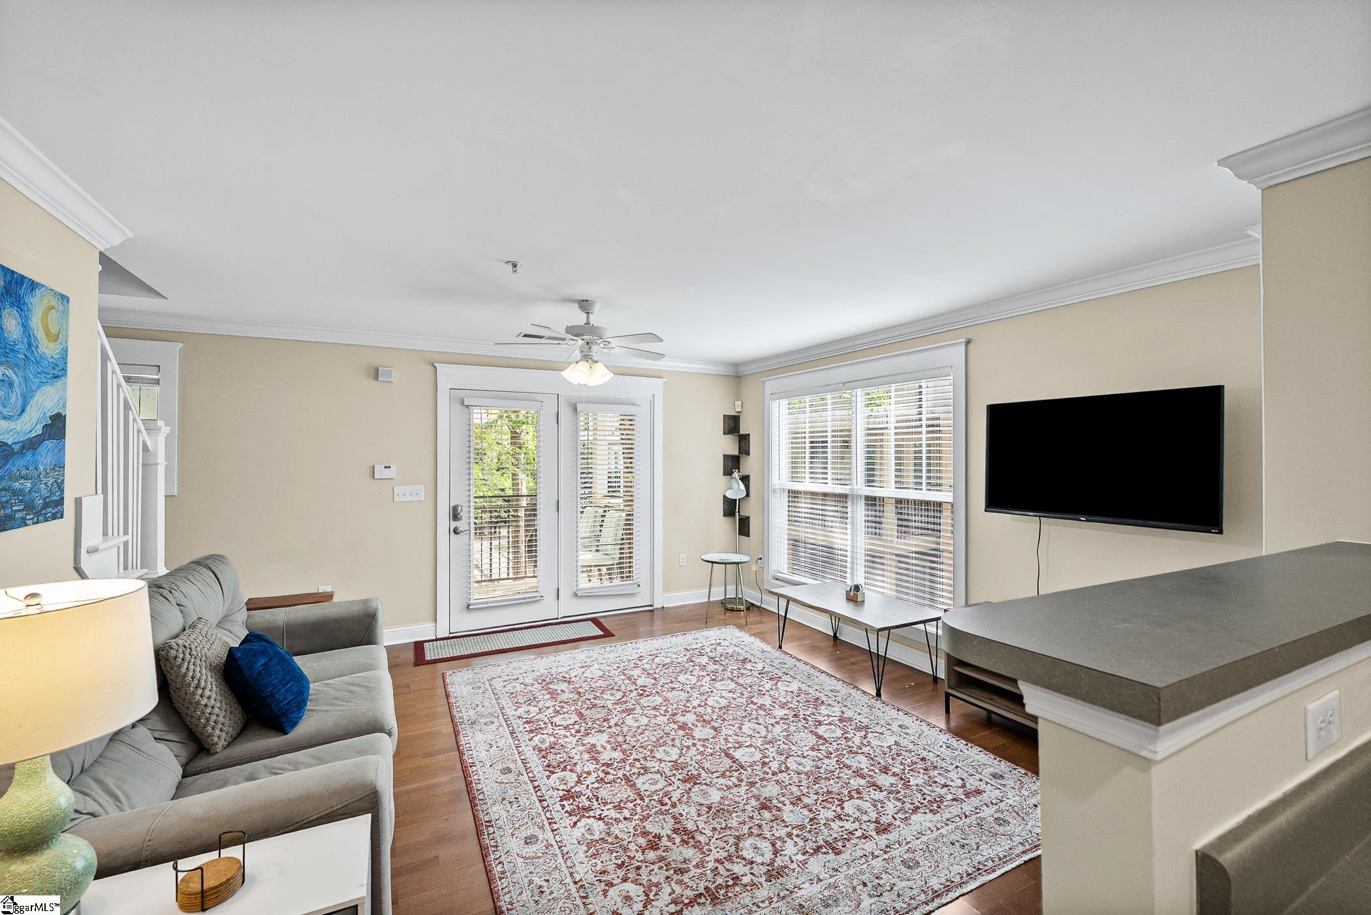
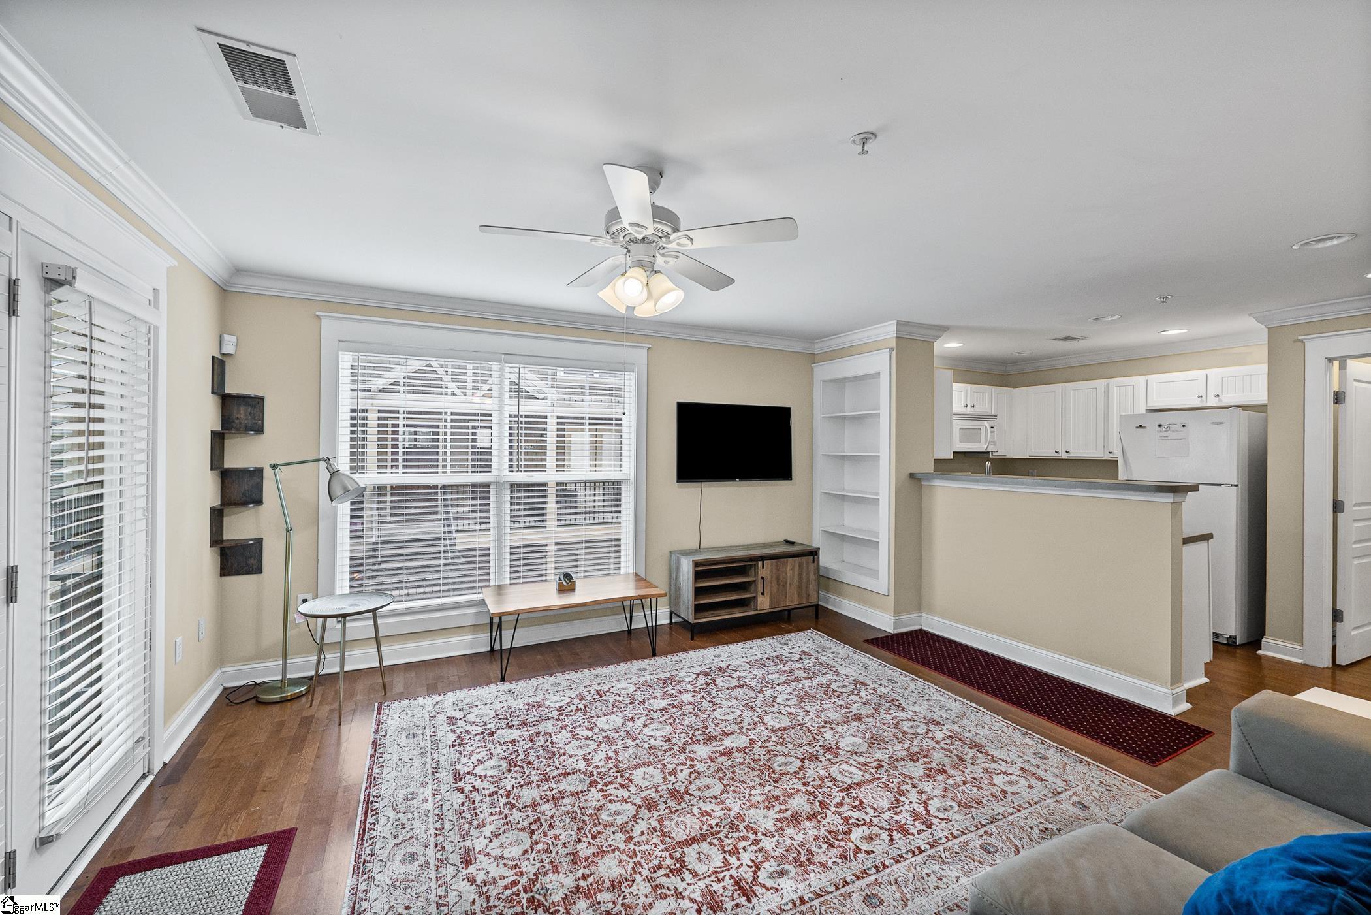
Move-in ready 3-bed, 3-bath fully furnished end-unit townhouse at The Woodlands at Clemson! Spanning 1,369 sq ft across the second and third floors, this bright end-unit features a private en-suite bath and complete furniture set in every bedroom. The kitchen includes all appliances, plus a washer and dryer. Enjoy a gated community with a pool, fitness center, clubhouse with study areas and entertainment rooms, a private theater room, fitness center, basketball court, beach volleyball courts, outdoor pavilion with grilling area, and dog park. Located just 2.5 miles from campus with an Ingles grocery store right across the street!
Save
Ask
Tour
Hide
Listing Snapshot
Price
$250,000
Days On Site
15 Days
Bedrooms
3
Inside Area (SqFt)
1,369 sqft
Total Baths
3
Full Baths
3
Partial Baths
N/A
Lot Size
N/A
Year Built
2005
MLS® Number
1602231
Status
Pending
Property Tax
$2,974
HOA/Condo/Coop Fees
$225 monthly
Sq Ft Source
N/A
Friends & Family
Recent Activity
| 4 hours ago | Listing updated with changes from the MLS® | |
| 2 weeks ago | Status changed to Pending | |
| 2 weeks ago | Listing first seen on site |
General Features
Disclosures
Seller Disclosure
Foundation
Slab
Levels
Two
Parking
NoneAsphaltAssigned
Property Sub Type
Condominium
Sewer
Public Sewer
Water Source
Public
Interior Features
Appliances
CooktopDishwasherRefrigeratorMicrowaveElectric Water Heater
Basement
None
Cooling
Central AirElectricCeiling Fan(s)
Fireplace Features
None
Flooring
CarpetCeramic TileLaminate
Heating
Forced Air
Interior
BookcasesCeiling Fan(s)Open FloorplanLaminate Counters
Laundry Features
Laundry ClosetUpper Level
Main Level Bedrooms
1
Window Features
Window TreatmentsInsulated Windows
Bedroom 2
Dimensions - 16x12Area - 192
Bedroom 3
Dimensions - 15x13Area - 195
Dining Room
Dimensions - 9x9Area - 81
Kitchen
Dimensions - 9x8Area - 72
Living Room
Dimensions - 15x16Area - 240
Master Bedroom
Dimensions - 13x12Area - 156
Save
Ask
Tour
Hide
Exterior Features
Construction Details
Brick VeneerWood Siding
Lot Features
Corner LotFew TreesLevel
Patio And Porch
Deck
Windows/Doors
Window TreatmentsInsulated Windows
Community Features
Association Amenities
Pool
Association Fee
$225.0
Association Fee Frequency
Monthly
Community Features
ClubhouseFitness CenterGatedStreet LightsPoolSidewalksTennis Court(s)
MLS Area
Other
Schools
School District
Unknown
Elementary School
Central
Middle School
RC Edwards
High School
D. W. Daniel
Listing courtesy of Bluefield Realty Group

Listing information is provided by Participants of the Greater Greenville Association of Realtors. IDX information is provided exclusively for personal, non-commercial use, and may not be used for any purpose other than to identify prospective properties consumers may be interested in purchasing. Information is deemed reliable but not guaranteed. Copyright 2026, Greater Greenville Association of Realtors.
Last checked: 2026-09-13 02:37 AM UTC
Listing information is provided by Participants of the Greater Greenville Association of Realtors. IDX information is provided exclusively for personal, non-commercial use, and may not be used for any purpose other than to identify prospective properties consumers may be interested in purchasing. Information is deemed reliable but not guaranteed. Copyright 2026, Greater Greenville Association of Realtors.
Last checked: 2026-09-13 02:37 AM UTC
Neighborhood & Commute
Source: Walkscore
Save
Ask
Tour
Hide
Did you know? You can invite friends and family to your search. They can join your search, rate and discuss listings with you.