


22 Lanneau DriveGreenville, SC 29605
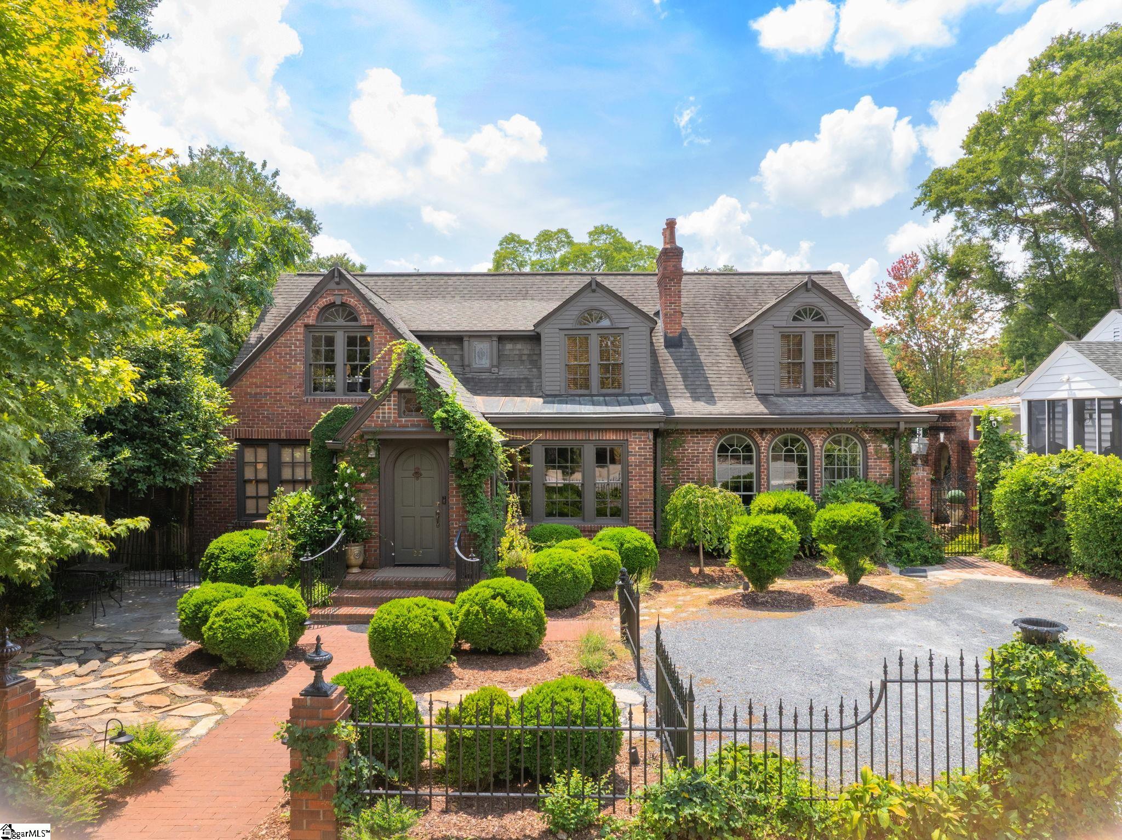
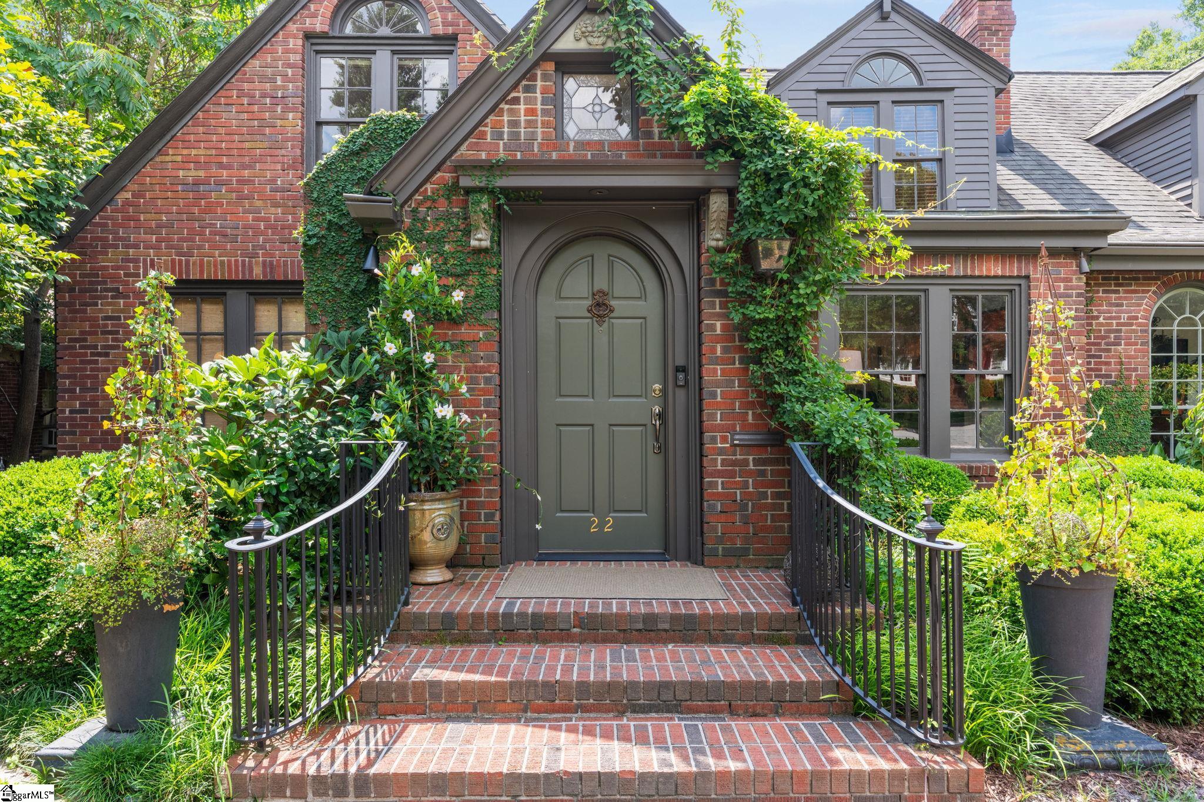
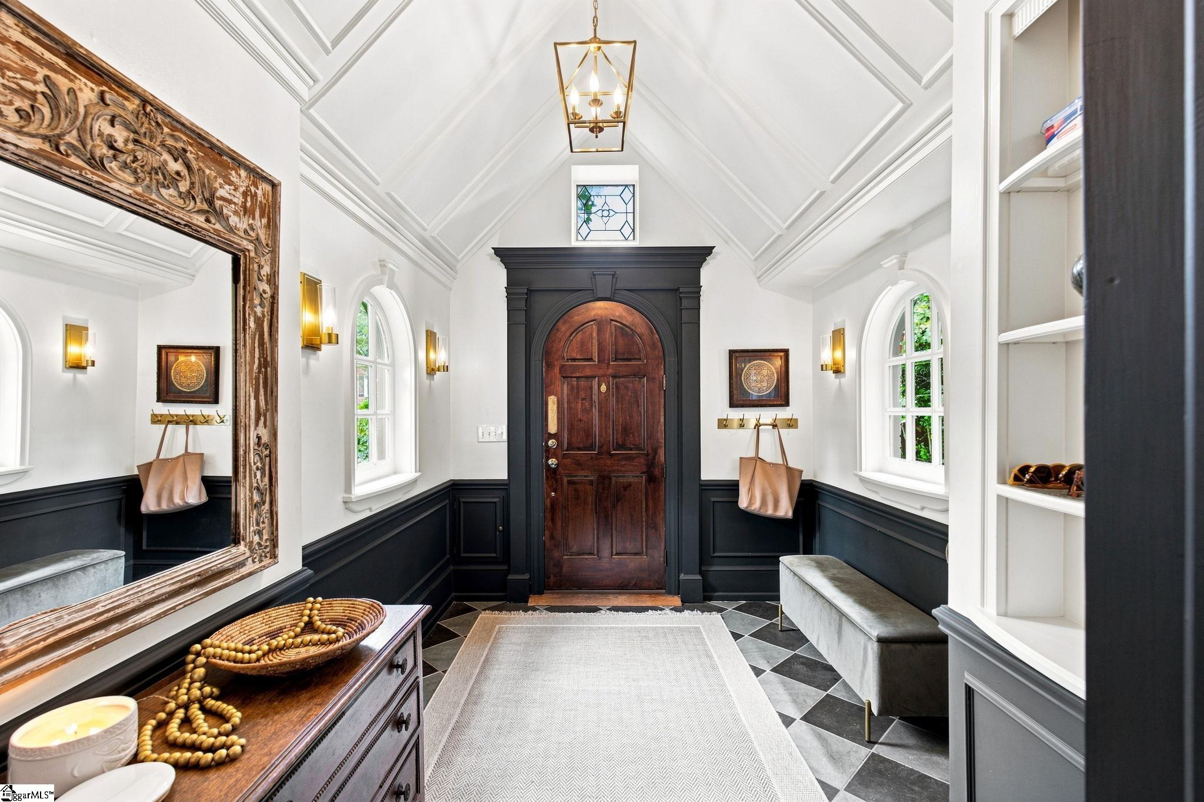
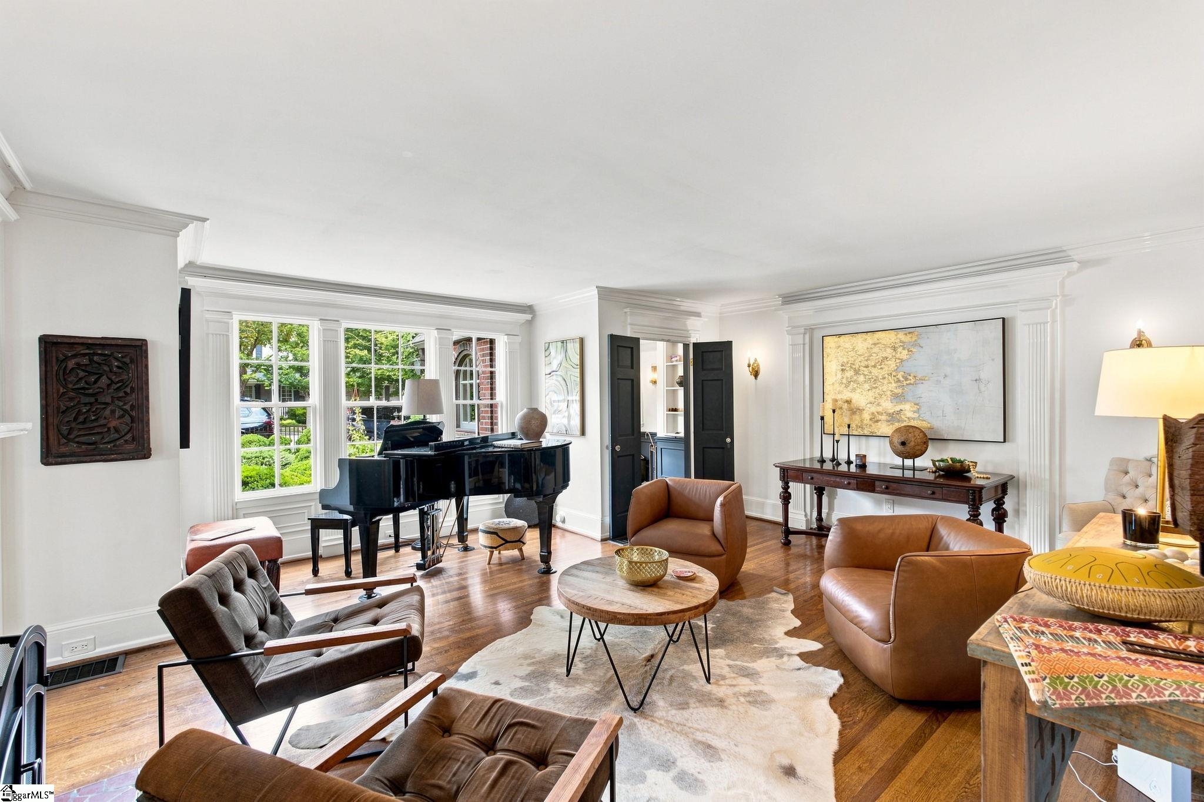
EXCEPTIONAL OPPORTUNITY IN ALTA VISTA! The seller is offering buyers an exciting opportunity to make this extraordinary property their own and is willing to consider a generous contribution toward eligible closing costs and/or a lender-approved mortgage interest rate buydown with an acceptable offer. This flexibility could provide meaningful savings on upfront purchasing expenses or monthly mortgage payments. Buyers are encouraged to schedule a private showing and explore the possibilities! Welcome to 22 Lanneau Drive, where timeless Southern charm meets extraordinary modern luxury. Nestled in the heart of Alta Vista, one of Greenville’s most coveted neighborhoods, this spectacular residence has undergone an extensive renovation and transformation beginning in 2023. Thoughtfully reimagined with exceptional craftsmanship, sophisticated designer finishes, and an emphasis on effortless indoor and outdoor living, the home offers a rare combination of historic character, modern convenience, and resort-style amenities. At the heart of the home is a showstopping chef’s kitchen, beautifully designed for both everyday living and exceptional entertaining. Features include custom maple cabinetry, a magnificent 10-foot Carrara marble island, custom copper sink, unlacquered brass fixtures, double ovens, and induction cooking. An impressive scullery and secondary prep kitchen offer additional workspace, extensive pantry storage, and multiple refrigerators and freezers, providing the ultimate convenience when entertaining. The transformation continues throughout the home with a new laundry room, elegant wine and bar area, and an expanded hearth room featuring a stunning Tennessee fieldstone fireplace. The beautifully renovated primary bathroom and custom his-and-hers closets create a thoughtfully appointed private retreat. The outdoor living spaces are truly extraordinary and must be experienced in person! Designed to offer the atmosphere of a private luxury resort, the property features a gorgeous heated pool surrounded by bluestone and cobblestone patios, beautiful landscaping, and fully fenced grounds. A newly added screened porch, outdoor kitchen, rear deck, and outdoor bar provide endless opportunities for entertaining, relaxing, and enjoying Greenville’s beautiful seasons. Equally impressive is the renovated pool and guest house, complete with additional sleeping accommodations, a partial kitchen, full bathroom, and sitting area. Beautiful accordion French doors open directly onto the pool patio, creating a seamless connection between indoor and outdoor spaces. Significant investments include updated HVAC systems and ductwork, two new gas water heaters, drainage and irrigation improvements, exterior lighting, built-in audio, security cameras, and a whole-home generator. These improvements reflect the thoughtful attention given to both the beauty and functionality of this remarkable residence. THE LOCATION IS JUST AS IMPRESSIVE AS THE HOME ITSELF! Perfectly situated in the heart of Alta Vista, 22 Lanneau offers the convenience of being within walking distance of downtown Greenville, Cleveland Park, and the Swamp Rabbit Trail, with the Caine Halter Family YMCA just minutes away. Enjoy easy access to Greenville’s exceptional restaurants, boutique shopping, parks, recreation, and vibrant downtown amenities, all while enjoying the charm and established beauty of one of the city’s most desirable residential neighborhoods. A HOME OF THIS CALIBER, WITH THIS LEVEL OF RENOVATION AND OUTDOOR LIVING, IS A RARE FIND IN ALTA VISTA. From the exceptional kitchen and designer interiors to the resort-style pool, beautifully appointed guest house, and unbeatable location, every detail contributes to a truly remarkable property. DON’T MISS THIS OPPORTUNITY! The seller is open to working with a qualified buyer and considering a closing cost contribution and/or mortgage rate buydown with an acceptable offer. Schedule your private showing today!
| 19 hours ago | Listing updated with changes from the MLS | |
| 19 hours ago | Status changed to Active | |
| 19 hours ago | Price changed to $2,475,000 | |
| 2 months ago | Listing first seen on site |

Listing information is provided by Participants of the Greater Greenville Association of Realtors. IDX information is provided exclusively for personal, non-commercial use, and may not be used for any purpose other than to identify prospective properties consumers may be interested in purchasing. Information is deemed reliable but not guaranteed. Copyright 2026, Greater Greenville Association of Realtors.
Last checked: 2026-11-11 05:29 PM UTC
Did you know? You can invite friends and family to your search. They can join your search, rate and discuss listings with you.