Search ALL Listings!

Save
Ask
Tour
Hide
Share
$403,000
1 Day On Site

2 Lake Lennox Drive
Simpsonville, SC 29681

For Sale|Single Family Residence|Active
4
Beds
3
Total Baths
2
Full Baths
1
Partial Bath
2,354
SqFt
$171
/SqFt
Subdivision:
Lennox Lake
County:
Greenville
Call Now: 678-444-4110
Is this the listing for you? We can help make it yours.
678-444-4110
2 Lake Lennox Drive2 Lake Lennox Drive2 Lake Lennox Drive2 Lake Lennox Drive
Save
Ask
Tour
Hide
Share

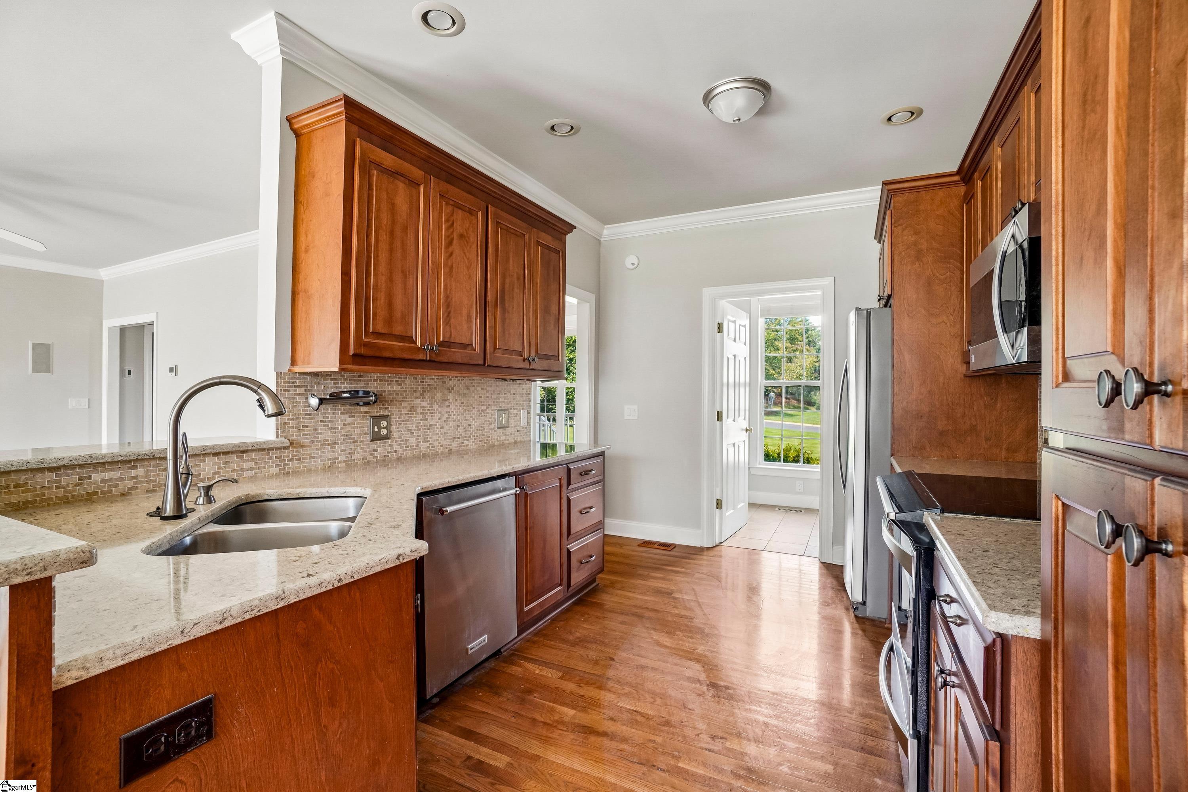
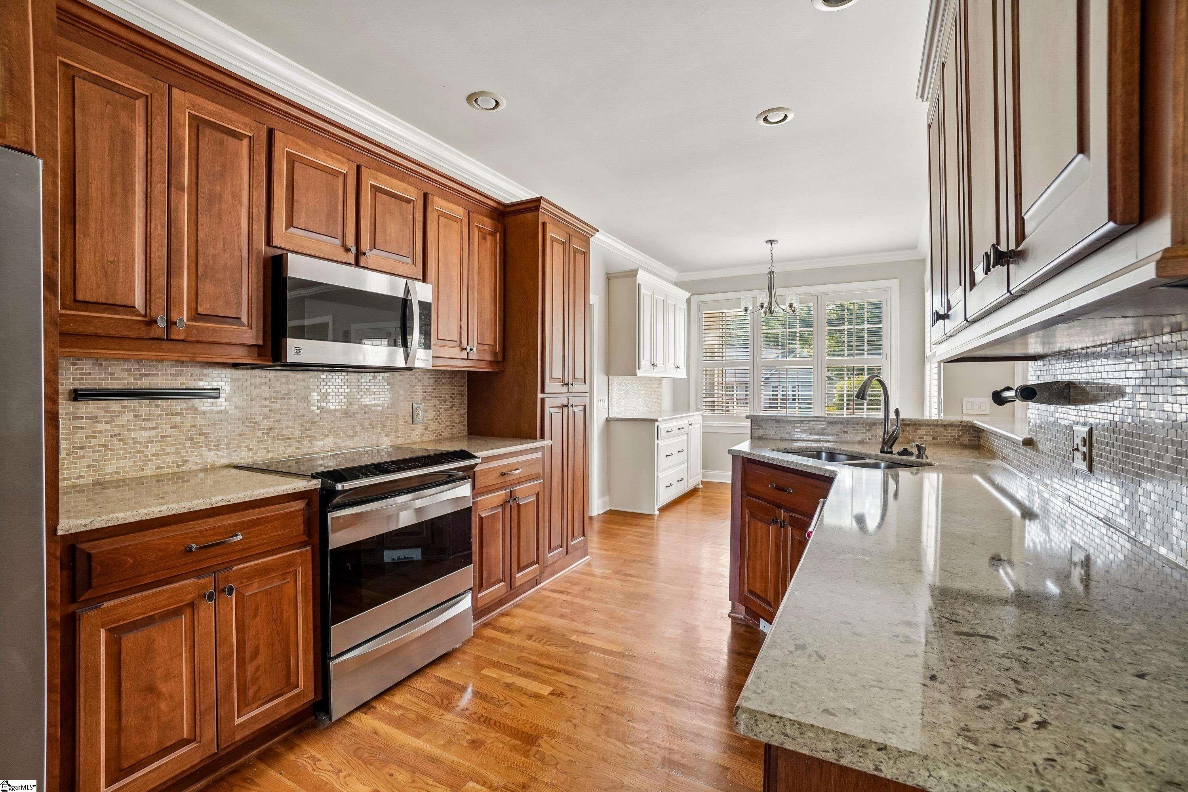
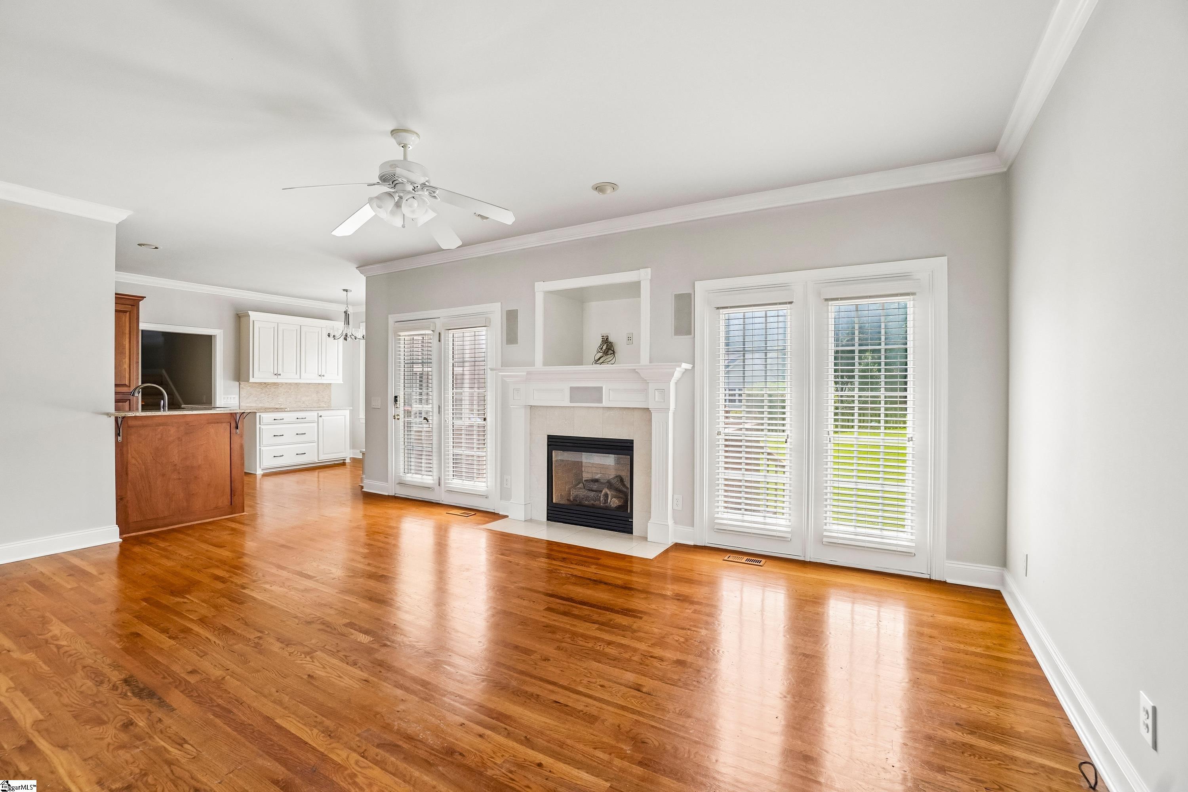
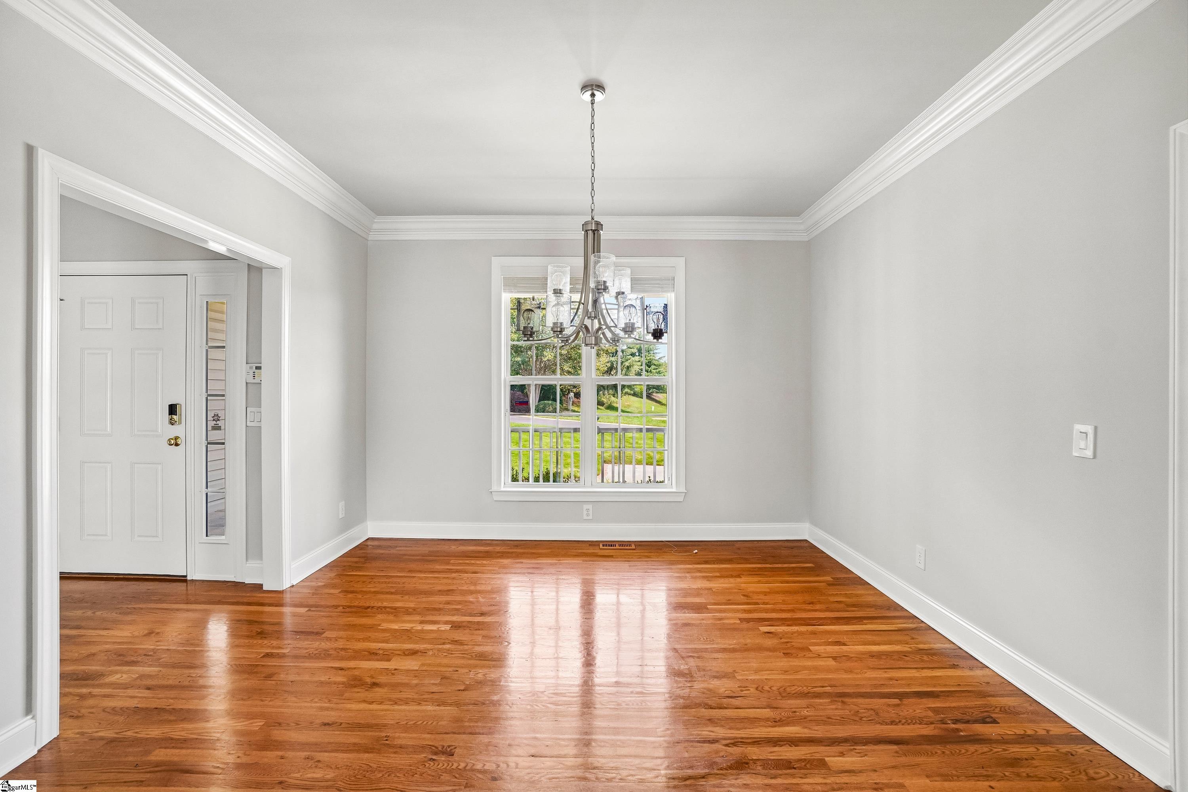
2 Lake Lennox Dr is a one-story Simpsonville single-family home built in 2002. The kitchen offers rich wood cabinetry with ample counter space and stainless steel appliances, opening to a breakfast area and the adjacent living space. A fireplace anchors the main living area, adding warmth and ambiance, with a formal dining room featuring detailed millwork nearby and plank flooring flowing throughout the main level. The primary bedroom connects to an adjoining bathroom featuring a jacuzzi tub, dual vanities, and a walk-in closet. Additional bedrooms throughout the home provide comfortable, flexible space, served by additional full bathrooms. An expansive wood deck extends the living space outdoors overlooking the large, level backyard with a storage shed. A two-car attached garage adds additional storage and parking, and residents enjoy the amenities of the Dunwoody Oaks community. Practical amenities and functional living spaces complete this well-maintained residence throughout every room. This home has been virtually staged to illustrate its potential. Included 100-Day Home Warranty with buyer activation

Save
Ask
Tour
Hide
Share
Listing Snapshot
Price 
$403,000
Days On Site 
1 Day
Bedrooms 
4
Inside Area (SqFt) 
2,354 sqft
Total Baths 
3
Full Baths 
2
Partial Baths 
1
Lot Size 
0.37 Acres
Year Built 
N/A
MLS® Number 
1601657
Status 
Active
Property Tax 
$1,333
HOA/Condo/Coop Fees 
$35.67 monthly
Sq Ft Source 
N/A
Friends & Family
Recent Activity
22 hours agoListing updated with changes from the MLS®
yesterdayListing first seen on site
General Features
Acres 
0.37
Attached Garage 
Yes
Disclosures 
Seller Disclosure
Garage 
Yes
Garage Spaces 
2
Levels 
One
Parking 
AttachedPavedGarage
Parking Spaces 
2
Property Sub Type 
Single Family Residence
Sewer 
Public Sewer
Style 
Traditional
Water Source 
Private
Interior Features
Appliances 
DishwasherElectric OvenMicrowaveGas Water Heater
Basement 
NoneCrawl Space
Cooling 
Central Air
Fireplace 
Yes
Fireplace Features 
Gas Starter
Fireplaces 
1
Flooring 
CarpetCeramic TileWood
Heating 
Laundry Features 
Main LevelLaundry Room
Main Level Bedrooms 
3
Bedroom 2 
Dimensions - 13x25Area - 325
Bedroom 3 
Dimensions - 12x13Area - 156
Bedroom 4 
Dimensions - 12x10Area - 120
Dining Room 
Dimensions - 12x13Area - 156
Kitchen 
Dimensions - 9x11Area - 99
Living Room 
Dimensions - 20x15Area - 300
Master Bedroom 
Dimensions - 15x13Area - 195
Save
Ask
Tour
Hide
Share
Exterior Features
Construction Details 
Vinyl Siding
Exterior 
None
Lot Features 
Corner Lot
Roof 
Composition
Community Features
Association Dues 
428
Community Features 
ClubhousePoolTennis Court(s)Other
HOA Fee Frequency 
Annually
MLS Area 
032
Schools
School District
Unknown
Elementary School
Bells Crossing
Middle School
Bryson
High School
Hillcrest
Listing courtesy of Opendoor Brokerage


Listing information is provided by Participants of the Greater Greenville Association of Realtors. IDX information is provided exclusively for personal, non-commercial use, and may not be used for any purpose other than to identify prospective properties consumers may be interested in purchasing. Information is deemed reliable but not guaranteed. Copyright 2026, Greater Greenville Association of Realtors.
Last checked: 2026-08-23 02:19 AM UTC

Neighborhood & Commute
Source: Walkscore
Save
Ask
Tour
Hide
Share