


Wildaire501 Edwards Road Unit 3Greenville, SC 29615
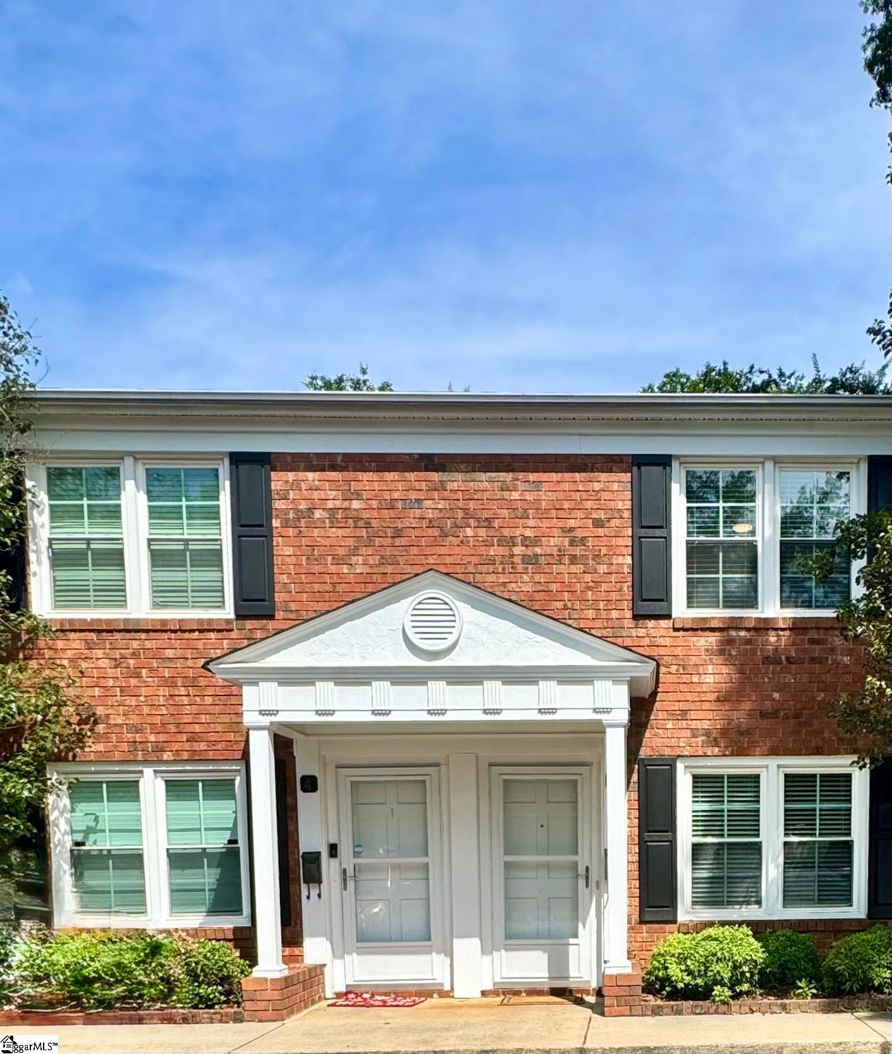
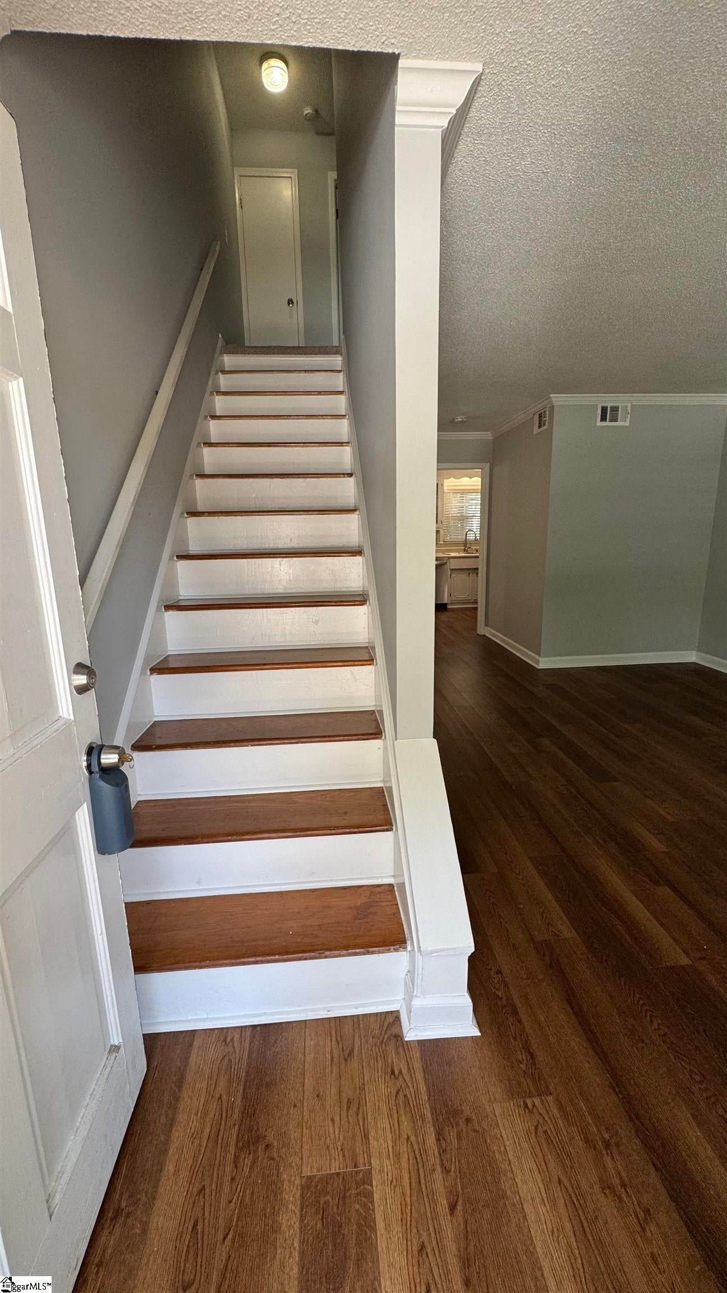
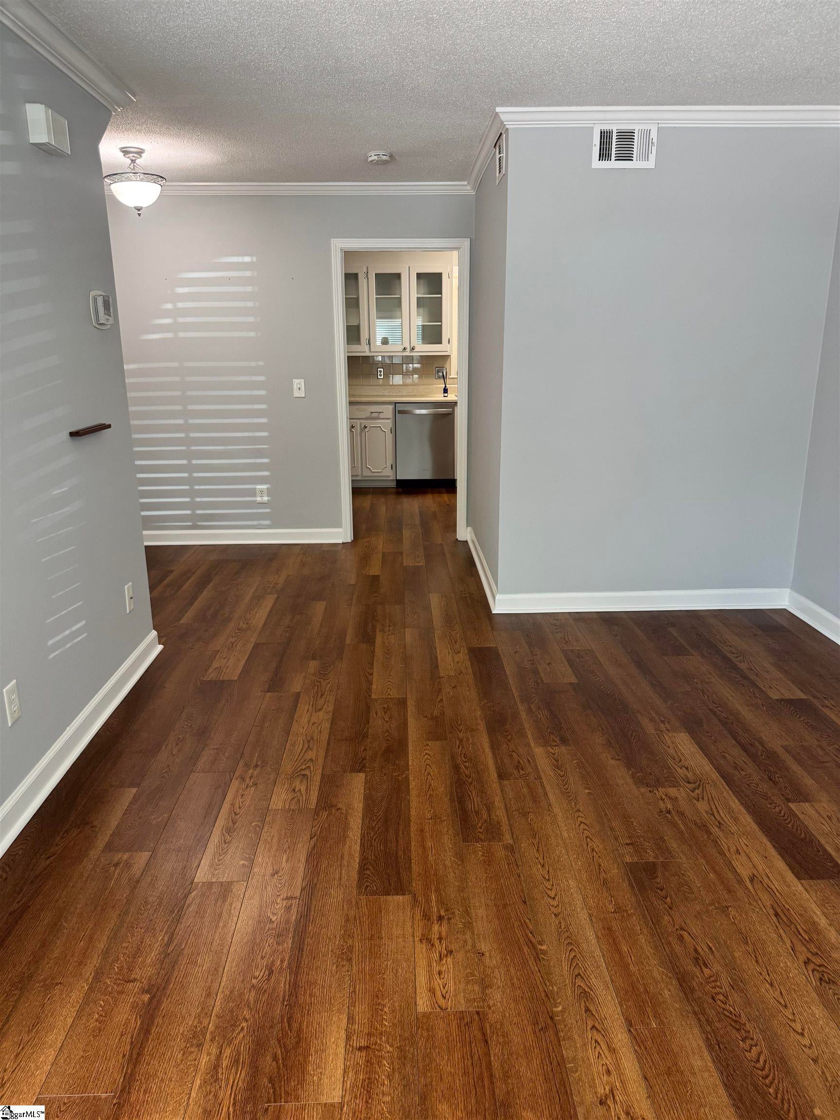
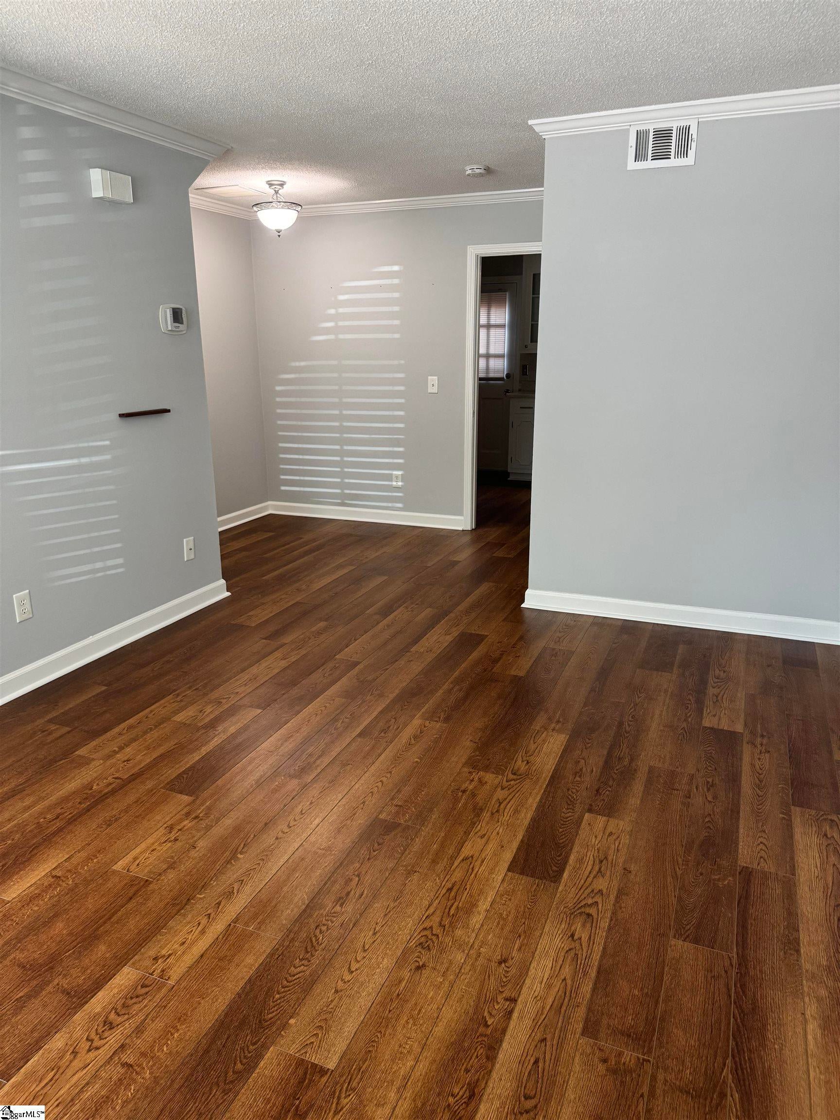
Great Area, Great Price - Welcome to this adorable 2-bedroom, 1.5-bath condo in the established Wildaire community! Recently renovated throughout, this move-in ready home offers comfortable living, modern updates, and a convenient Greenville location. The main level features a cozy living area, dining space, and an updated kitchen complete with stainless steel appliances, white cabinetry, vinyl flooring, and laminate countertops. A convenient half bath with stackable washer and dryer is also located on the main floor. Upstairs, you'll find two generously sized bedrooms and a full bath. Step outside to the private back patio, perfect for grilling, entertaining, or simply relaxing at the end of the day. Additional updates include a new HVAC system installed in 2022 and a water heater replaced within the last four years, providing added peace of mind for the next owner. Enjoy all the benefits of low-maintenance living with HOA amenities that include lawn care, trash service, exterior maintenance, water, and access to the community pool. Ideally located just minutes from Haywood Road, downtown Greenville, shopping, dining, and recreation, this home offers exceptional convenience and value.
| 22 hours ago | Listing updated with changes from the MLS® | |
| yesterday | Listing first seen on site |

Listing information is provided by Participants of the Greater Greenville Association of Realtors. IDX information is provided exclusively for personal, non-commercial use, and may not be used for any purpose other than to identify prospective properties consumers may be interested in purchasing. Information is deemed reliable but not guaranteed. Copyright 2026, Greater Greenville Association of Realtors.
Last checked: 2026-08-23 01:50 AM UTC
Did you know? You can invite friends and family to your search. They can join your search, rate and discuss listings with you.