Search ALL Listings!

Save
Ask
Tour
Hide
Share
$593,400
1 Day On Site

104 Bramall Drive
Greer, SC 29651

For Sale|Single Family Residence|Active
4
Beds
4
Total Baths
3
Full Baths
1
Partial Bath
3,205
SqFt
$185
/SqFt
2026
Built
Subdivision:
Parkers Summit
County:
Greenville
Call Now: 678-444-4110
Is this the listing for you? We can help make it yours.
678-444-4110
Upcoming Open Houses
Sun, Aug 23, 1:00 PM - 6:00 PM
Mon, Aug 24, 1:00 PM - 6:00 PM
Tue, Aug 25, 11:00 AM - 6:00 PM
Wed, Aug 26, 11:00 AM - 6:00 PM
Thu, Aug 27, 11:00 AM - 6:00 PM
Fri, Aug 28, 11:00 AM - 6:00 PM
Sat, Aug 29, 11:00 AM - 6:00 PM
Sun, Aug 30, 1:00 PM - 6:00 PM
Mon, Aug 31, 1:00 PM - 6:00 PM
Tue, Sep 1, 11:00 AM - 6:00 PM
Wed, Sep 2, 11:00 AM - 6:00 PM
Thu, Sep 3, 11:00 AM - 6:00 PM
Fri, Sep 4, 11:00 AM - 6:00 PM
Sat, Sep 5, 11:00 AM - 6:00 PM
Sun, Sep 6, 1:00 PM - 6:00 PM
Mon, Sep 7, 1:00 PM - 6:00 PM
Tue, Sep 8, 11:00 AM - 6:00 PM
Wed, Sep 9, 11:00 AM - 6:00 PM
Thu, Sep 10, 11:00 AM - 6:00 PM
Fri, Sep 11, 11:00 AM - 6:00 PM
Sat, Sep 12, 11:00 AM - 6:00 PM
Sun, Sep 13, 1:00 PM - 6:00 PM
Mon, Sep 14, 1:00 PM - 6:00 PM
Tue, Sep 15, 11:00 AM - 6:00 PM
Wed, Sep 16, 11:00 AM - 6:00 PM
Thu, Sep 17, 11:00 AM - 6:00 PM
Fri, Sep 18, 11:00 AM - 6:00 PM
Sun, Sep 20, 1:00 PM - 6:00 PM
Mon, Sep 21, 1:00 PM - 6:00 PM
104 Bramall Drive104 Bramall Drive104 Bramall Drive104 Bramall Drive
Save
Ask
Tour
Hide
Share

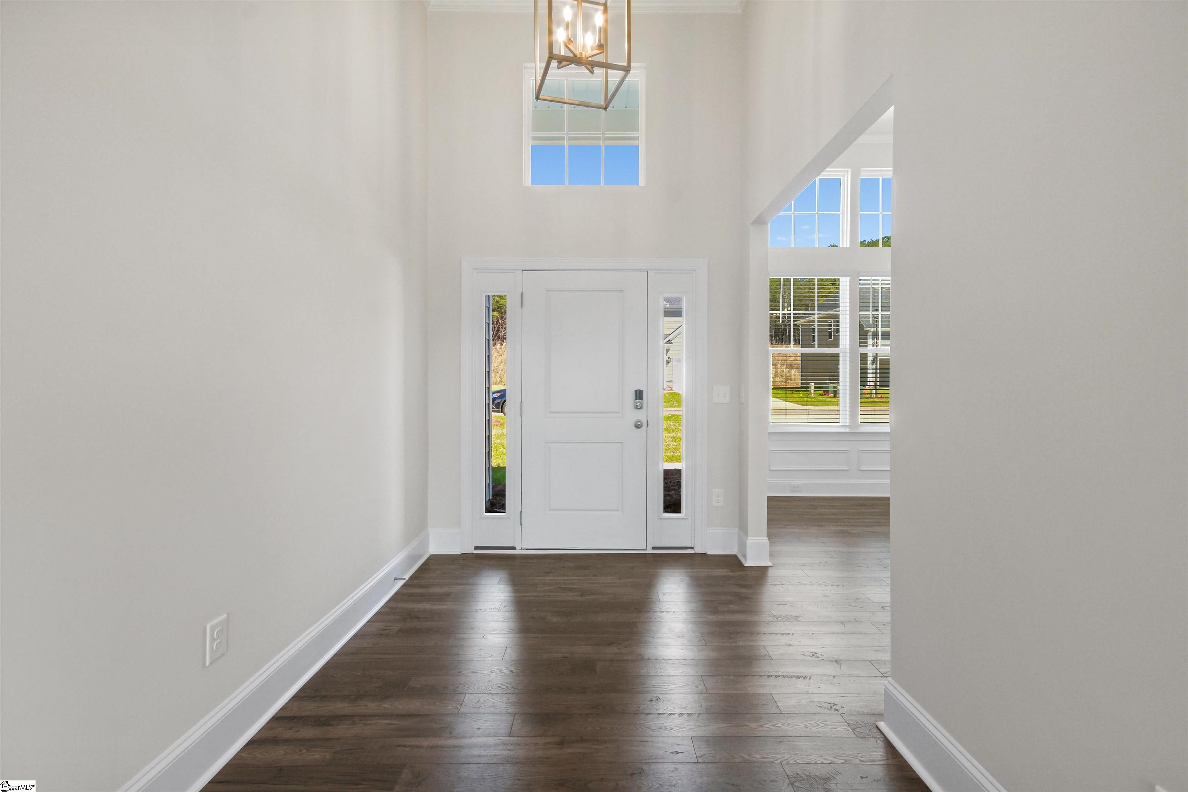
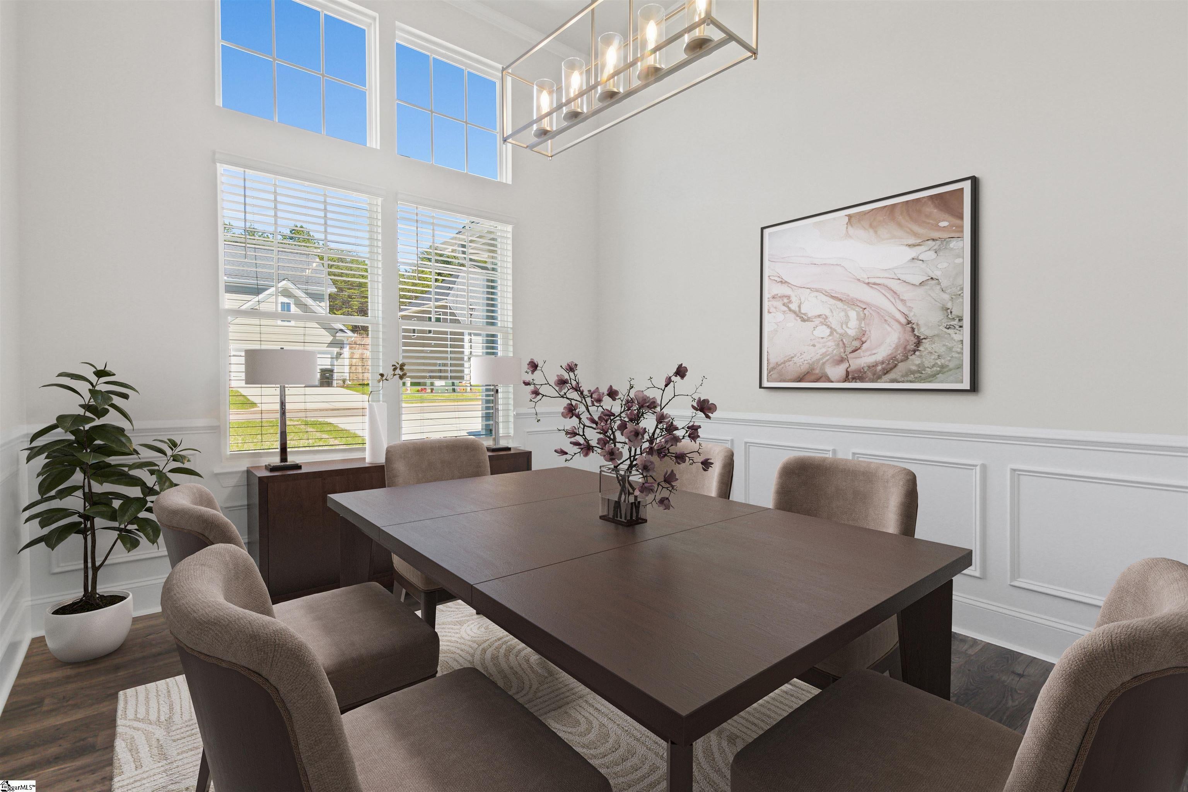
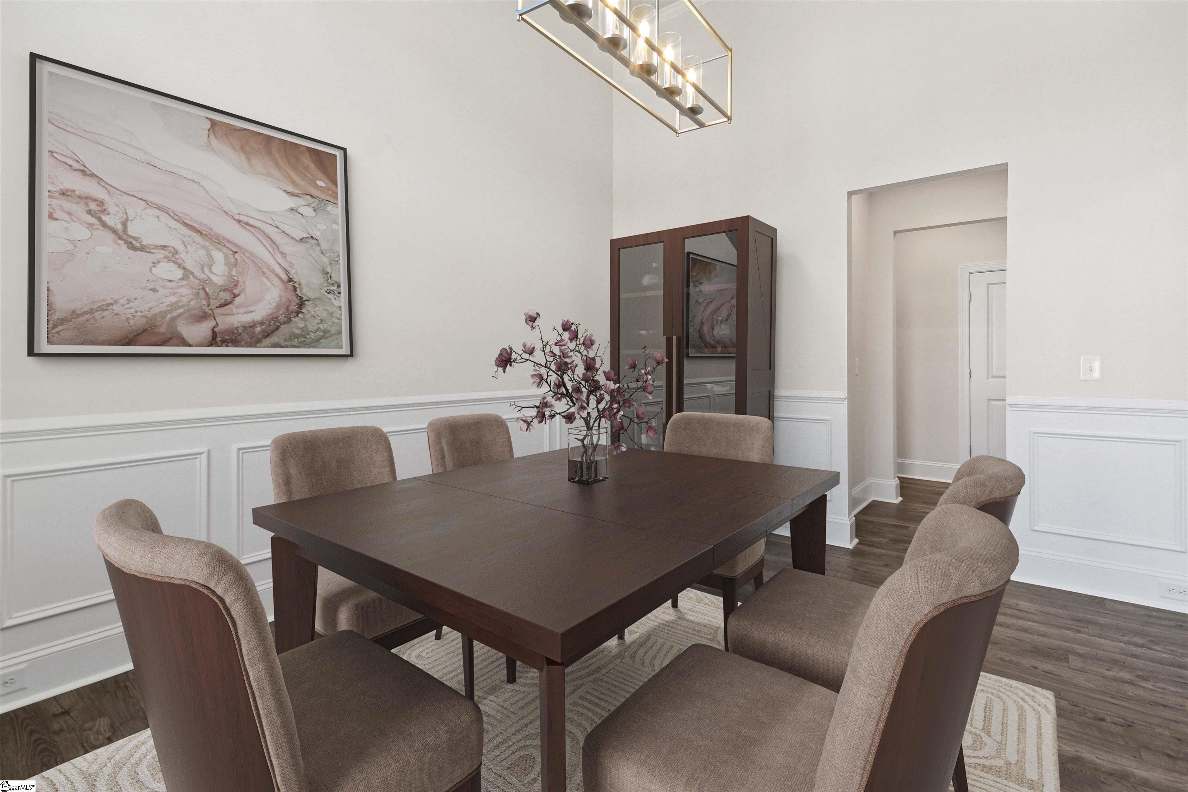
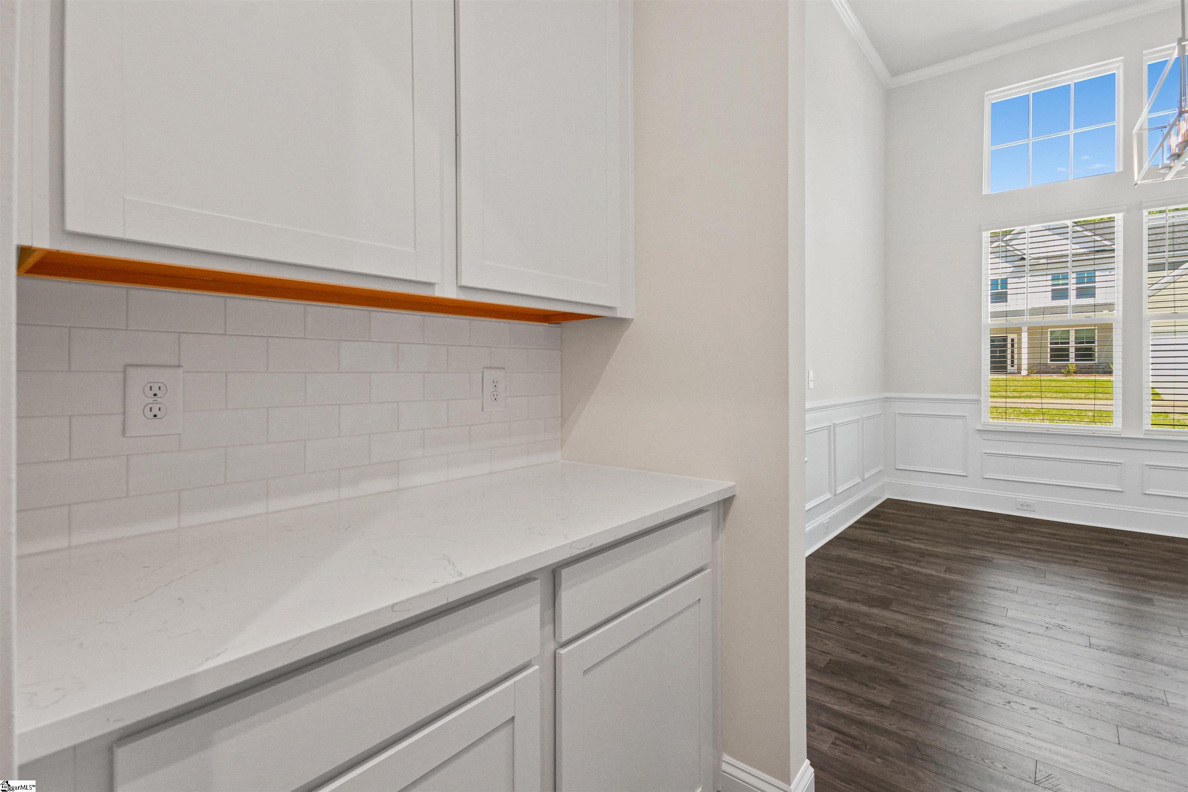
Come see our beautiful Ransford plan in Parkers Summit where thoughtful design, quality craftsmanship, and modern comfort come. This beautifully appointed home sits on a spacious homesite with full yard sod and irrigation. Step inside to find an open, light-filled layout with soaring 12’ ceilings, hard surface flooring throughout the entire home, and a coffered ceiling that adds character to the great room. The gourmet kitchen serves as the heart of the home, featuring 42” cabinetry, 3cm quartz countertops, a full tile backsplash, and premium GE Profile appliances including a gas cooktop with a hood vent, wall oven/microwave combo, and beverage center in your butler's pantry. The butler’s pantry and spacious laundry room with additional cabinetry offer added functionality for everyday living. Upstairs, the flexible bonus room with an additional bedroom and full bath provides versatile space to fit a variety of needs. The primary suite is truly the star of the show delivering a true retreat with a freestanding soaking tub, frameless glass shower, and 5' tile shower with a bench. The main living area flows seamlessly to a outdoor covered patio perfect for relaxing or entertaining on this .26 acre homesite. Additional highlights include an extended garage, tankless gas water heater, energy-efficient systems, and durable exterior materials designed for long-term peace of mind. Located in Parkers Summit, this home offers a convenient setting with easy access to shopping, dining, and major commuting routes, all while providing the charm of a thoughtfully planned community that includes walking trails, pickleball courts, basketball courts, and beautiful spaces to gather. Call now to schedule your appointment.

Save
Ask
Tour
Hide
Share
Listing Snapshot
Price 
$593,400
Days On Site 
1 Day
Bedrooms 
4
Inside Area (SqFt) 
3,205 sqft
Total Baths 
4
Full Baths 
3
Partial Baths 
1
Lot Size 
0.26 Acres
Year Built 
2026
MLS® Number 
1601645
Status 
Active
Property Tax 
$3,085
HOA/Condo/Coop Fees 
$48.75 monthly
Sq Ft Source 
N/A
Friends & Family
Recent Activity
22 hours agoListing updated with changes from the MLS®
yesterdayListing first seen on site
General Features
Acres 
0.26
Attached Garage 
Yes
Foundation 
Slab
Garage 
Yes
Garage Spaces 
2
Levels 
One and One Half
Parking 
AttachedConcreteGarage
Parking Spaces 
2
Property Condition 
New ConstructionUnder Construction
Property Sub Type 
Single Family Residence
Sewer 
Public Sewer
Style 
Craftsman
Water Source 
Public
Interior Features
Appliances 
Gas CooktopDishwasherOvenRange HoodTankless Water Heater
Basement 
None
Cooling 
Central Air
Fireplace 
Yes
Fireplace Features 
Gas StarterMasonry
Fireplaces 
1
Flooring 
Laminate
Heating 
Forced AirNatural Gas
Interior 
High CeilingsVaulted Ceiling(s)Soaking TubCoffered Ceiling(s)Pantry
Laundry Features 
Laundry RoomMain Level
Main Level Bedrooms 
3
Bedroom 2 
Dimensions - 11x12Level - MainArea - 132
Bedroom 3 
Dimensions - 11x12Level - MainArea - 132
Bedroom 4 
Dimensions - 15x12Level - SecondArea - 180
Dining Room 
Dimensions - 12x15Area - 180
Kitchen 
Dimensions - 10x15Area - 150
Master Bedroom 
Dimensions - 23x14Level - MainArea - 322
Save
Ask
Tour
Hide
Share
Exterior Features
Construction Details 
Brick VeneerHardiPlank Type
Patio And Porch 
Rear Porch
Community Features
Association Dues 
585
Community Features 
OtherSidewalks
HOA Fee Frequency 
Annually
MLS Area 
031
Schools
School District
Unknown
Elementary School
Bells Crossing
Middle School
Mauldin
High School
Mauldin
Listing courtesy of SM South Carolina Brokerage, L


Listing information is provided by Participants of the Greater Greenville Association of Realtors. IDX information is provided exclusively for personal, non-commercial use, and may not be used for any purpose other than to identify prospective properties consumers may be interested in purchasing. Information is deemed reliable but not guaranteed. Copyright 2026, Greater Greenville Association of Realtors.
Last checked: 2026-08-23 01:50 AM UTC

Neighborhood & Commute
Source: Walkscore
Save
Ask
Tour
Hide
Share