Search ALL Listings!

Save
Ask
Tour
Hide
Share
$630,179
1 Day On Site

24 Bramall Drive
Greer, SC 29651

For Sale|Single Family Residence|Active
5
Beds
4
Total Baths
3
Full Baths
1
Partial Bath
3,532
SqFt
$178
/SqFt
2026
Built
Subdivision:
Parkers Summit
County:
Greenville
Call Now: 678-444-4110
Is this the listing for you? We can help make it yours.
678-444-4110
Upcoming Open Houses
Sun, Aug 23, 1:00 PM - 6:00 PM
Mon, Aug 24, 1:00 PM - 6:00 PM
Tue, Aug 25, 11:00 AM - 6:00 PM
Wed, Aug 26, 11:00 AM - 6:00 PM
Thu, Aug 27, 11:00 AM - 6:00 PM
Fri, Aug 28, 11:00 AM - 6:00 PM
Sat, Aug 29, 11:00 AM - 6:00 PM
Sun, Aug 30, 1:00 PM - 6:00 PM
Mon, Aug 31, 1:00 PM - 6:00 PM
Tue, Sep 1, 11:00 AM - 6:00 PM
Wed, Sep 2, 11:00 AM - 6:00 PM
Thu, Sep 3, 11:00 AM - 6:00 PM
Fri, Sep 4, 11:00 AM - 6:00 PM
Sat, Sep 5, 11:00 AM - 6:00 PM
Sun, Sep 6, 1:00 PM - 6:00 PM
Mon, Sep 7, 1:00 PM - 6:00 PM
Tue, Sep 8, 11:00 AM - 6:00 PM
Wed, Sep 9, 11:00 AM - 6:00 PM
Thu, Sep 10, 11:00 AM - 6:00 PM
Fri, Sep 11, 11:00 AM - 6:00 PM
Sat, Sep 12, 11:00 AM - 6:00 PM
Sun, Sep 13, 1:00 PM - 6:00 PM
Mon, Sep 14, 1:00 PM - 6:00 PM
Tue, Sep 15, 11:00 AM - 6:00 PM
Wed, Sep 16, 11:00 AM - 6:00 PM
Thu, Sep 17, 11:00 AM - 6:00 PM
Fri, Sep 18, 11:00 AM - 6:00 PM
Sun, Sep 20, 1:00 PM - 6:00 PM
Mon, Sep 21, 1:00 PM - 6:00 PM
24 Bramall Drive24 Bramall Drive24 Bramall Drive24 Bramall Drive
Save
Ask
Tour
Hide
Share

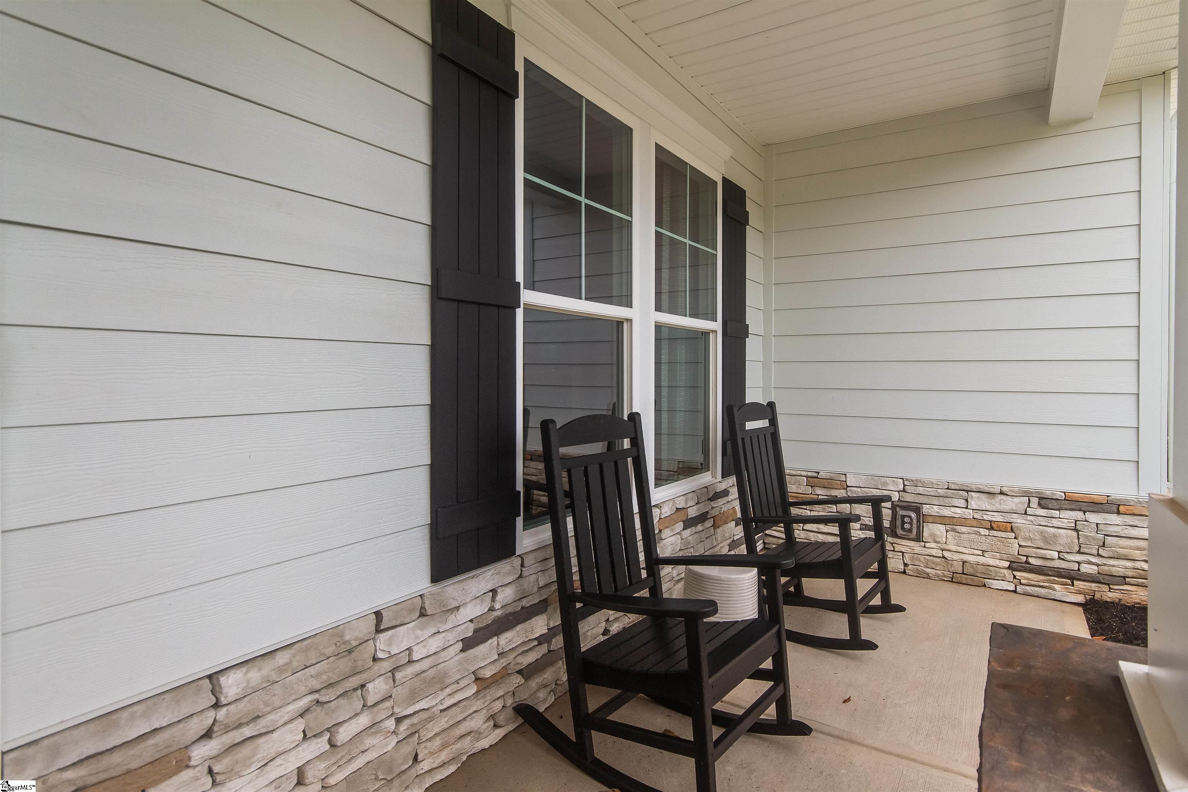
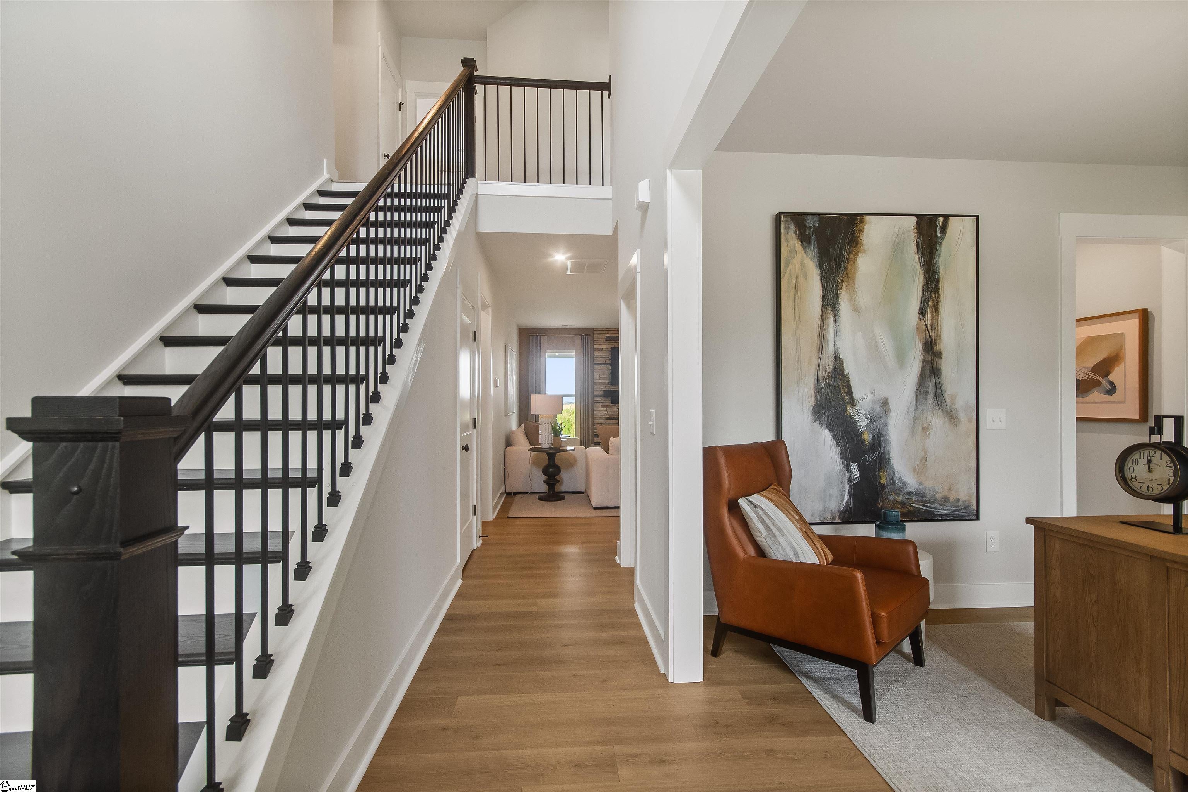
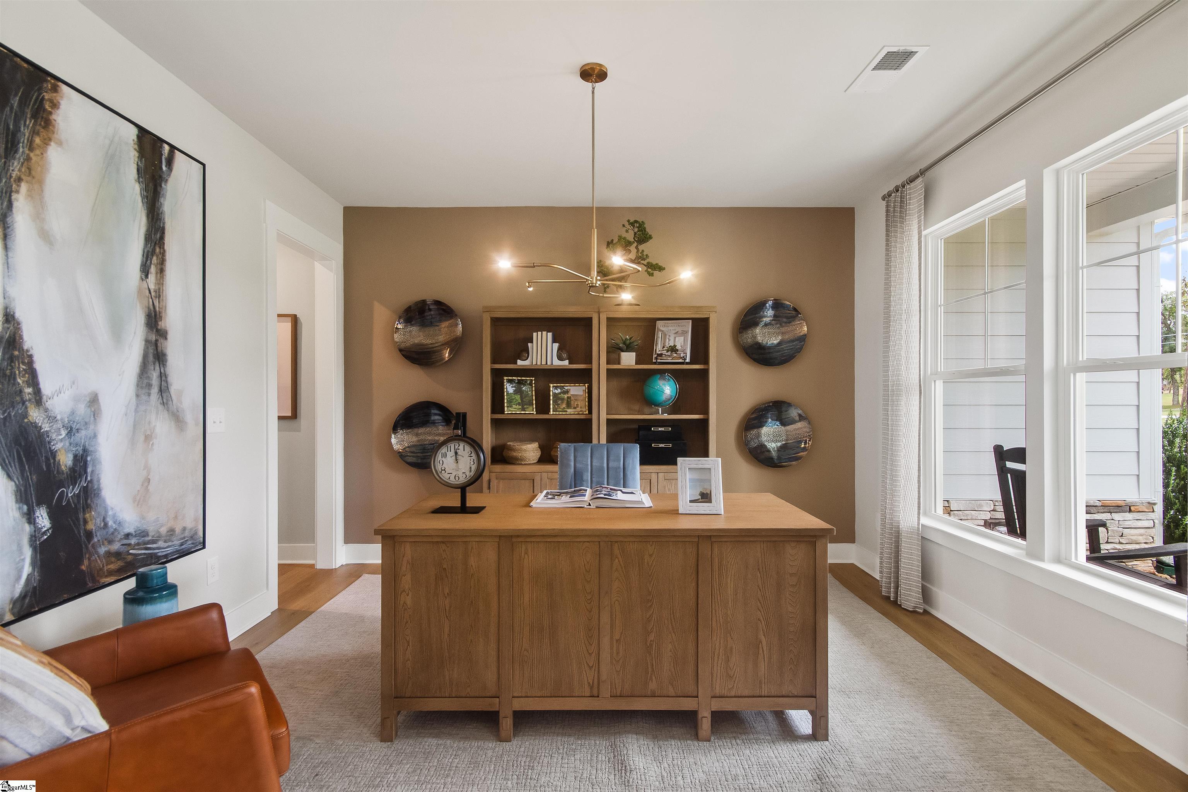
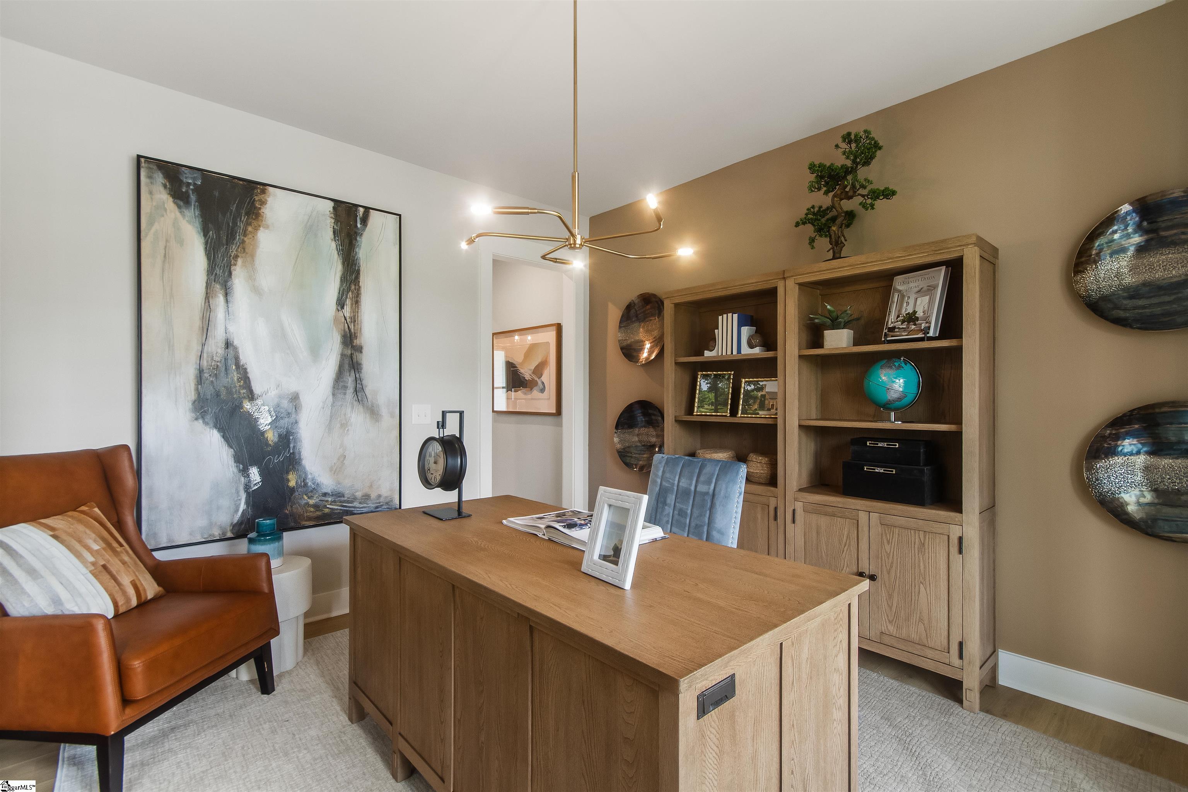
Welcome to the Congaree in Parkers Summit, where thoughtful design, spacious homesites, and elevated finishes come together in one of the area’s most desirable settings. Situated on a tree lined 1/4 homesite, this home offers the space, privacy, and presence buyers are actively searching for. The gourmet kitchen is the centerpiece of the home, featuring a premium Café appliance package, wall oven, externally vented hood, quartz countertops, full tile backsplash, and 42" shaker cabinetry with soft-close doors and drawers. A butler’s pantry with beverage fridge adds both function and style, creating the perfect setup for entertaining and everyday convenience. The open main living area is enhanced by a coffered ceiling and masonry fireplace, creating a warm focal point that feels both refined and inviting. The Platinum Design Package elevates the entire home by removing carpet and incorporating upgraded flooring and finish selections for a clean, cohesive look throughout the main living spaces. Standard 9’ ceilings on both main and second level, craftsman-style trim, and quality materials provide a timeless backdrop that appeals to a wide range of buyers. The primary bath delivers a spa-like feel with tile shower walls to the ceiling and a frameless glass enclosure, while the tankless gas water heater and energy-efficient systems add everyday comfort and long-term efficiency. Step outside to enjoy the covered patio, offering a private outdoor retreat ideal for relaxing evenings or hosting guests. Homes in Parkers Summit are known for their generous homesites—averaging ¼ acre or more—providing room to spread out while still enjoying a connected neighborhood setting with walking trails, pickleball courts, and a basketball court. From the upgraded kitchen and designer finishes to the larger homesites that set this community apart, this Congaree delivers the space, style, and features today’s buyers value most.

Save
Ask
Tour
Hide
Share
Listing Snapshot
Price 
$630,179
Days On Site 
1 Day
Bedrooms 
5
Inside Area (SqFt) 
3,532 sqft
Total Baths 
4
Full Baths 
3
Partial Baths 
1
Lot Size 
0.26 Acres
Year Built 
2026
MLS® Number 
1601636
Status 
Active
Property Tax 
$3,200
HOA/Condo/Coop Fees 
$48.75 monthly
Sq Ft Source 
N/A
Friends & Family
Recent Activity
yesterdayListing updated with changes from the MLS®
yesterdayListing first seen on site
General Features
Acres 
0.26
Attached Garage 
Yes
Foundation 
Slab
Garage 
Yes
Garage Spaces 
2
Levels 
Two
Parking 
AttachedOtherGarage Door OpenerDrivewayGarage
Parking Spaces 
2
Property Condition 
New ConstructionUnder Construction
Property Sub Type 
Single Family Residence
Security 
Smoke Detector(s)Prewired
Sewer 
Public Sewer
Style 
Craftsman
Utilities 
Natural Gas Available
Water Source 
Public
Interior Features
Appliances 
Gas CooktopDishwasherOtherDouble OvenRange HoodGas Water HeaterTankless Water Heater
Basement 
None
Cooling 
Central AirElectricCeiling Fan(s)
Fireplace 
Yes
Fireplace Features 
Gas StarterMasonry
Fireplaces 
1
Flooring 
Laminate
Heating 
Forced AirNatural Gas
Interior 
High CeilingsCeiling Fan(s)Open FloorplanSoaking TubWalk-In Closet(s)Coffered Ceiling(s)Pantry
Laundry Features 
Electric Dryer HookupWasher HookupLaundry RoomMain Level
Main Level Bedrooms 
1
Bedroom 2 
Dimensions - 12x13Level - SecondArea - 156
Bedroom 3 
Dimensions - 15x12Level - SecondArea - 180
Bedroom 4 
Dimensions - 12x17Level - SecondArea - 204
Bedroom 5 
Dimensions - 16x12Level - SecondArea - 192
Dining Room 
Dimensions - 12x13Area - 156
Kitchen 
Dimensions - 10x15Area - 150
Master Bedroom 
Dimensions - 16x20Level - MainArea - 320
Save
Ask
Tour
Hide
Share
Exterior Features
Construction Details 
Brick VeneerHardiPlank Type
Lot Features 
Few Trees
Patio And Porch 
PatioFront PorchRear Porch
Community Features
Association Dues 
585
HOA Fee Frequency 
Annually
MLS Area 
031
Schools
School District
Unknown
Elementary School
Bells Crossing
Middle School
Mauldin
High School
Mauldin
Listing courtesy of SM South Carolina Brokerage, L


Listing information is provided by Participants of the Greater Greenville Association of Realtors. IDX information is provided exclusively for personal, non-commercial use, and may not be used for any purpose other than to identify prospective properties consumers may be interested in purchasing. Information is deemed reliable but not guaranteed. Copyright 2026, Greater Greenville Association of Realtors.
Last checked: 2026-08-23 01:50 AM UTC

Neighborhood & Commute
Source: Walkscore
Save
Ask
Tour
Hide
Share